Green Lane, Aspley Guise MK17

- PROPERTY TYPE
Detached
- BEDROOMS
4
- BATHROOMS
2
- SIZE
2,155 sq ft
200 sq m
- TENUREDescribes how you own a property. There are different types of tenure - freehold, leasehold, and commonhold.Read more about tenure in our glossary page.
Freehold
Key features
- Private lane
- 0.57 acre plot
- Potential to develop (stpp)
- Rare opportunity
Description
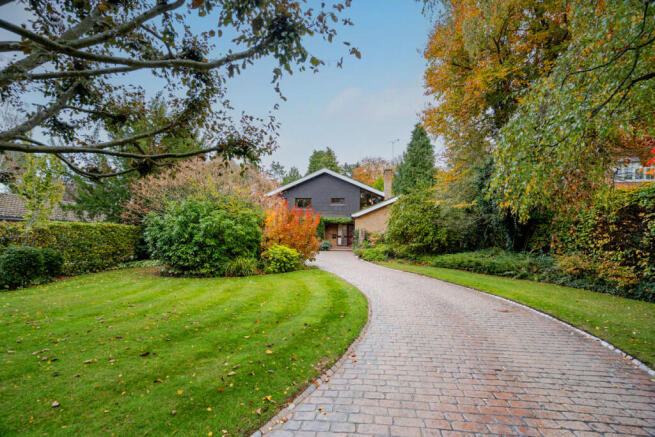
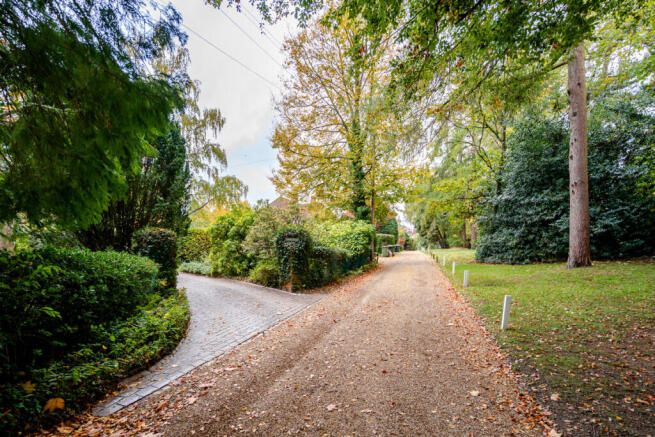
As soon as you turn onto Green Lane you understand why it is so highly coveted. The tree-lined private lane is home to just 13 houses, and as Pinecrest is in the middle of its plot, it has a generous and impressive frontage which provides even more privacy. A sweeping driveway leads to the house where you'll find ample parking as well as a garage.
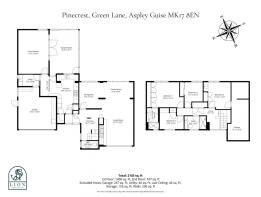
Although in need of modernising, Pinecrest is in great condition. This means you could comfortably live in the house whilst deciding what changes you want to make to the layout. The living room is an area which doesn't need much tweaking due to its size and shape, as well as the views over both the front and rear gardens.
The kitchen is likely the area that you may want to change. Currently an eat-in kitchen with a separate utility room, this space could be enlargened by converting the integral garage. Alternatively, the kitchen could be repositioned to the rear extension which is currently a garden room and a snooker room. If these spaces were combined, an open-plan kitchen/dining/family room could be created. This rear extension could also be widened behind the rest of the house to create an even larger space (stpp).
The rear garden is a joy, with a sizeable patio and mature shrubs and trees. As it was a paddock, unbelievably all of the trees and shrubs were planted by the current owner meaning that none of them have tree preservation orders. This means that if you wanted an open garden then they could be removed without planning permission.
Upstairs are four bedrooms with an ensuite to the main. The other three bedrooms all share the family bathroom. Due to the design of the house and the roofline, there is a large storage area accessed off the second bedroom. This shows that upstairs could be enlarged with a change to the roof line, with a bedroom potentially being created over the living room. There's also the potential to investigate the ability to extend over the existing snooker room.
Disclaimer
The mention of any appliance and/or services to this property does not imply that they are in full and efficient working order, and their condition is unknown to us. Unless fixtures and fittings are specifically mentioned in these details, they are not included in the asking price. Even if any such fixtures and fittings are mentioned in these details it should be verified at the point of negotiation if they are still to remain. Some items may be available subject to negotiation with the vendor.
We may recommend services to clients, to include financial services and solicitor recommendations for which we may receive a referral fee, typically between £0 and £250 + VAT.
- COUNCIL TAXA payment made to your local authority in order to pay for local services like schools, libraries, and refuse collection. The amount you pay depends on the value of the property.Read more about council Tax in our glossary page.
- Band: G
- PARKINGDetails of how and where vehicles can be parked, and any associated costs.Read more about parking in our glossary page.
- Yes
- GARDENA property has access to an outdoor space, which could be private or shared.
- Yes
- ACCESSIBILITYHow a property has been adapted to meet the needs of vulnerable or disabled individuals.Read more about accessibility in our glossary page.
- Ask agent
Energy performance certificate - ask agent

Add an important place to see how long it'd take to get there from our property listings.
__mins driving to your place
Affordability
About Lion Prestige, Powered by Keller Williams, Woburn
The Old Parsonage, Bedford Street, Woburn MK17 9QL
Notes
Staying secure when looking for property
Ensure you're up to date with our latest advice on how to avoid fraud or scams when looking for property online.
Visit our security centre to find out moreDisclaimer - Property reference RX857428. The information displayed about this property comprises a property advertisement. Rightmove.co.uk makes no warranty as to the accuracy or completeness of the advertisement or any linked or associated information, and Rightmove has no control over the content. This property advertisement does not constitute property particulars. The information is provided and maintained by Lion Prestige, Powered by Keller Williams, Woburn. Please contact the selling agent or developer directly to obtain any information which may be available under the terms of The Energy Performance of Buildings (Certificates and Inspections) (England and Wales) Regulations 2007 or the Home Report if in relation to a residential property in Scotland.
*This is the average speed from the provider with the fastest broadband package available at this postcode. The average speed displayed is based on the download speeds of at least 50% of customers at peak time (8pm to 10pm). Fibre/cable services at the postcode are subject to availability and may differ between properties within a postcode. Speeds can be affected by a range of technical and environmental factors. The speed at the property may be lower than that listed above. You can check the estimated speed and confirm availability to a property prior to purchasing on the broadband provider's website. Providers may increase charges. The information is provided and maintained by Decision Technologies Limited. **This is indicative only and based on a 2-person household with multiple devices and simultaneous usage. Broadband performance is affected by multiple factors including number of occupants and devices, simultaneous usage, router range etc. For more information speak to your broadband provider.