
Beacon Heights, Newark

- PROPERTY TYPE
House
- BEDROOMS
4
- BATHROOMS
2
- SIZE
Ask agent
- TENUREDescribes how you own a property. There are different types of tenure - freehold, leasehold, and commonhold.Read more about tenure in our glossary page.
Freehold
Key features
- Detached Three/Four Bedroomed House
- Cul-de-sac Location
- Attractive South Facing Rear Garden
- Spacious Dining Kitchen, 22ft Living Room
- Three Double Sized Bedrooms
- Bedroom Four/Study
- Exceptionally Good Storage Space
- Intregal Single Garage
- Newark Town Centre 1 Mile
- EPC Rating D
Description
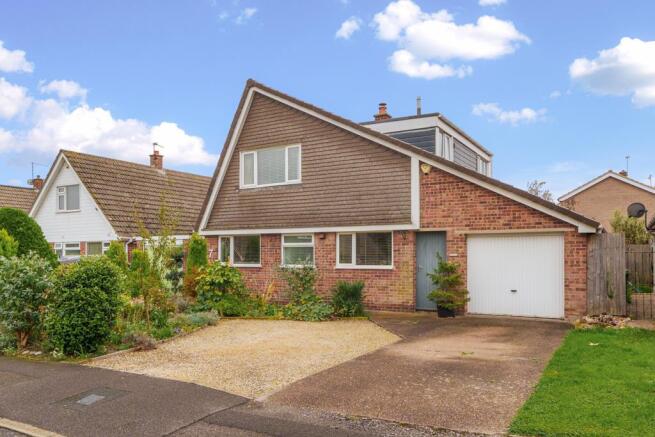
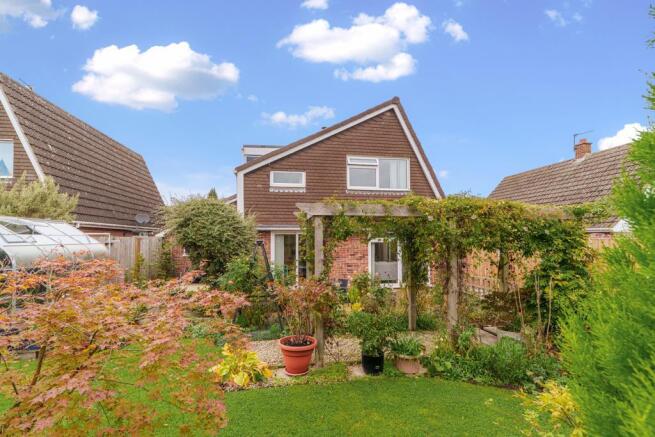
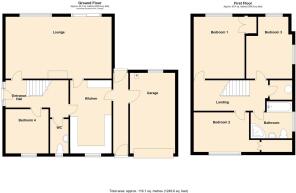
The accommodation provides on the ground floor an entrance hall with fitted cupboard under the stairs, lounge with sliding patio doors to the garden and multi-fuel stove, study/bedroom four, downstairs cloakroom, and a family sized kitchen with quality white gloss finished units and a full range of appliances. The first floor accommodation is designed with a galleried landing, large deep built-in airing cupboard, three double sized bedrooms, and a family bathroom. There is a entrance passage with front and rear doors, and an integral garage. The exceptionally private south facing rear garden with landscaping, a water feature, greenhouse, garden shed, and pergola is a particular feature of the property.
The property is exceptionally well-maintained, nicely presented, and immaculate throughout. Improvements to the property include electrical wiring upgrade, new boiler and radiators, new fitted kitchen, Oak glazed internal doors, and durable flat roof insulated overlays. The frontage of the property provides a gravelled parking area and surfaced driveway. The property occupies an impressive and substantial frontage to Beacon Heights.
Beacon Heights is approximately 1 mile from Newark town centre. There is a bus stop within a few minutes walking distance on Beacon Hill Road, and a convenience shop in the locality. The property is situated within the Coddington Primary School and Barnby Road Primary School catchment areas, both highly regarded for education standards. Newark is on the main East Coast railway line with services from Newark Northgate to London King's Cross in journey times of just over 75 minutes. Train services from the Newark Castle Railway Station provide services to Lincoln and Nottingham.
Constructed with part brick and part tile hung elevations and built circa 1973, the property with gas fired central heating and panelled radiators provides the following accommodation:
Ground Floor -
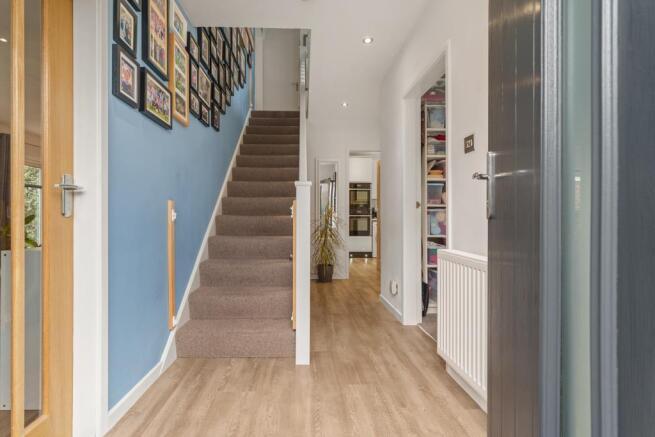
Entrance Hall - Radiator, LED lighting, fitted cupboard under the stairs.
Cloakroom - With low suite WC, basin, radiator.
Lounge - 6.86m x 3.99m (22'6 x 13'1) - Multi-fuel stove, sliding patio doors south facing, and window with a pleasant aspect of the rear garden. Two designer radiators.
Study/Bedroom Four - 2.74m x 2.92m (9' x 9'7) - Originally designed as the fourth bedroom, this is an adaptable room. Radiator.
Kitchen - 4.70m x 2.64m (15'5 x 8'8) - Gloss white finished units incorporating wall cupboards, base units, working surface and stainless steel one and a half sink unit and drainer. Integrated appliances include an induction hob, stainless steel extractor, two NEFF ovens, and integrated dishwasher. Tiled splashbacks, skirting and pelmet lighting, LED ceiling lighting, and a designer radiator.
First Floor -
Galleried Landing - With large deep built-in airing cupboard containing the hot water cylinder.
Bedroom One - 3.91m x 3.33m (12'10 x 10'11) - Two double fitted wardrobes and a deep built-in cupboard. Also, storage cupboards built into the eaves space. Radiator.
Bedroom Two - 3.63m x 2.84m (11'11 x 9'4) - (Plus recess 2'10)
Built-in cupboard. Hatch to the roof space. Radiator.
Bedroom Three - 3.05m x 2.62m (10' x 8'7) - (Plus bay measuring 7' x 4'8)
Dual aspect, Gable window, and Dormer window. Used at present as a study.
Bathroom - 3.02m x 2.51m (9'11 x 8'3) - (Overall Measurements)
Shower cubicle with electric shower, basin, low suite WC, bath with shower attachment, radiator, and wall tiling.
Outside - There is a side entrance passage with front and rear doors, electric box, double power point, and cold water tap.
Integral Garage - 5.23m x 2.97m (17'2 x 9'9) - Three double power points, flourescent light, Valiant gas fired central heating boiler.
The property stands with an open plan frontage, concrete drive, and gravelled parking area. Gravelled (limestone chippings) path, and various shrubs.
The rear garden is south facing and secluded. This contains a paved patio and water feature with pump and filter. There is a greenhouse, small garden shed and pergola.
Services - Mains water, electricity, gas and drainage are all connected to the property.
Tenure - The property is freehold.
Possession - Vacant possession will be given on completion.
Mortgage - Mortgage advice is available through our Mortgage Adviser. Your home is at risk if you do not keep up repayments on a mortgage or other loan secured on it.
Viewing - Strictly by appointment with the selling agents.
Council Tax - This propoerty comes under Newark & Sherwood District Council Tax Band D.
Brochures
Beacon Heights, Newark- COUNCIL TAXA payment made to your local authority in order to pay for local services like schools, libraries, and refuse collection. The amount you pay depends on the value of the property.Read more about council Tax in our glossary page.
- Band: D
- PARKINGDetails of how and where vehicles can be parked, and any associated costs.Read more about parking in our glossary page.
- Yes
- GARDENA property has access to an outdoor space, which could be private or shared.
- Yes
- ACCESSIBILITYHow a property has been adapted to meet the needs of vulnerable or disabled individuals.Read more about accessibility in our glossary page.
- Ask agent

Add an important place to see how long it'd take to get there from our property listings.
__mins driving to your place
Affordability




Notes
Staying secure when looking for property
Ensure you're up to date with our latest advice on how to avoid fraud or scams when looking for property online.
Visit our security centre to find out moreDisclaimer - Property reference 35045510. The information displayed about this property comprises a property advertisement. Rightmove.co.uk makes no warranty as to the accuracy or completeness of the advertisement or any linked or associated information, and Rightmove has no control over the content. This property advertisement does not constitute property particulars. The information is provided and maintained by Richard Watkinson & Partners, Newark. Please contact the selling agent or developer directly to obtain any information which may be available under the terms of The Energy Performance of Buildings (Certificates and Inspections) (England and Wales) Regulations 2007 or the Home Report if in relation to a residential property in Scotland.
*This is the average speed from the provider with the fastest broadband package available at this postcode. The average speed displayed is based on the download speeds of at least 50% of customers at peak time (8pm to 10pm). Fibre/cable services at the postcode are subject to availability and may differ between properties within a postcode. Speeds can be affected by a range of technical and environmental factors. The speed at the property may be lower than that listed above. You can check the estimated speed and confirm availability to a property prior to purchasing on the broadband provider's website. Providers may increase charges. The information is provided and maintained by Decision Technologies Limited. **This is indicative only and based on a 2-person household with multiple devices and simultaneous usage. Broadband performance is affected by multiple factors including number of occupants and devices, simultaneous usage, router range etc. For more information speak to your broadband provider.