
Laurel Lane, Shaldon, TQ14

- PROPERTY TYPE
Detached
- BEDROOMS
3
- BATHROOMS
1
- SIZE
1,449 sq ft
135 sq m
- TENUREDescribes how you own a property. There are different types of tenure - freehold, leasehold, and commonhold.Read more about tenure in our glossary page.
Freehold
Key features
- A well-presented detached property set in a sought-after location.
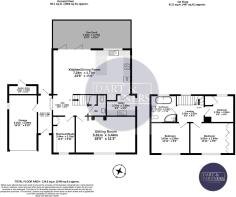
- Reception hall, cloakroom/WC and sitting room.
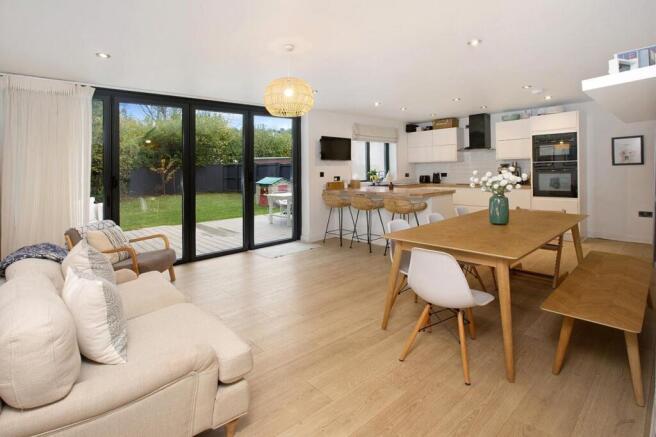
- Fantastic free-flowing kitchen/dining room with lounge area and utility.
- Study/bedroom 4, three first floor bedrooms and a luxury 4-piece bathroom.
- Extensive driveway parking and attached garage.
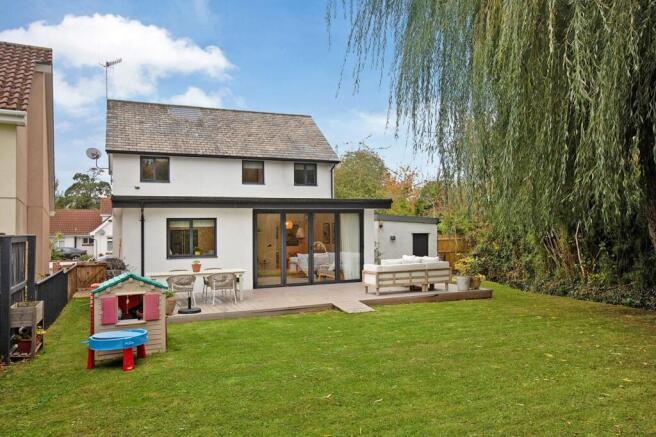
- Lovely level garden bordering a brook with lawn and large decked terrace.
Description
A well-presented detached property set in a popular location around half a mile from the village centre and beach. Reception hall, cloakroom/WC, sitting room, study/bedroom 4 and a free-flowing kitchen/dining room with lounge area and utility room leading off. Three first floor bedrooms and a stylish 4-piece bathroom. Extensive driveway parking, attached garage and lovely level garden with brook, level lawn and large decked terrace.
Situation
15 Laurel Lane is set in a desirable residential location just over half a mile from the centre of the sought-after coastal village of Shaldon and the sandy beach. The village of Shaldon has a strong sense of community and nestles beautifully between the sandy estuary beach and the pretty hills above. There are independent shops and cafes, a good selection of public houses and restaurants and a charming foot passenger ferry across to the seaside town of Teignmouth. Additional amenities include an Ofsted 'Outstanding' rated primary school, The Ness House Hotel and a bowling green surrounded by pretty cottages. There is a well-supported annual regatta and water carnival as well as a rowing and sailing club. There is good walking on the southwest coast path, and the wonderful Ness Beach is accessed via a tunnel. Teignmouth is just over a mile away and has a lovely promenade with a classic Georgian crescent and a range of education options including Trinity School, offering both private primary and secondary education. In addition, there is a mainline rail link to London Paddington.
Accommodation
Originally built in the 1960’s and extended in more recent years to provide appealing, family-sized accommodation, 15 Laurel Lane is externally attractive with a level approach and rendered elevations with grey, powder coated framed double-glazed windows set beneath a tiled roof.
From the gravel driveway/entrance area a feature ceramic tiled entrance terrace is approached. There is an entrance canopy with outside light, and a timber and part glazed entrance door opens to the……
Entrance Hall
An attractive and welcoming space with timber effect LVT flooring, a radiator and a timber framed glazed door opens to the outside of the rear of the property and takes in views across the garden with stream and weeping willow. The space opens to the….
Reception Hall
A spacious, light and welcoming reception space with LVT timber effect flooring, a contemporary style radiator and a turning staircase rises to the first floor. There are timber panel doors to the principal rooms as well as a timber panel door which opens to the…..
Cloakroom/WC
With LVT timber effect flooring, an extractor fan, a pedestal wash handbasin and a wall mounted wash hand basin with mixer set and tiled surround. Extractor fan and access to a useful understairs storage cupboard.
Sitting Room
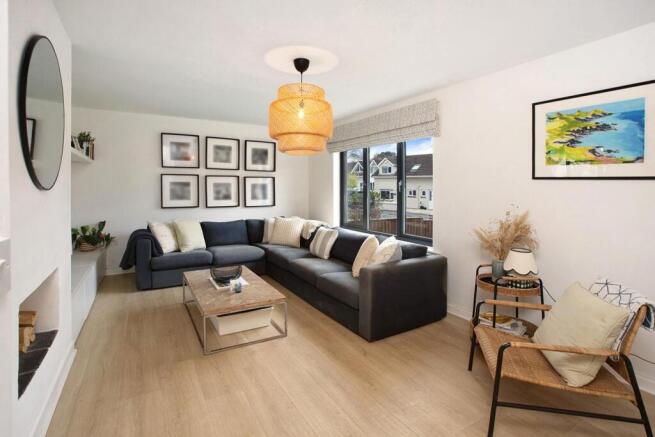
An appealing room with a front facing double glazed window taking in some views over the surrounding area, there is a radiator and LVT timber effect flooring. There is a feature chimney breast with a tiled display recess as well as built-in low-level cupboards with a display ledge over and a shelf above. There is a shelved recess.
Study/Bedroom Four
A versatile room with a double-glazed front facing window taking in some outlook over the surrounding area, there is LVT timber effect flooring and built-in office furniture to include a desk, open shelves, a drawer unit and cupboards. Radiator.
Kitchen/Lounge Dining Room
A fantastic free flowing space that provides a good focal point for day-to-day living. There is LVT timber effect flooring and underfloor heating in this area as well as spotlights to the ceiling. Within the lounge/dining area there is ample space for a large dining table and chair chairs and powder coated bifold double glazed doors open to the composite deck and the garden, thus providing a good sense of inside/outside living. Some good views are enjoyed across the Ringmore Valley, and the kitchen area is fitted with a comprehensive range of floor and wall mounted unit units with high gloss cupboard door and drawer fronts and extensive areas of laminate square edged timber effect work surface with complementary tile surrounds. There is an inset composite single drainer sink unit with mixer set and integrated appliances include a four-ring ceramic hob with filter over, a Neff double oven and there is an integrated dishwasher. There is a recess providing housing for an American style fridge/freezer, a high-level display shelf and a timber panel door opens to the…..
Utility Room
A good practical space with fitted units having an area of marble effect work surface with tiled surrounds and there is an inset, single drainer stainless steel sink unit. There are built-in cupboards, open shelves, space and plumbing for a washing machine and space for a tumble dryer. There is a wall mounted Worcester boiler supply central heating and a side facing double glazed window as well as a radiator.
First Floor Landing
With a feature glazed balustrade set above the stairwell, LVT timber effect flooring and a double-glazed window overlooks the back garden has views towards countryside. There is a radiator, access to the loft space as well as timber panel doors opening to the first-floor rooms.
Bedroom One
A good-sized room with a front facing large, double-glazed window taking in some good views towards distant countryside. There are a good range of built in cupboards and wardrobes and a radiator as well as LVT timber effect flooring.
Bedroom Two
Having a large, double-glazed window with some good views over the surrounding area towards distant countryside and LVT timber effect flooring.
Bedroom Three
With LVT timber effect flooring and a double-glazed window overlooking the back garden and having views towards distant countryside. There is a built-in cupboard/wardrobe.
Family bathroom
The bathroom is fitted with a luxury four-piece suite and there are large porcelain style floor tiles. The suite comprises a freestanding oval bath with mixer set, there is a large rectangular wall mounted wash hand basin with tiled surround, mirror above, mixer set and drawers beneath, there is a WC and a shower cubicle with dual heads and dual controls. A double-glazed window has good views over the surrounding area there is a contemporary style wall mounted radiator as well as a medicine cabinet. Spotlights and extractor fan to ceiling.
Garage
Having an “up and over” door as well as an internal panel door opening from the reception hall. The garage is of a good size having a side facing window, a wall mounted cupboard as well as the wall mounted electricity trip switches, electricity and gas metres and there is a strip light and power points.
Outside
Outside to the front of the property approached from Laurel Lane there is an expansive gravel driveway with a brick paved threshold which provides parking for several vehicles. Set beside this there is an area of lawn enclosed by fencing and low-level walling. A gravel pathway extends around the front of the property and there is gated access to the rear on both sides of the house. The back garden is particularly lovely, being bordered by a babbling brook with a mature weeping willow beside. Set immediately behind the house there is a large area laid to composite deck, ideal for enjoying the surroundings and for outdoor entertaining. There are external power points. Beyond the deck the garden is laid to a broad sweep of lawn, is level and is enclosed by panel fencing and natural borders.
EPC Rating: C
Parking - Garage
Parking - Driveway
- COUNCIL TAXA payment made to your local authority in order to pay for local services like schools, libraries, and refuse collection. The amount you pay depends on the value of the property.Read more about council Tax in our glossary page.
- Band: E
- PARKINGDetails of how and where vehicles can be parked, and any associated costs.Read more about parking in our glossary page.
- Garage,Driveway
- GARDENA property has access to an outdoor space, which could be private or shared.
- Private garden
- ACCESSIBILITYHow a property has been adapted to meet the needs of vulnerable or disabled individuals.Read more about accessibility in our glossary page.
- Ask agent

Add an important place to see how long it'd take to get there from our property listings.
__mins driving to your place
Affordability




Notes
Staying secure when looking for property
Ensure you're up to date with our latest advice on how to avoid fraud or scams when looking for property online.
Visit our security centre to find out moreDisclaimer - Property reference bf953b87-36d7-4cb8-9ae2-f9db59218eb3. The information displayed about this property comprises a property advertisement. Rightmove.co.uk makes no warranty as to the accuracy or completeness of the advertisement or any linked or associated information, and Rightmove has no control over the content. This property advertisement does not constitute property particulars. The information is provided and maintained by Dart & Partners, Teignmouth. Please contact the selling agent or developer directly to obtain any information which may be available under the terms of The Energy Performance of Buildings (Certificates and Inspections) (England and Wales) Regulations 2007 or the Home Report if in relation to a residential property in Scotland.
*This is the average speed from the provider with the fastest broadband package available at this postcode. The average speed displayed is based on the download speeds of at least 50% of customers at peak time (8pm to 10pm). Fibre/cable services at the postcode are subject to availability and may differ between properties within a postcode. Speeds can be affected by a range of technical and environmental factors. The speed at the property may be lower than that listed above. You can check the estimated speed and confirm availability to a property prior to purchasing on the broadband provider's website. Providers may increase charges. The information is provided and maintained by Decision Technologies Limited. **This is indicative only and based on a 2-person household with multiple devices and simultaneous usage. Broadband performance is affected by multiple factors including number of occupants and devices, simultaneous usage, router range etc. For more information speak to your broadband provider.