
Wisbech Road, Littleport, CB6

- PROPERTY TYPE
Detached
- BEDROOMS
6
- BATHROOMS
4
- SIZE
3,240 sq ft
301 sq m
- TENUREDescribes how you own a property. There are different types of tenure - freehold, leasehold, and commonhold.Read more about tenure in our glossary page.
Freehold
Key features
- Centrally Positioned Within Approximately 11 Acres (STS) of Land
- Professionally Landscaped Garden Space
- Extended & Modernised Six-Bedroom Detatched Residence
- Secure Gated and Private Accessway
- Air Conditioned Home Gym
- Newly Laid Paved Courtyard & Double Car Port with Three Phase Electricity
- Primary Bedroom with Walk in Wardrobe & Ensuite
- Incredible High-Specification Kitchen/Dining Room
- Wheelchair Accessible Home
- SONOS Sound system in Kitchen, Gym and Carport
Description
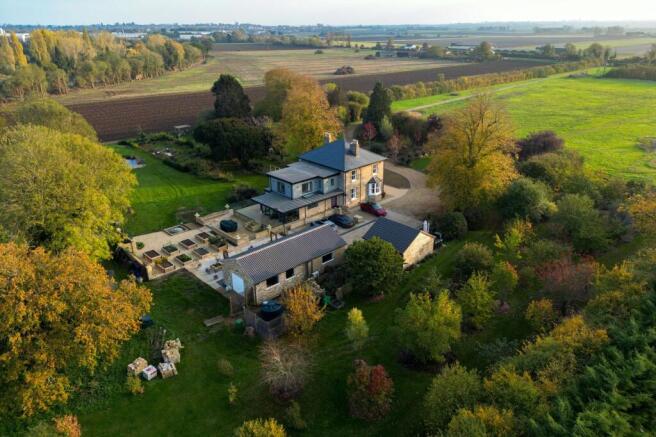
Hockeys Ely are delighted to present to the market this exceptional six-bedroom detached residence, occupying an impressive plot of approximately 11 acres (STS) in a desirable rural setting just outside Littleport. Offering an outstanding combination of space, privacy and versatility, this is a truly remarkable home.
Having been recently renovated, this beautiful Georgian home maintains its original charm whilst benefiting from a striking, contemporary extension that enhances the property's grand proportions. Nestled in a beautifully landscaped garden designed by an RHS Gold Medal winner, this exceptional property has been thoughtfully curated to accommodate a variety of lifestyles.
The journey into this magnificent home begins at the newly sculpted front steps, which lead to the entrance. Upon entering, you are greeted by an impressive hallway which is flanked by two magnificent reception rooms. Both spaces feature dual-aspect glazing, flooding the rooms with an abundance of radiant natural light.
Further along the hallway, a sleek and contemporary utility room has been thoughtfully designed with practicality in mind, offering space for appliances, ample storage, a sink, wall mounted fold away clothes airer, generous worktop space and an extractor fan.
A separate boot room provides further practical space, complete with full-height storage, heated towel rail, wall-mounted fold away clothes airer, extractor fan, direct access to the garden and a purpose-built dog shower.
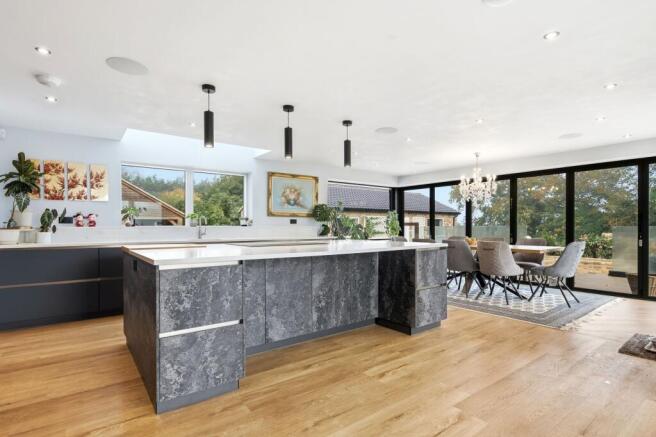
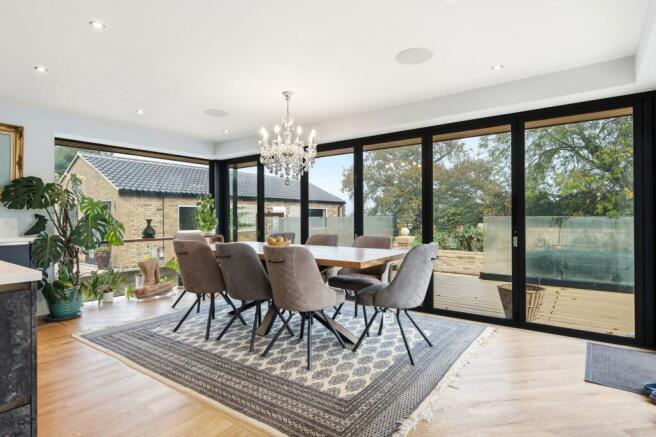
From here, we cross into the newly completed and beautifully considered back extension which holds the dining room and kitchen, the true heart of this exceptional home. Designed to maximise both natural light and to connect with the surrounding gardens, the dining area benefits from bi-fold doors which span the rear wall and side walls allowing it to flow seamlessly onto the wrap-around decking and the patio area. This generous space allows ample room for a substantial dining table, alongside a further seating area, which benefits from patio doors and overhead skylights, creating a versatile space perfectly suited to both indoor and outdoor entertaining and everyday family life.
The kitchen has been finished to an impressive standard, combining elegant design with everyday practicality. An extensive range of wall, base and full-height units provides ample storage, including a breakfast cupboard to keep your toaster and kettle out of sight, generous worktop space and a striking over-sized central island. Integrated appliances include an induction hob, oven, combination oven/microwave, dishwasher, fridge freezer, solid oak chopping board and dedicated charger drawer. A cleverly concealed walk-in pantry provides additional storage, completing this thoughtfully designed and beautifully appointed room. The space is further enhanced by an integrated SONOS surround sound system, which can also connect to the SONOS systems within the separate home gym and car port. The back extension can be accessed through the courtyard via an extra wide door, with both step and ramp access.
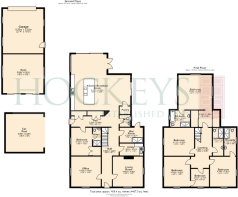
Once into the hallway, discreet hidden storage behind panelled walls, makes excellent use of the available space for coats, shoes and bags, whilst maintaining the home's refined finish. The downstairs cloakroom WC is conveniently located here too. Completing the ground floor accommodation is the sixth bedroom. Generously proportioned, the room benefits from its own en-suite shower and WC, built-in wardrobe and built-in storage, ideal for multi-generational living or guests. It could equally serve as an ideal home office or therapy room, as it is located directly by the courtyard entrance door, offering privacy and a feeling of separation from the main house. The entire ground floor further benefits from underfloor heating throughout.
Upstairs, the primary suite is a particularly impressive feature of the home comprising the principal bedroom, walk-in wardrobe and ensuite bathroom. Generously proportioned, the bedroom benefits from windows across three external walls, creating a beautifully light-filled space while taking full advantage of the incredible surrounding views. A dedicated his-and-hers walk-in wardrobe provides excellent dressing space, while the adjoining en-suite bathroom continues the home's high-end finish. Beautifully appointed, it features a jacuzzi bathtub, separate walk-in shower, double vanity units, WC and heated towel rail. Fully tiled throughout, the room also benefits from cleverly integrated shelving within the bathing and shower areas, alongside dual-aspect windows which provide excellent natural light. The master suite also benefits from underfloor heating.
The first floor further accommodates four additional bedrooms, three of which are generously proportioned doubles. Two of the bedrooms benefit from dual-aspect windows, enjoying attractive front-facing views across the surrounding grounds. One of the bedrooms also benefits from its own recently refurbished en-suite shower room with under-floor heating and a heated towel rail, providing additional convenience and flexibility for family members or guests. The family shower room is finished to a contemporary standard, comprising a walk-in shower with built-in storage cupboard, WC and wash basin, alongside a full-length heated towel rail and under-floor heating for added comfort and convenience.
The outside space is undoubtedly one of the most impressive features of this exceptional home, occupying approximately 11 acres (STS) of land and approached via a private, double-gated driveway. Offering an outstanding sense of privacy, peace and tranquillity, the grounds provide an incredible amount of versatility, with excellent potential for equestrian use and a variety of other lifestyle pursuits.
The immediate gardens surrounding the property have been thoughtfully designed by the current owners, combining carefully considered landscaping with practical spaces for everyday enjoyment. There are several patio and seating areas, a charming pond, and an extensive selection of mature and newly planted shrubs and plants. The newly built kitchen and cut flower garden features over 10 raised beds and a fruit-bearing orchard further enhances the grounds providing the opportunity to enjoy the gardens as they continue to establish and flourish over the coming years. Further benefits include a double carport with a 3-Phase EV charging point, an air-conditioned home gym and an attached brick-built shed, providing additional storage. The property also offers excellent future potential for a biomass heating system, with the necessary pipework and pads already in place. In addition, there is a brand-new Kingspan Klargester septic tank and new roofing on the main house and outbuildings. The combination of extensive grounds, beautifully landscaped gardens and impressive facilities makes this a truly special property, offering a wonderful balance of rural living, privacy and practicality. This truly is an exceptional opportunity to acquire a substantial, thoughtfully designed home in a highly desirable rural setting.
Location
Ely is a historic cathedral city located about 15 miles (24 km) north of Cambridge. Situated on the banks of the River Great Ouse, Ely offers picturesque views and convenient access to major cities via the A10 and its railway station.
City Information
Ely is renowned for its stunning Ely Cathedral, a masterpiece of medieval architecture that attracts visitors from all over the world. The city has a rich history, with numerous heritage sites, museums, and annual events such as the Ely Eel Festival.
The city provides excellent educational facilities, including primary and secondary schools rated ‘Good’ or ‘Outstanding’ by Ofsted. Ely College offers secondary and sixth form education, and there are several primary schools throughout the city.
Facilities
Ely offers a wide range of amenities, including numerous churches, a vibrant market, shops, cafes, restaurants, and pubs. The Ely Leisure Village features a cinema, restaurants, and a sports centre.
Recreational facilities include parks, riverside walks, and the Ely Country Park. The city also has a golf course, swimming pool, and various sports clubs. The nearby Roswell Pits provide opportunities for fishing and birdwatching.
Ely’s railway station offers regular services to Cambridge, London, and other major destinations, making it a well-connected city while retaining its historic charm and tranquil atmosphere.
EPC Rating: D
Front Garden
Roughly 4 Acres of land to the front of the property (STS)
Garden
Beautifully Landscaped Gardens of roughly 3 Acres(STP) surrounding the residance featuring Hundreds of Established and Newly Planted Varieties, a Fruit Orchard, Small Pond and Dedicated Growing Garden.
Rear Garden
Plot of Roughly 4 acres (STS) at the rear of the property.
Parking - Driveway
Large, newly paved courtyard for many vehicles
Parking - Car port
Double car port with EV Charging point
Disclaimer
Important Information These particulars are provided as a guide only. They are prepared using information supplied by the seller and other sources believed to be reliable. Whilst every effort has been made to ensure the information is accurate, buyers should satisfy themselves by inspection, survey and their own legal enquiries before proceeding. All measurements, floorplans, photographs and computer-generated images are for guidance only. Measurements and areas are approximate, and we have not tested any services, systems, appliances or equipment. To comply with the Money Laundering, Terrorist Financing and Transfer of Funds (Information on the Payer) Regulations 2017, all purchasers must complete identity and source of funds checks before a transaction can proceed. Identity checks are carried out by an independent third-party provider and are subject to a charge of £30 inclusive of VAT. Material information is provided to the best of our knowledge at the time of publication and may be updated if further information becomes available. These particulars do not form part of any offer or contract.
- COUNCIL TAXA payment made to your local authority in order to pay for local services like schools, libraries, and refuse collection. The amount you pay depends on the value of the property.Read more about council Tax in our glossary page.
- Band: F
- PARKINGDetails of how and where vehicles can be parked, and any associated costs.Read more about parking in our glossary page.
- Covered,Driveway
- GARDENA property has access to an outdoor space, which could be private or shared.
- Front garden,Private garden,Rear garden
- ACCESSIBILITYHow a property has been adapted to meet the needs of vulnerable or disabled individuals.Read more about accessibility in our glossary page.
- Ask agent

Add an important place to see how long it'd take to get there from our property listings.
__mins driving to your place
Affordability



Notes
Staying secure when looking for property
Ensure you're up to date with our latest advice on how to avoid fraud or scams when looking for property online.
Visit our security centre to find out moreDisclaimer - Property reference df6f19ee-2fc6-4380-b51c-87e78555c0e9. The information displayed about this property comprises a property advertisement. Rightmove.co.uk makes no warranty as to the accuracy or completeness of the advertisement or any linked or associated information, and Rightmove has no control over the content. This property advertisement does not constitute property particulars. The information is provided and maintained by Hockeys, Ely. Please contact the selling agent or developer directly to obtain any information which may be available under the terms of The Energy Performance of Buildings (Certificates and Inspections) (England and Wales) Regulations 2007 or the Home Report if in relation to a residential property in Scotland.
*This is the average speed from the provider with the fastest broadband package available at this postcode. The average speed displayed is based on the download speeds of at least 50% of customers at peak time (8pm to 10pm). Fibre/cable services at the postcode are subject to availability and may differ between properties within a postcode. Speeds can be affected by a range of technical and environmental factors. The speed at the property may be lower than that listed above. You can check the estimated speed and confirm availability to a property prior to purchasing on the broadband provider's website. Providers may increase charges. The information is provided and maintained by Decision Technologies Limited. **This is indicative only and based on a 2-person household with multiple devices and simultaneous usage. Broadband performance is affected by multiple factors including number of occupants and devices, simultaneous usage, router range etc. For more information speak to your broadband provider.