
High Street, Oswaldtwistle, Accrington, Lancashire, BB5

- PROPERTY TYPE
Bungalow
- BEDROOMS
5
- BATHROOMS
2
- SIZE
2,414 sq ft
224 sq m
- TENUREDescribes how you own a property. There are different types of tenure - freehold, leasehold, and commonhold.Read more about tenure in our glossary page.
Freehold
Key features
- STUNNING DETACHED FAMILY HOME
- FIVE BEDROOMS & THREE RECEPTION ROOMS
- CONSERVATORY EXTENSION & SINGLE GARAGE
- LANDSCAPED REAR GARDEN
- DRIVEWWAY WITH PRIVATE GATED ENTRANCE
- CLOSE TO NETWORK LINKS & AMENITIES
- OPTIONAL LATERAL LIVING
- COUNCIL TAX BAND C
- FREEHOLD
- EPC RATING C
Description
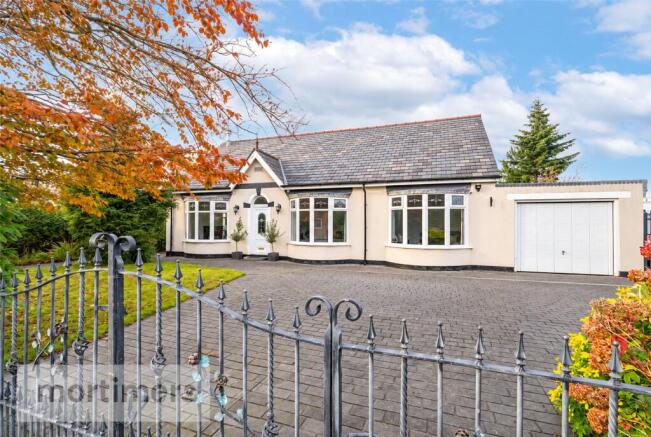
A stunning five bedroom detached family home welcomed to the market. Having been tastefully renovated and restored, this charming property effortlessly combines traditional period features with modern living. Boasting an impressive internal footprint, versatile accommodation, an abundance of garden space, a large extended garage with work shop to the rear and ample off-road parking, the property is perfectly suited to growing families and those looking to upsize.
Situated on the ever-popular High Street in Oswaldtwistle, the property offers the perfect balance of tranquillity and modern convenience. Ideally positioned within easy reach of local amenities, excellent transport links and well-regarded schools, including Rhyddings High School, the home also benefits from convenient access to picturesque walking routes around Jackhouse Reservoir.
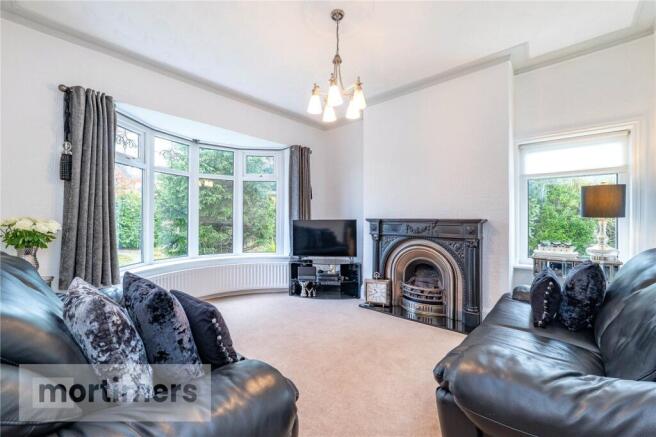
The ground floor has a welcoming entrance vestibule which retains its original wall and floor tiling, providing an immediate glimpse into the property's period charm. The entrance hallway has fitted carpets, stained glass internal doors, a traditional picture rail and pendant light fitting. The spacious lounge has a bay window, fitted carpets, a gas fire, original crown mouldings and tasteful neutral décor.
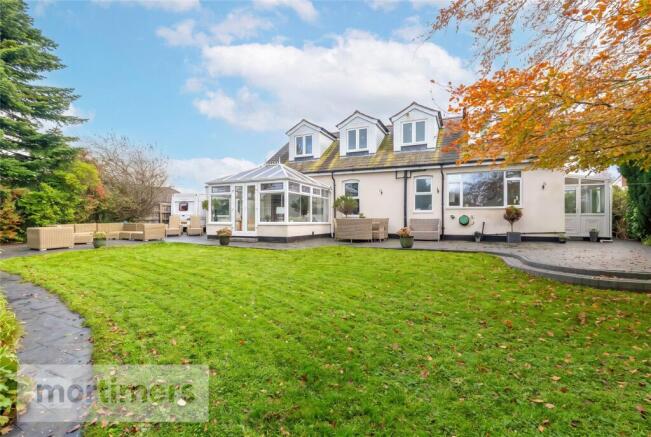
There is a separate sitting room which benefits from karndean flooring, a central light fitting and neutral decoration. The dining room has continued karndean flooring, a pendant light fitting and sliding door access into the conservatory. The conservatory has wood-effect laminate flooring and French doors opening onto the rear garden, creating an ideal space to relax and enjoy the garden outlook. There is also a versatile room with fitted carpets, neutral décor and a pendant light fitting, perfectly suited for use as a home office or additional bedroom.
The spacious kitchen/dining room has modern gloss wall and base units, a gas hob, eye-level double oven and grill, integrated fridge/freezer, double ceramic sink and is complemented by Karndean flooring. An adjoining utility room provides additional practicality for free standing appliances. There is a further ground floor bedroom featuring a bay window, fitted carpets and central light fitting. Completing the ground floor is a four-piece family bathroom with tiled flooring, a walk-in shower, bath and pendant light fitting.
The first floor has a generously sized main bedroom with bespoke fitted wardrobes and storage, fitted carpets and spot lighting. Two further bedrooms are both neutrally decorated with fitted wardrobes, are carpeted throughout and have spot lighting, enjoying stunning elevated views towards Pendle Hill and Yorkshire Dales. The first floor is complete with a modern four-piece family bathroom comprising a separate bath, shower, tiled flooring and spot lighting as well as an extractor fan and razor points. Accessible from the first floor are excellent eaves storage which stretch the full length of the property.
Externally, the property enjoys a private gated entrance leading onto an extensive patterned concrete driveway, providing off-road parking for multiple vehicles. To the rear is a beautifully landscaped garden offering an abundance of outdoor space, with a combination of patterned concrete patio areas, a lawn, ornamental pond and useful outbuilding with full electrics. There is also a garage with an up and over door and access from the rear. The property benefits from security camera's, lights and fitted alarm.
Combining character, generous proportions and flexible living accommodation, this exceptional family home offers a rare opportunity for buyers seeking a substantial property in a highly desirable location.
Anti-Money Laundering (AML) Checks - As part of making an offer, we're required by law to complete Anti-Money Laundering (AML) checks to confirm the identity of all purchasers. To cover the cost of this process, a fee of £48 inc VAT per buyer is payable when your offer is accepted. This is a standard requirement for all buyers and helps us ensure your offer can be progressed as quickly and smoothly as possible.
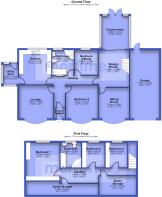
Bedroom Two
3.82m x 3.7m
Ground Floor
Living Room
3.55m x 3.52m
Lounge
3.96m x 3.82m
Kitchen
4.01m x 3.73m
Bathroom
2.88m x 2.5m
Bedroom Three
2.88m x 2.69m
Dining Room
4.28m x 3.52m
Garage
7.93m x 3.4m
Conservatory
3.86m x 3.21m
Utility Area
2.39m x 1.78m
First Floor
Main Bedroom
4.39m x 3.87m
Bathroom
2.88m x 2.42m
Bedroom four
2.88m x 2.61m
Bedrooom five
2.88m x 2.51m
Brochures
Web Details- COUNCIL TAXA payment made to your local authority in order to pay for local services like schools, libraries, and refuse collection. The amount you pay depends on the value of the property.Read more about council Tax in our glossary page.
- Band: C
- PARKINGDetails of how and where vehicles can be parked, and any associated costs.Read more about parking in our glossary page.
- Yes
- GARDENA property has access to an outdoor space, which could be private or shared.
- Yes
- ACCESSIBILITYHow a property has been adapted to meet the needs of vulnerable or disabled individuals.Read more about accessibility in our glossary page.
- Ask agent

Add an important place to see how long it'd take to get there from our property listings.
__mins driving to your place
Affordability



Notes
Staying secure when looking for property
Ensure you're up to date with our latest advice on how to avoid fraud or scams when looking for property online.
Visit our security centre to find out moreDisclaimer - Property reference ACR250054. The information displayed about this property comprises a property advertisement. Rightmove.co.uk makes no warranty as to the accuracy or completeness of the advertisement or any linked or associated information, and Rightmove has no control over the content. This property advertisement does not constitute property particulars. The information is provided and maintained by Mortimers, Accrington. Please contact the selling agent or developer directly to obtain any information which may be available under the terms of The Energy Performance of Buildings (Certificates and Inspections) (England and Wales) Regulations 2007 or the Home Report if in relation to a residential property in Scotland.
*This is the average speed from the provider with the fastest broadband package available at this postcode. The average speed displayed is based on the download speeds of at least 50% of customers at peak time (8pm to 10pm). Fibre/cable services at the postcode are subject to availability and may differ between properties within a postcode. Speeds can be affected by a range of technical and environmental factors. The speed at the property may be lower than that listed above. You can check the estimated speed and confirm availability to a property prior to purchasing on the broadband provider's website. Providers may increase charges. The information is provided and maintained by Decision Technologies Limited. **This is indicative only and based on a 2-person household with multiple devices and simultaneous usage. Broadband performance is affected by multiple factors including number of occupants and devices, simultaneous usage, router range etc. For more information speak to your broadband provider.