
Totteridge Green, Totteridge, London, N20

- PROPERTY TYPE
Detached
- BEDROOMS
8
- BATHROOMS
8
- SIZE
Ask agent
- TENUREDescribes how you own a property. There are different types of tenure - freehold, leasehold, and commonhold.Read more about tenure in our glossary page.
Freehold
Key features
- Private Setting In 11.5 Acres
- 8 Bedrooms & 8 Bathrooms
- 8 Reception Rooms
- Heated Swimming Pool
- Gymnasium & Ten Pin Bowling Lane
- Cinema Room
- Garaging For Many Cars With Detached Annex Above
- Separate Private Gate House With 3 Bedrooms, Garaging & Parking
- To make an appointment please contact Paul Brown Prime Sales
Description
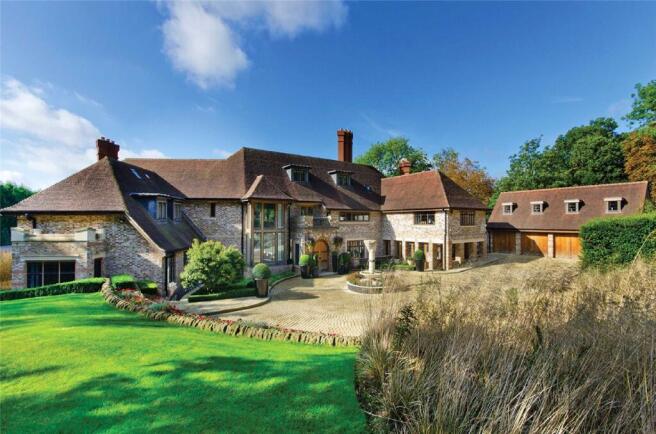
The grand house of Grovelands boasts high ceilings, extensive proportions, bespoke contemporary design as well as a variety of sophisticated lighting, this impressive space can accommodate over 100 people making it perfect for large receptions/events.
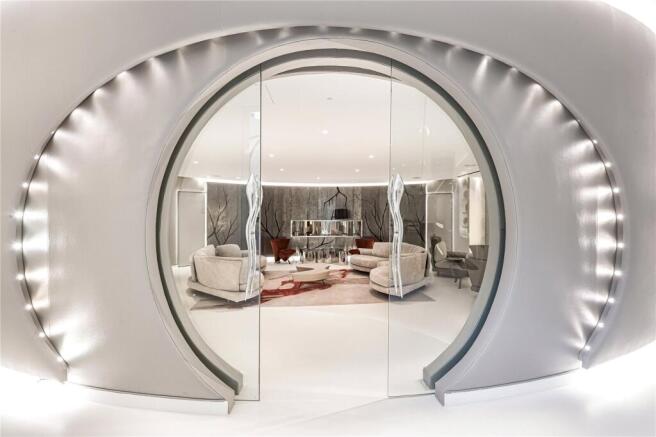
To the left of the entrance hall there are a set of impressive sliding double doors which lead to an exceptional reception room boasting grand proportions, bespoke modern design, a recessed multi-level ceiling with subtle yet intricate lighting and an impressive floor to ceiling glass panel which is bordered by two large windows and provides the space with plenty of natural light. When open the sliding doors allow for an unobstructed view, spanning the entire length of the property and beyond into the garden and grounds.
Further doors lead from the reception room to a fully equipped cinema room. To the right of the entrance hall is a large dining room with doors leading to the patio and the spacious modern kitchen with up to date appliances and an exceptionally large island. There are three windows which flood the kitchen with natural light, as well as an impressive set of French doors that provide access to the stately grounds. Connecting to the kitchen is a large TV/family room with widows on three sides and large sliding doors that lead to the garden and patio. The first floor of the property can be accessed via either the main grand staircase or via a secondary staircase plus a passenger lift.
To the first floor there is a vast, opulent master bedroom suite comprising winter dressing room, summer dressing room, shoe display space, en suite bathroom plus impressive balcony which overlooks the undulating grounds. Just off the landing, there is a further exceptionally large bedroom which boasts plenty of natural light and benefits from an en-suite bathroom and walk in wardrobe. To complete this floor there is a guest WC as well as three further bedrooms, all being en suite and two of which have walk in wardrobes.
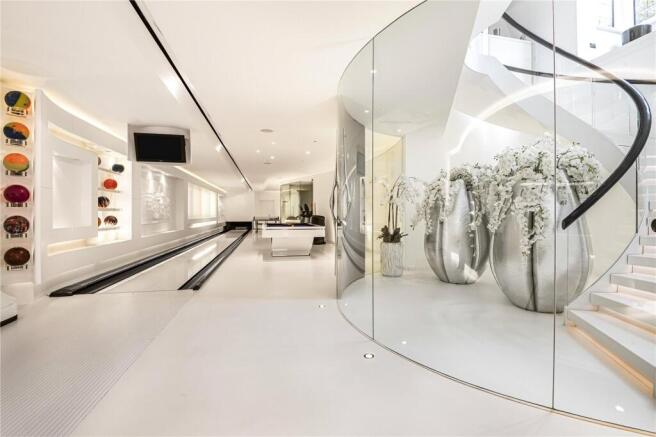
The entire lower ground floor is composed of an impressive leisure area, boasting bowling alley, an exceptionally large gym, a bar, a shower room/changing area, a salon, two large game areas, sauna, jacuzzi, fully functioning kitchen and utility room.
The property stands in stately grounds of approximately 11.5 acres providing the custodian considerable privacy and contains a large outdoor swimming pool which is surrounded by a grand patio a sunken seating area and open fire with capacity for entertaining many guests, jacuzzi and outdoor BBQ kitchen. There is a designated private area in the gardens for a climbing frame and gazebo.
This home would be perfect for a family wanting to be tucked away from the hustle and bustle of Central London, offering privacy and grand living along with perfect family entertaining space.
The house is situated within easy reach of Totteridge Underground station (Northern Line), Oakleigh Park and Mill Hill Broadway Mainline stations are also nearby as is Whetstone shopping centre, which includes Waitrose, Boots, Marks & Spencer and many individual boutiques and restaurants. The property is well located for travel by road being close to the M25, A1(M) and M1. The surrounding area offers a wide choice of excellent schools including Mill Hill, North London Collegiate, QE Boys and Girls and Haberdasher's Aske.
Council Tax: H
Local Authority: Barnet
Tenure: Freehold
Brochures
Particulars- COUNCIL TAXA payment made to your local authority in order to pay for local services like schools, libraries, and refuse collection. The amount you pay depends on the value of the property.Read more about council Tax in our glossary page.
- Band: H
- PARKINGDetails of how and where vehicles can be parked, and any associated costs.Read more about parking in our glossary page.
- Yes
- GARDENA property has access to an outdoor space, which could be private or shared.
- Yes
- ACCESSIBILITYHow a property has been adapted to meet the needs of vulnerable or disabled individuals.Read more about accessibility in our glossary page.
- Ask agent

Add an important place to see how long it'd take to get there from our property listings.
__mins driving to your place
Affordability


Notes
Staying secure when looking for property
Ensure you're up to date with our latest advice on how to avoid fraud or scams when looking for property online.
Visit our security centre to find out moreDisclaimer - Property reference HAW260142. The information displayed about this property comprises a property advertisement. Rightmove.co.uk makes no warranty as to the accuracy or completeness of the advertisement or any linked or associated information, and Rightmove has no control over the content. This property advertisement does not constitute property particulars. The information is provided and maintained by Statons, Hadley Wood. Please contact the selling agent or developer directly to obtain any information which may be available under the terms of The Energy Performance of Buildings (Certificates and Inspections) (England and Wales) Regulations 2007 or the Home Report if in relation to a residential property in Scotland.
*This is the average speed from the provider with the fastest broadband package available at this postcode. The average speed displayed is based on the download speeds of at least 50% of customers at peak time (8pm to 10pm). Fibre/cable services at the postcode are subject to availability and may differ between properties within a postcode. Speeds can be affected by a range of technical and environmental factors. The speed at the property may be lower than that listed above. You can check the estimated speed and confirm availability to a property prior to purchasing on the broadband provider's website. Providers may increase charges. The information is provided and maintained by Decision Technologies Limited. **This is indicative only and based on a 2-person household with multiple devices and simultaneous usage. Broadband performance is affected by multiple factors including number of occupants and devices, simultaneous usage, router range etc. For more information speak to your broadband provider.