
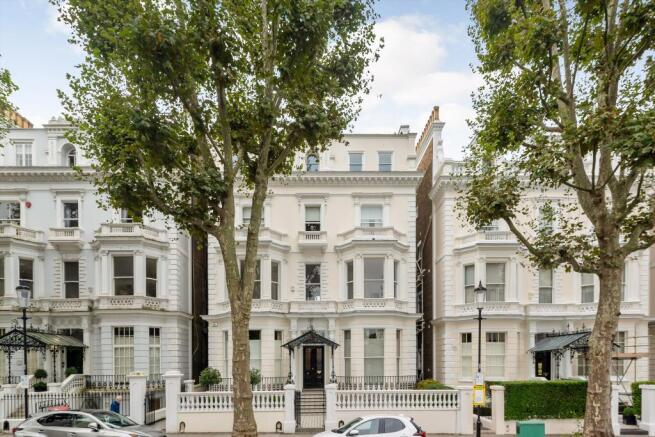
Holland Park, London W11

- PROPERTY TYPE
Apartment
- BEDROOMS
3
- BATHROOMS
3
- SIZE
2,182 sq ft
203 sq m
Key features
- 3 bedrooms
- 1 reception room
- 3 bathrooms
Description
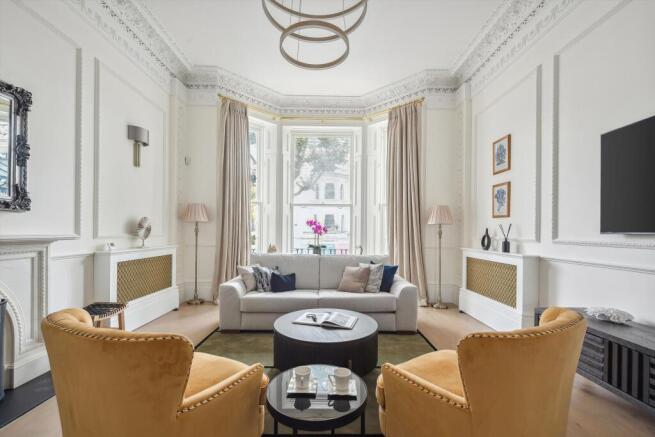
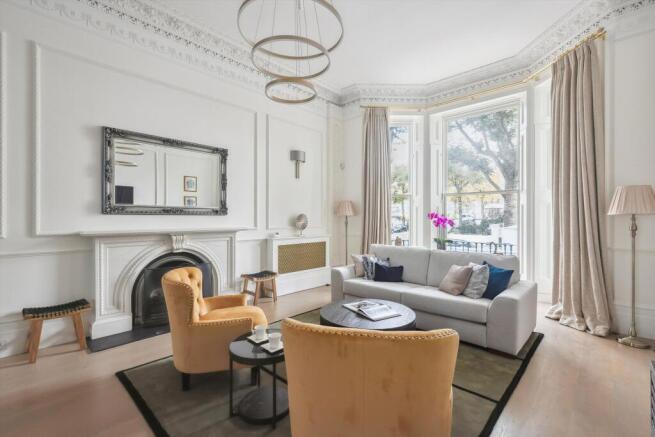
The centre piece of the home is an extraordinary drawing and dining room extending to approximately 50 feet in length, showcasing impressive ceiling heights, elegant proportions and exquisite period detailing, including intricate cornicing, gilded plasterwork and a striking marble fireplace. Designed for both grand entertaining and everyday living, the space is flooded with natural light and enjoys delightful views over the gardens.
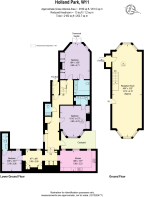
The apartment comprises three generous bedroom suites, each benefiting from its own luxurious en suite bathroom. The principal suites feature extensive bespoke wardrobe storage, while additional integrated storage is thoughtfully provided throughout. A bespoke Mark Wilkinson kitchen, appointed with premium Gaggenau appliances, is complemented by a guest cloakroom, dedicated laundry room and a versatile family/media room.
Finished to an exceptional specification, the property further benefits from underfloor heating, elegant wooden flooring and a sophisticated Clipsal lighting system.
A particular highlight is the direct access from both the raised ground and lower ground floors to the beautifully maintained west-facing communal garden, which backs directly onto the Holland Park Lawn Tennis Club. The 54 acres of Holland Park are moments away, providing some of London's finest green open space.
*Please note this property is held on 2 separate Leasehold titles.
Important Notice – Administrator Sale - This property is being marketed for sale on behalf of Joint Administrators and therefore no warranties, representations or guarantees are given in respect of the information in this brochure or any matter relating to the property, including VAT. Any information is provided without liability or reliance placed on it, the Administrators are acting as agents for the Company without personal liability.
Material Information Disclaimer - Please note, we have not yet received confirmation from the client regarding certain information for this property, including details of the service charge, ground rent, and any applicable review periods. You should ensure that you make your own enquiries, or instruct your advisors to do so, regarding all material information about this property.
The property is ideally positioned for the boutiques, cafés and acclaimed restaurants of Holland Park and nearby Notting Hill. Excellent transport connections are available from Holland Park Underground Station (Central Line), providing swift access to the West End, the City and Canary Wharf, while Heathrow Airport can be reached in approximately 40 minutes.
Brochures
Brochure.pdfMore Details- COUNCIL TAXA payment made to your local authority in order to pay for local services like schools, libraries, and refuse collection. The amount you pay depends on the value of the property.Read more about council Tax in our glossary page.
- Band: H
- PARKINGDetails of how and where vehicles can be parked, and any associated costs.Read more about parking in our glossary page.
- Ask agent
- GARDENA property has access to an outdoor space, which could be private or shared.
- Yes
- ACCESSIBILITYHow a property has been adapted to meet the needs of vulnerable or disabled individuals.Read more about accessibility in our glossary page.
- Ask agent
Energy performance certificate - ask agent

Add an important place to see how long it'd take to get there from our property listings.
__mins driving to your place
Affordability




Notes
Staying secure when looking for property
Ensure you're up to date with our latest advice on how to avoid fraud or scams when looking for property online.
Visit our security centre to find out moreDisclaimer - Property reference KEN012641943. The information displayed about this property comprises a property advertisement. Rightmove.co.uk makes no warranty as to the accuracy or completeness of the advertisement or any linked or associated information, and Rightmove has no control over the content. This property advertisement does not constitute property particulars. The information is provided and maintained by Knight Frank, Kensington. Please contact the selling agent or developer directly to obtain any information which may be available under the terms of The Energy Performance of Buildings (Certificates and Inspections) (England and Wales) Regulations 2007 or the Home Report if in relation to a residential property in Scotland.
*This is the average speed from the provider with the fastest broadband package available at this postcode. The average speed displayed is based on the download speeds of at least 50% of customers at peak time (8pm to 10pm). Fibre/cable services at the postcode are subject to availability and may differ between properties within a postcode. Speeds can be affected by a range of technical and environmental factors. The speed at the property may be lower than that listed above. You can check the estimated speed and confirm availability to a property prior to purchasing on the broadband provider's website. Providers may increase charges. The information is provided and maintained by Decision Technologies Limited. **This is indicative only and based on a 2-person household with multiple devices and simultaneous usage. Broadband performance is affected by multiple factors including number of occupants and devices, simultaneous usage, router range etc. For more information speak to your broadband provider.