
Great Balance, Brinklow, CV23

Letting details
- Let available date:
- Now
- Deposit:
- £1,615A deposit provides security for a landlord against damage, or unpaid rent by a tenant.Read more about deposit in our glossary page.
- Furnish type:
- Unfurnished
- Council Tax:
- Ask agent
- PROPERTY TYPE
End of Terrace
- BEDROOMS
3
- BATHROOMS
2
- SIZE
1,055 sq ft
98 sq m
Key features
- OFF-ROAD PARKING
- BUSES TO RUGBY SCHOOLS FROM THE VILLAGE
- 3 BED END TERRACE - BRINKLOW VILLAGE
- AVAILABLE IMMEDIATELY
- FULL REFURBISHMENT COMPLETED RECENTLY
- EASY TO MAINTAIN REAR GARDEN
- REVEL PRIMARY SCHOOL CATCHMENT
- 2 DOUBLE & 1 LARGE SINGLE BEDROOM
- FULL BATHROOM UPSTAIRS & WC DOWNSTAIRS
Description
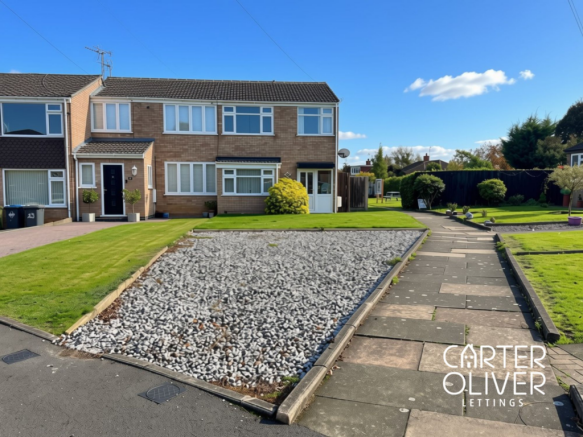
This beautifully presented three-bedroom end-of-terrace house offers a harmonious blend of modern style and practical living across its spacious layout. Upon arrival, you'll be greeted by a neatly maintained front garden, combining lush lawn and gravelled areas with the added advantage of off-road parking - ensuring convenience and enhancing kerb appeal. Step inside to discover a light-filled interior, where a generously sized reception room and all three bedrooms are bathed in natural light from large windows. Each room features freshly painted neutral walls and new dark carpeting, creating a bright, versatile backdrop. The heart of the home is a contemporary kitchen, fitted with sleek white cabinetry, and elegant wood effect flooring, making it as functional as it is stylish. Completing the ground floor is a welcoming hallway with modern wood effect flooring and a carpeted staircase, while two modern bathrooms - one with a full-sized bathtub and the other with contemporary fixtures - offer both luxury and practicality.
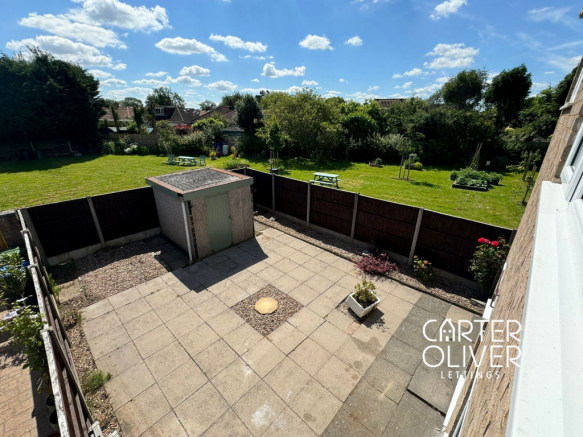
Outside, the property boasts a spacious, low-maintenance rear garden designed for relaxation and entertaining. Enjoy alfresco dining on the generous paved patio or unwind in the outdoor seating area, surrounded by ample green space perfect for children’s play or family gatherings. The garden also features a practical storage shed and convenient side access gate, making it ideal for everyday living.
Located in a well-established area in n the village, this end-of-terrace house is perfect for families or professionals seeking a stylish and low-maintenance lifestyle. The ample parking and versatile outdoor spaces cater to modern living needs. With its combination of spacious interiors, well-designed gardens, and contemporary finishes, this property presents a fantastic opportunity to secure a comfortable and inviting home. Don’t miss your chance to make this impressive house your own - schedule a viewing today and experience its unique appeal firsthand.
Hallway
A welcoming entrance hallway featuring attractive wood-effect flooring that flows through the space, creating a warm and inviting first impression. Carpeted stairs rise to the first floor, complemented by a white-painted banister and handrail. The hallway provides access to the ground floor accommodation, with neutral décor offering a bright and versatile space.
Lounge
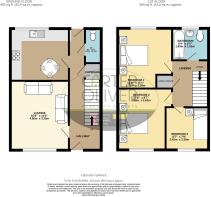
4.8m x 3.35m
A generously sized lounge offering a bright and airy living space, with a large window to the front allowing plenty of natural light to fill the room. Featuring grey carpeting, neutral décor and a radiator, this versatile room provides ample space for a variety of furniture arrangements, making it ideal for both relaxing and entertaining.
Kitchen / diner
A spacious kitchen diner offering a practical and versatile space for everyday family living. The kitchen is fitted with a range of white wall and base units, complemented by light-coloured worktops and tiled splashbacks, with space for freestanding appliances. A large window overlooking the rear garden allows plenty of natural light to fill the room. The dining area provides ample space for a family dining table and chairs, while wood-effect flooring flows throughout, creating a warm and cohesive finish.
Wc
1.58m x 0.97m
A convenient ground floor WC featuring a modern white suite comprising a low-level toilet and compact wash hand basin with chrome mixer tap. Complemented by contemporary grey tiled walls, wood-effect flooring and a chrome heated towel rail.
Bathroom
1.93m x 1.65m
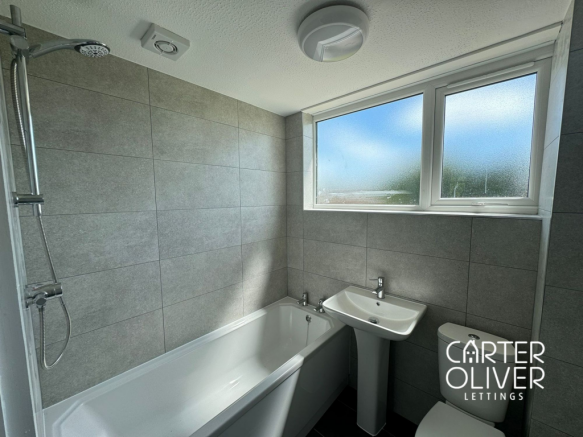
A modern family bathroom featuring a white suite comprising a panelled bath with shower over, a pedestal wash hand basin and heated towel rail. Contemporary grey wall tiling creates a sleek, modern finish, while a large frosted window allows plenty of natural light to fill the room whilst maintaining privacy.
Bedroom 1
3.75m x 3.38m
A generously sized principal bedroom offering a bright and comfortable space, with a large window to the front allowing plenty of natural light and pleasant views of the surrounding area. Featuring dark grey carpeting and neutral décor, the room provides ample space for a double bed and additional bedroom furniture, creating a versatile and relaxing retreat.
Bedroom 2
3.82m x 2.62m
A bright and spacious second bedroom featuring a large window overlooking the rear garden, allowing plenty of natural light to fill the room. Finished with grey carpeting and neutral décor, the room offers ample space for a double bed and additional bedroom furniture, making it ideal as a guest bedroom, children's room.
Bedroom 3
2.62m x 2.36m
A well-presented third bedroom featuring a window to the front of the property, allowing natural light to brighten the space. Finished with grey carpeting and neutral décor, this versatile room would be ideal as a single bedroom, nursery or home office, with pleasant views over the surrounding residential area.
Garden
A low-maintenance rear garden featuring a generous paved patio area, ideal for outdoor seating, dining and entertaining. The garden is enclosed by fencing, offering a good degree of privacy, with decorative gravel borders and established planting adding a touch of greenery. A useful garden shed provides additional outdoor storage, while the open outlook over neighbouring shared green spaces creates a pleasant sense of space.
Parking - Driveway
An attractive front aspect featuring a well-maintained lawn and a generous gravelled area providing valuable off-street parking for multiple vehicles. A paved pathway leads to the front entrance, while established shrubs and planting add greenery and kerb appeal. The spacious frontage offers a practical, low-maintenance approach to the property, with ample parking space ideal for families or households with more than one vehicle.
- COUNCIL TAXA payment made to your local authority in order to pay for local services like schools, libraries, and refuse collection. The amount you pay depends on the value of the property.Read more about council Tax in our glossary page.
- Band: B
- PARKINGDetails of how and where vehicles can be parked, and any associated costs.Read more about parking in our glossary page.
- Driveway
- GARDENA property has access to an outdoor space, which could be private or shared.
- Private garden
- ACCESSIBILITYHow a property has been adapted to meet the needs of vulnerable or disabled individuals.Read more about accessibility in our glossary page.
- Ask agent
Energy performance certificate - ask agent
Great Balance, Brinklow, CV23

Add an important place to see how long it'd take to get there from our property listings.
__mins driving to your place

About Carter Oliver Property Experts Ltd, Lutterworth
8a, Bank Street, Lutterworth, Leicestershire, LE17 4AG
Notes
Staying secure when looking for property
Ensure you're up to date with our latest advice on how to avoid fraud or scams when looking for property online.
Visit our security centre to find out moreDisclaimer - Property reference 8b9f3d02-a1af-4c94-864c-946a659d6521. The information displayed about this property comprises a property advertisement. Rightmove.co.uk makes no warranty as to the accuracy or completeness of the advertisement or any linked or associated information, and Rightmove has no control over the content. This property advertisement does not constitute property particulars. The information is provided and maintained by Carter Oliver Property Experts Ltd, Lutterworth. Please contact the selling agent or developer directly to obtain any information which may be available under the terms of The Energy Performance of Buildings (Certificates and Inspections) (England and Wales) Regulations 2007 or the Home Report if in relation to a residential property in Scotland.
*This is the average speed from the provider with the fastest broadband package available at this postcode. The average speed displayed is based on the download speeds of at least 50% of customers at peak time (8pm to 10pm). Fibre/cable services at the postcode are subject to availability and may differ between properties within a postcode. Speeds can be affected by a range of technical and environmental factors. The speed at the property may be lower than that listed above. You can check the estimated speed and confirm availability to a property prior to purchasing on the broadband provider's website. Providers may increase charges. The information is provided and maintained by Decision Technologies Limited. **This is indicative only and based on a 2-person household with multiple devices and simultaneous usage. Broadband performance is affected by multiple factors including number of occupants and devices, simultaneous usage, router range etc. For more information speak to your broadband provider.