
Chatsworth Road, Bournemouth

- PROPERTY TYPE
Flat
- BEDROOMS
2
- BATHROOMS
1
- SIZE
Ask agent
Key features
- Character First Floor Apartment
- Own Private Entrance
- Two Bedrooms
- Good Size South Facing Lounge
- Garden Area
- Off Road Parking
- Long Lease
- Close to Local Amenities and Travel Links
- Motivated Seller
- Guide Price - £160,000 to £170,000
Description
Leading Independent Property Professionals Since 1939.
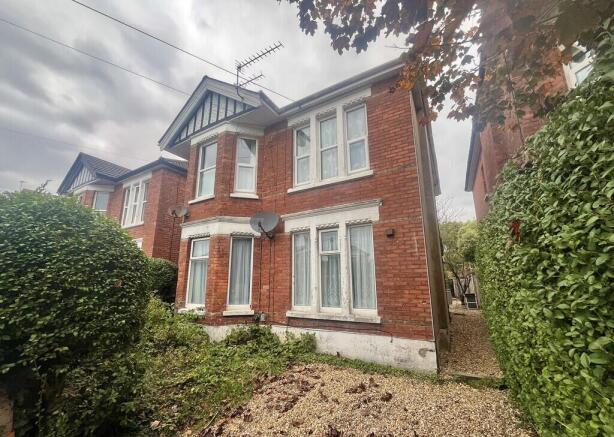
We are delighted to present this charming first-floor conversion, set within an attractive Edwardian red-brick residence brimming with period character and timeless appeal.
Accessed via its own private entrance and benefiting from allocated off-road parking, this delightful home retains an abundance of original features, including high ceilings adorned with decorative coving, picture rails, deep skirting boards, and traditional four-panel exposed wooden doors.
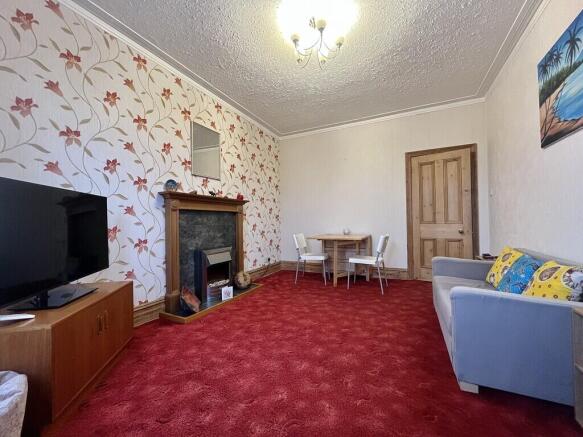
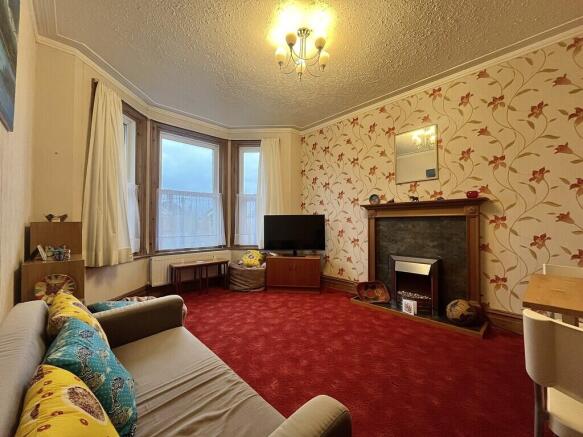
The accommodation is generously proportioned throughout. A spacious, south-facing lounge is flooded with natural light and enhanced by the impressive ceiling height, creating a wonderful sense of space and atmosphere. There are two well-sized bedrooms, a fitted kitchen, a modern bathroom, and a separate WC.
Outside, the property further benefits from a useful private storage shed located within the rear garden, together with allocated off-road parking to the front.
Offered with a long lease and a highly motivated seller, this characterful home presents an excellent opportunity for first-time buyers, downsizers, or investors alike. Early viewing is highly recommended to fully appreciate all that this attractive apartment has to offer.
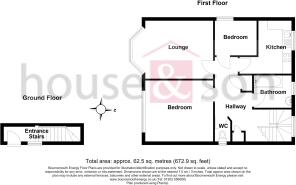
PRIVATE ENTRANCE Private front door to entrance hall.
ENTRANCE HALL Provision for shoes and coats etc. Stairs rising to the first floor landing. Feature double glazed window for natural light. Tall ceiling. Picture rail. Radiator.
FIRST FLOOR LANDING An open living space. Radiator. Built in airing cupboard. Useful tall storage closet. Feature architraves and four panelled feature original doors.
LOUNGE 15' 9 into bay" x 11' 0" (4.8m x 3.35m) Southerly aspect, double glazed window with view towards Chatsworth Road. Tall ceiling. Focal feature fireplace with display surround. A well illuminated living space.
KITCHEN 10' 2" x 9' 8" (3.1m x 2.95m) Double glazed window to the rear with view towards Richmond. Wall mounted gas fired boiler. Range of fitted eye level and base units incorporating drawers, roll top worksurfaces over. Part tiled walls. Inset stainless steel sink, mixer taps over. Space for gas cooker, space and plumbing for washing machine. Recessed ceiling downlighters. Radiator.
BEDROOM ONE 12' 11" x 10' 11" (3.94m x 3.33m) Feature triple double glazed windows to the front. Picture rail. Original ornate coving to tall ceiling.
BEDROOM TWO 7' 5" x 6' 6" (2.26m x 1.98m) Double glazed window to the side. Radiator.
BATHROOM 6' 11" x 5' 4" (2.11m x 1.63m) Obscure double glazed window to the rear. Heritage style bathroom suite. Bath with side and end panels, shower screen. Tiled walls with midpoint decorative tiled inset. Pedestal wash hand basin. Radiator. Recess to loft. Tall ceiling.
SEPARATE WC 4' 3" x 2' 8" (1.3m x 0.81m) Obscure double glazed window to the side. Low level WC. Half tiled walls.
OUTSIDE FRONT Allocated off road parking.
REAR GARDEN Storage shed to the rear. Drying area. Garden space.
TENURE AND CHARGES Lease - approximately 150 years remaining.
Maintenance - 50/50 as and when.
Ground Rent - 'zero'.
DISCLAIMER Please note that while every effort is made to ensure the accuracy of the information provided, errors and omissions can occasionally occur. The details supplied regarding lease terms are based on information obtained from the Land Registry and other relevant sources at the time of review.
Any building alterations, consents, or planning permissions relating to the property have not been verified by House & Son. Verification of such matters, as well as confirmation of lease details and any other legal documentation, should be undertaken by the purchaser's or purchaser's legal representative prior to reliance or completion of any transaction.
House & Son accepts no liability for any loss or inconvenience arising from reliance on information provided in error, save as otherwise required by law.
Brochures
(S5) 4 Page Lands...- COUNCIL TAXA payment made to your local authority in order to pay for local services like schools, libraries, and refuse collection. The amount you pay depends on the value of the property.Read more about council Tax in our glossary page.
- Band: A
- PARKINGDetails of how and where vehicles can be parked, and any associated costs.Read more about parking in our glossary page.
- Off street
- GARDENA property has access to an outdoor space, which could be private or shared.
- Yes
- ACCESSIBILITYHow a property has been adapted to meet the needs of vulnerable or disabled individuals.Read more about accessibility in our glossary page.
- Ask agent

Add an important place to see how long it'd take to get there from our property listings.
__mins driving to your place
Affordability


Notes
Staying secure when looking for property
Ensure you're up to date with our latest advice on how to avoid fraud or scams when looking for property online.
Visit our security centre to find out moreDisclaimer - Property reference 103016012560. The information displayed about this property comprises a property advertisement. Rightmove.co.uk makes no warranty as to the accuracy or completeness of the advertisement or any linked or associated information, and Rightmove has no control over the content. This property advertisement does not constitute property particulars. The information is provided and maintained by House & Son, Winton. Please contact the selling agent or developer directly to obtain any information which may be available under the terms of The Energy Performance of Buildings (Certificates and Inspections) (England and Wales) Regulations 2007 or the Home Report if in relation to a residential property in Scotland.
*This is the average speed from the provider with the fastest broadband package available at this postcode. The average speed displayed is based on the download speeds of at least 50% of customers at peak time (8pm to 10pm). Fibre/cable services at the postcode are subject to availability and may differ between properties within a postcode. Speeds can be affected by a range of technical and environmental factors. The speed at the property may be lower than that listed above. You can check the estimated speed and confirm availability to a property prior to purchasing on the broadband provider's website. Providers may increase charges. The information is provided and maintained by Decision Technologies Limited. **This is indicative only and based on a 2-person household with multiple devices and simultaneous usage. Broadband performance is affected by multiple factors including number of occupants and devices, simultaneous usage, router range etc. For more information speak to your broadband provider.