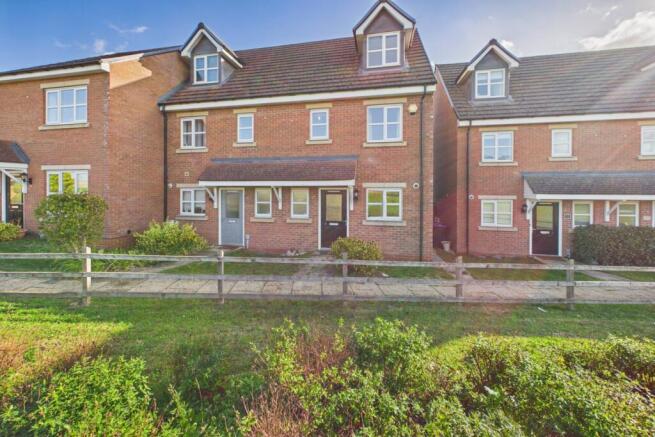
Collins Avenue, Stamford, Lincolnshire, PE9

- PROPERTY TYPE
Town House
- BEDROOMS
3
- BATHROOMS
2
- SIZE
965 sq ft
90 sq m
- TENUREDescribes how you own a property. There are different types of tenure - freehold, leasehold, and commonhold.Read more about tenure in our glossary page.
Freehold
Key features
- Three-Storey Modern Townhouse: Versatile living accommodation arranged over three well-planned levels
- Private Top-Floor Principal Suite: Generous primary bedroom featuring fitted sliding wardrobes and its own private en-suite shower room.
- Two Further First-Floor Bedrooms: Well-proportioned rooms offering ideal flexibility for family living, guests, or a dedicated home office.
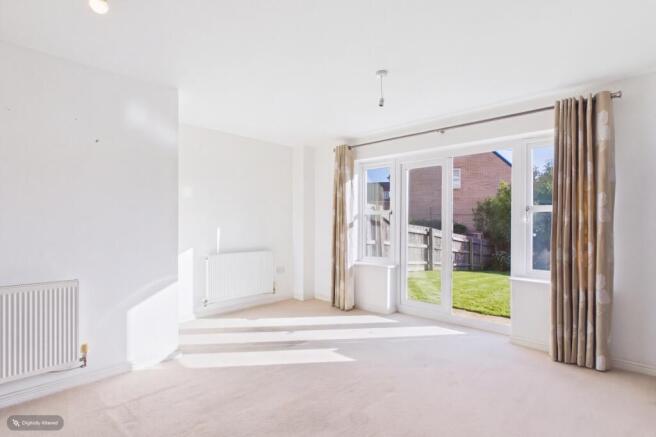
- Bright Living & Dining Room: Spacious reception room anchored by a feature fireplace and French patio doors opening out to the garden.
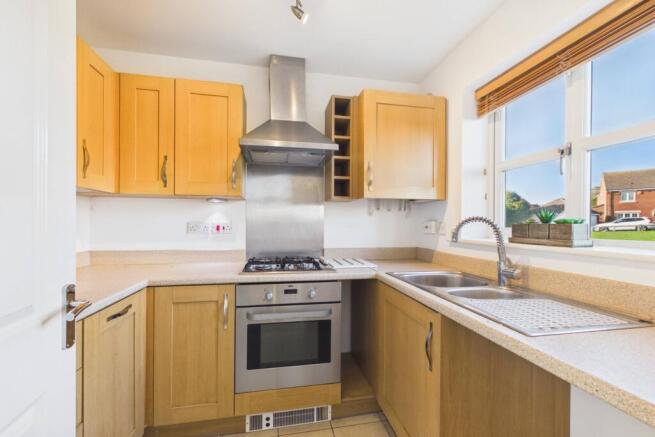
- Fully Fitted Kitchen: Practical layout equipped with integrated cooking appliances, ample cabinetry, and dedicated wine storage cubbies.
- Bathrooms on Every Level: Complete convenience with a ground-floor guest cloakroom/WC, a modern first-floor family bathroom, and an en-suite to the top floor.
- Separate Single Garage: Secure standalone garage situated close by, providing protected parking and excellent extra storage.
- No Chain!!!
Description
Imagine waking up on a Saturday morning in your private top-floor retreat, where the gentle morning sun filters through the dormer window and the quiet seclusion lets you ease into the day at your own pace. Head downstairs to the kitchen, kettle humming, with a peaceful view out across the sweeping green common right in front of your home—a calm, leafy start before the weekend truly kicks off.
Mid-morning calls for a wander into Stamford's historic heart. Stroll past honey-toned Georgian limestone streets to pick up sourdough from an artisan bakery, browse the independent boutiques on the High Street, or meet friends for brunch at a tucked-away courtyard café. When you return, the standalone garage takes care of the bikes, golf clubs, or weekend muddy-boot gear without cluttering your living space.
Afternoons are for unwinding. Throw open the French double doors in the living room and let the gentle breeze drift in from the garden. Whether you are hosting a summer barbecue with friends, setting up a quiet study corner in the front bedroom overlooking the greens, or curling up by the fireplace with a book as twilight settles in, this home balances sociable, open energy with private, cosy pockets for everyone.
The Local Area: Stamford, Lincolnshire
Consistently voted among the best places to live in the UK, the historic Georgian market town of Stamford blends timeless stone architecture with vibrant 21st-century amenities.
Town Centre & Lifestyle: Famous for its mellow limestone buildings, historic coaching inns, and independent boutiques, Stamford town centre offers an eclectic selection of artisan bakeries, high-end delis, cosy pubs, and award-winning restaurants. The bustling weekly Friday market remains a beloved local tradition.
Parks & Outdoor Leisure: Nearby green escapes include the vast historic parklands of the 16th-century Burghley House—home to the annual Burghley Horse Trials, scenic walking trails, and open sculpture gardens. Rutland Water is just a short drive away, offering sailing, cycling, nature reserves, and watersports.
Outstanding Education: The area is renowned for its exceptional schooling options across both state and independent sectors, including the well-regarded Stamford Endowed Schools (Stamford School and Stamford High School) alongside a strong selection of Ofsted-rated "Good" and "Outstanding" local primary and secondary academies.
Transport & Commuter Links: Stamford is well connected for commuters. Stamford railway station provides cross-country rail services directly to Peterborough (connecting to London King's Cross in under 50 minutes on the East Coast Main Line), Leicester, and Cambridge. By road, immediate access to the A1 connects swiftly north to Grantham and south to Peterborough and the wider motorway network.
* A couple of pictures have been AI-generated
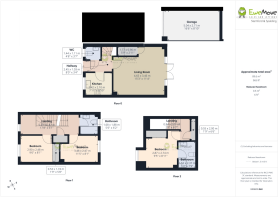
Entrance Hall
2.45m x 1.03m - 8'0" x 3'5"
Stepping through the front door, the hallway offers an immediate sense of arrival with a clean flow directly into the heart of the home.
Guest WC
1.44m x 1.11m - 4'9" x 3'8"
Tucked neatly near the entrance is the guest cloakroom/WC, offering essential everyday practicality for busy mornings and visiting guests.
Kitchen
2.42m x 2.1m - 7'11" x 6'11"
Positioned to capture morning light and green views across the front greenspace, this streamlined kitchen is tailored for effortless everyday cooking. Featuring warm wood-toned cabinetry, an integrated gas hob, oven, and dedicated wine cubbies, it keeps meal prep both functional and social.
Living Room
4.65m x 3.46m - 15'3" x 11'4"
The central hub of everyday living and entertaining, anchored by an elegant feature fireplace. French double doors open directly out into the private rear garden, inviting natural daylight inside and creating an easy indoor-outdoor flow for summer barbecues, relaxed evenings, and family gatherings
Bathroom
1.68m x 1.88m - 5'6" x 6'2"
Centrally positioned off the first-floor landing, this crisp white suite complete with a full-size bath and overhead shower provides a relaxing spot to unwind after a long day.
Bedroom
3.48m x 2.47m - 11'5" x 8'1"
Overlooking the rear garden, this double bedroom serves as a quiet guest haven, an older child's retreat, or a spacious secondary bedroom with ample room for freestanding wardrobes and furnishings.
Bedroom
2.9m x 2.48m - 9'6" x 8'2"
Looking out toward the quiet frontage, this bright room easily adapts to your rhythm of life—whether configured as a dedicated nursery, child's bedroom, creative studio, or work-from-home office.
First Floor Landing
5.39m x 1.87m - 17'8" x 6'2"
This open-plan landing has access from all sides and a handy little area to chill or read a book in a chair.
Attic Bedroom
2.87m x 2.74m - 9'5" x 8'12"
Occupying its own private top-floor perch, this primary retreat offers complete sanctuary from the rest of the home. Characterised by gentle architectural eaves, a dormer window, and generous built-in sliding wardrobes, it delivers a clutter-free, boutique hotel atmosphere.
Ensuite
1.53m x 2.37m - 5'0" x 7'9"
Adjoining the principal bedroom beneath a vaulted roofline with skylight illumination, this en-suite features a walk-in shower cubicle, vanity storage, and crisp white tiling for an energising morning routine.
Garage
5.04m x 2.71m - 16'6" x 8'11"
Located just steps from the property, the single garage offers secure vehicle parking and abundant dry storage for bikes, tools, or weekend leisure gear.
- COUNCIL TAXA payment made to your local authority in order to pay for local services like schools, libraries, and refuse collection. The amount you pay depends on the value of the property.Read more about council Tax in our glossary page.
- Band: B
- PARKINGDetails of how and where vehicles can be parked, and any associated costs.Read more about parking in our glossary page.
- Yes
- GARDENA property has access to an outdoor space, which could be private or shared.
- Yes
- ACCESSIBILITYHow a property has been adapted to meet the needs of vulnerable or disabled individuals.Read more about accessibility in our glossary page.
- Ask agent

Add an important place to see how long it'd take to get there from our property listings.
__mins driving to your place
Affordability
About EweMove, Covering East Midlands
Cavendish House Littlewood Drive, West 26 Industrial Estate, Cleckheaton, BD19 4TE
Notes
Staying secure when looking for property
Ensure you're up to date with our latest advice on how to avoid fraud or scams when looking for property online.
Visit our security centre to find out moreDisclaimer - Property reference 10861646. The information displayed about this property comprises a property advertisement. Rightmove.co.uk makes no warranty as to the accuracy or completeness of the advertisement or any linked or associated information, and Rightmove has no control over the content. This property advertisement does not constitute property particulars. The information is provided and maintained by EweMove, Covering East Midlands. Please contact the selling agent or developer directly to obtain any information which may be available under the terms of The Energy Performance of Buildings (Certificates and Inspections) (England and Wales) Regulations 2007 or the Home Report if in relation to a residential property in Scotland.
*This is the average speed from the provider with the fastest broadband package available at this postcode. The average speed displayed is based on the download speeds of at least 50% of customers at peak time (8pm to 10pm). Fibre/cable services at the postcode are subject to availability and may differ between properties within a postcode. Speeds can be affected by a range of technical and environmental factors. The speed at the property may be lower than that listed above. You can check the estimated speed and confirm availability to a property prior to purchasing on the broadband provider's website. Providers may increase charges. The information is provided and maintained by Decision Technologies Limited. **This is indicative only and based on a 2-person household with multiple devices and simultaneous usage. Broadband performance is affected by multiple factors including number of occupants and devices, simultaneous usage, router range etc. For more information speak to your broadband provider.