
Ash Church Road, Ash, Aldershot

- PROPERTY TYPE
Detached
- BEDROOMS
3
- BATHROOMS
2
- SIZE
1,911 sq ft
178 sq m
- TENUREDescribes how you own a property. There are different types of tenure - freehold, leasehold, and commonhold.Read more about tenure in our glossary page.
Freehold
Key features
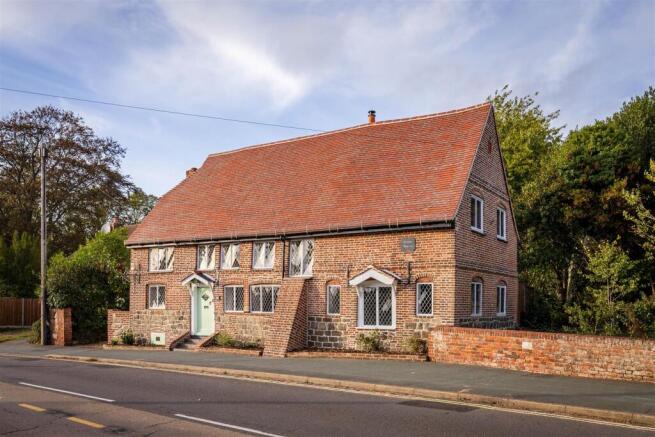
- Exceptional example of a Grade II listed former medieval hall-house
- Fully and sympathetically renovated, using traditional techniques and skilled craftsmanship
- Three generously proportioned bedrooms arranged across the first floor
- Bespoke, high-specification kitchen and utility/boot room
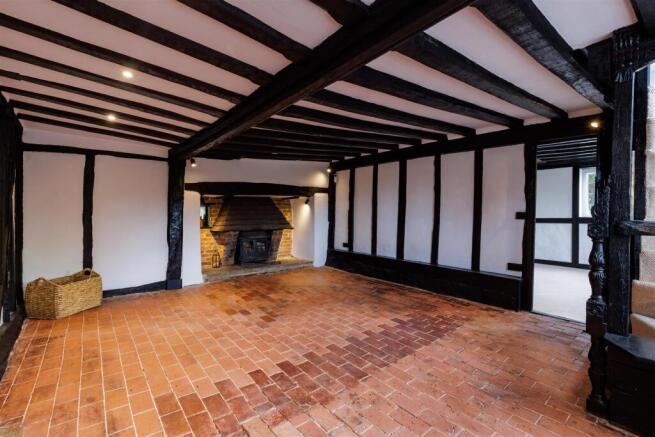
- Characterful dining room with impressive inglenook fireplace and dual-aspect living room with further fireplace
- Ground floor shower room and first floor bathroom
- Extensive rear garden with off-street parking
- EPC: D
Description
Behind its attractive red-brick elevations lies an intriguing and highly individual home, combining centuries-old character with an extensive programme of modernisation. The renovation has been comprehensive, encompassing virtually every element of the property, with specialist craftsmen and traditional techniques employed to preserve its historic fabric, whilst retaining the features and proportions that reflect Hartshorn’s long and fascinating past.
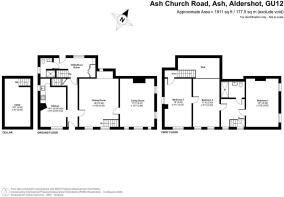
The front entrance opens into the hallway, from which the accommodation flows into a beautifully appointed kitchen/dining room. Fitted with bespoke, high-specification cabinetry, the kitchen provides a contemporary contrast to the historic surroundings and creates a generous space.
To the rear is a back hall incorporating a practical utility/boot room and utility area, fitted with high-quality bespoke cabinetry providing dedicated space for a freezer, washing machine and tumble dryer. There is also a downstairs cloakroom with a walk-in shower, access to the garden and parking area, and a staircase rising independently to one of the first-floor bedrooms. This unusual arrangement reflects the evolution of the building over many centuries and contributes to its individual character.
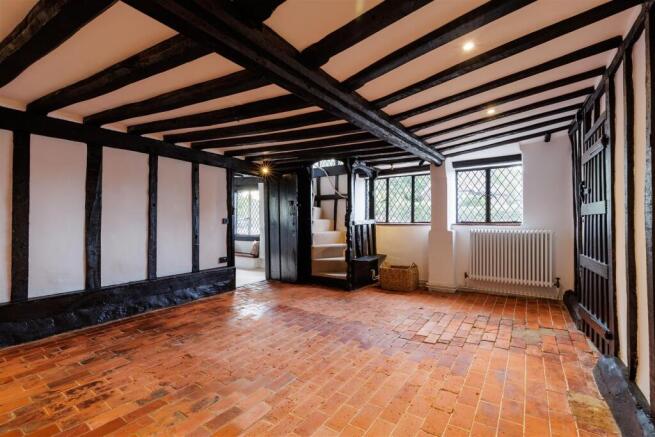
The versatile formal dining room is approached from the hallway and forms one of the most atmospheric rooms within the house. A substantial inglenook fireplace provides a striking focal point and serves as an immediate reminder of the building’s origins. From here, a further staircase rises to a first-floor landing. Opening from the dining room is the dual-aspect living room, a wonderfully characterful reception space benefitting from excellent natural light and a further fireplace. A cellar, accessed directly from the hallway, provides additional storage.
On the first floor, the accommodation provides three double bedrooms in total, reached via the property’s two separate staircases, together with the principal shower room, comprising walk-in shower, wash basin and WC.
Outside, the property is complemented by an attractive landscaped rear garden, creating a private setting in which to relax and entertain. Parking is also provided to the rear, with access directly into the utility/boot room.
A planning application (ref. 25/P/00988) has been submitted for the erection of two additional dwellings within the rear grounds of the property, together with associated access, parking and landscaping. The application remains undetermined, presenting an opportunity for an incoming purchaser to consider the future potential of the site, with any decision to pursue the proposal left entirely to their discretion, subject to the necessary planning consents.
Brochures
Ash Church Road, Ash, Aldershot- COUNCIL TAXA payment made to your local authority in order to pay for local services like schools, libraries, and refuse collection. The amount you pay depends on the value of the property.Read more about council Tax in our glossary page.
- Ask agent
- PARKINGDetails of how and where vehicles can be parked, and any associated costs.Read more about parking in our glossary page.
- Off street
- GARDENA property has access to an outdoor space, which could be private or shared.
- Yes
- ACCESSIBILITYHow a property has been adapted to meet the needs of vulnerable or disabled individuals.Read more about accessibility in our glossary page.
- Ask agent

Add an important place to see how long it'd take to get there from our property listings.
__mins driving to your place
Affordability




Notes
Staying secure when looking for property
Ensure you're up to date with our latest advice on how to avoid fraud or scams when looking for property online.
Visit our security centre to find out moreDisclaimer - Property reference 35045656. The information displayed about this property comprises a property advertisement. Rightmove.co.uk makes no warranty as to the accuracy or completeness of the advertisement or any linked or associated information, and Rightmove has no control over the content. This property advertisement does not constitute property particulars. The information is provided and maintained by Clarke Gammon, Guildford. Please contact the selling agent or developer directly to obtain any information which may be available under the terms of The Energy Performance of Buildings (Certificates and Inspections) (England and Wales) Regulations 2007 or the Home Report if in relation to a residential property in Scotland.
*This is the average speed from the provider with the fastest broadband package available at this postcode. The average speed displayed is based on the download speeds of at least 50% of customers at peak time (8pm to 10pm). Fibre/cable services at the postcode are subject to availability and may differ between properties within a postcode. Speeds can be affected by a range of technical and environmental factors. The speed at the property may be lower than that listed above. You can check the estimated speed and confirm availability to a property prior to purchasing on the broadband provider's website. Providers may increase charges. The information is provided and maintained by Decision Technologies Limited. **This is indicative only and based on a 2-person household with multiple devices and simultaneous usage. Broadband performance is affected by multiple factors including number of occupants and devices, simultaneous usage, router range etc. For more information speak to your broadband provider.