Cartwright Drive, Chertsey

- PROPERTY TYPE
End of Terrace
- BEDROOMS
3
- BATHROOMS
2
- SIZE
1,052 sq ft
98 sq m
- TENUREDescribes how you own a property. There are different types of tenure - freehold, leasehold, and commonhold.Read more about tenure in our glossary page.
Freehold
Key features
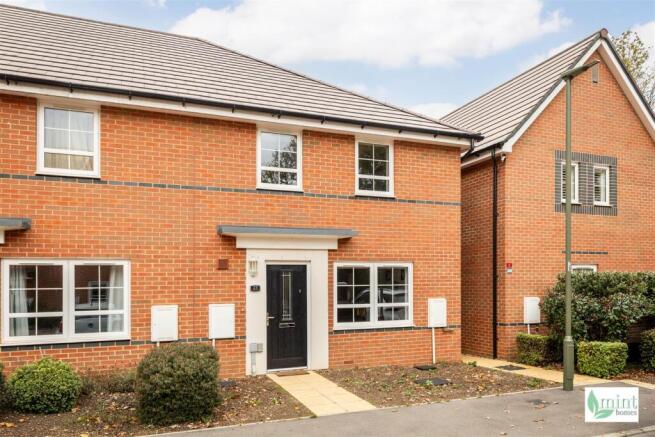
- Bright, modern three-bedroom semi-detached home on Cartwright Drive, Eldebury Place
- Green surroundings, communal spaces & children's play area close by
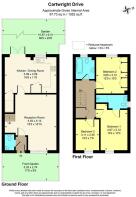
- Spacious front living room, downstairs cloakroom & separate rear kitchen and dining space
- Kitchen with walk-in pantry, understairs storage & Amtico flooring
- Principal bedroom with en suite shower room, two further bedrooms, family bathroom & landing storage
- Manageable rear garden with patio, side access & two allocated parking spaces
- Opportunity to personalise the neutral interiors & create a home that feels your own
- Convenient walkway through to Chertsey station & town centre, with the M25, M3 & A320 nearby
- Barratt Homes build from 2021 with remaining NHBC warranty & £496 annual estate maintenance charge
- EPC Rating: B / Council Tax Band: E
Description
Set within Eldebury Place, a modern residential development on the edge of Chertsey, this three-bedroom semi-detached home has a naturally bright interior, a manageable garden and two parking spaces. Cartwright Drive sits in a particularly useful position, with a pedestrian walkway through the development to Chertsey station and a children's play area close by. It is a home where the practicalities are already well considered, leaving plenty of room to make the spaces your own.
Eldebury Place has been thoughtfully planned, with quieter residential roads, landscaped areas and communal green spaces woven between the homes. The result is a modern setting that feels open rather than crowded, with greenery and a sense of space around the streets. The play area adds to the everyday convenience, particularly for younger families, while the wider layout gives the development its own sense of community.
Built by Barratt Homes in 2021, the home still benefits from the reassurance of its NHBC warranty. Inside, natural light and white walls create a fresh backdrop, while Amtico flooring runs throughout the ground floor, giving the main living spaces a consistent and practical finish. The interiors are deliberately neutral, making it easy to introduce colour, artwork and the details that bring personality to a home.
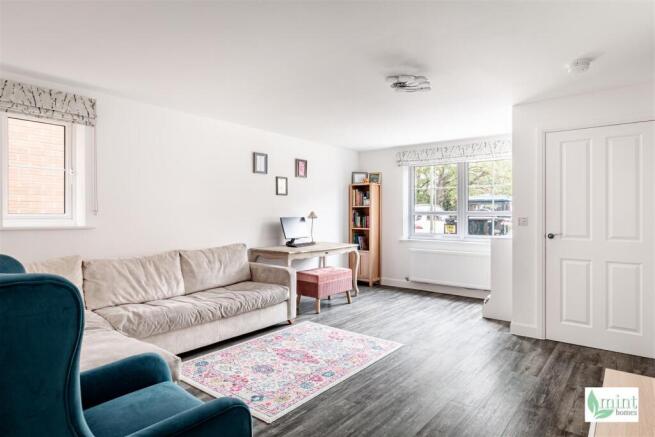
The entrance hall provides a welcoming arrival, with the downstairs cloakroom adding to the practicality. Positioned to the front, the spacious living room offers a lovely sense of space, with plenty of room for comfortable seating and a layout that can be arranged to suit different needs.
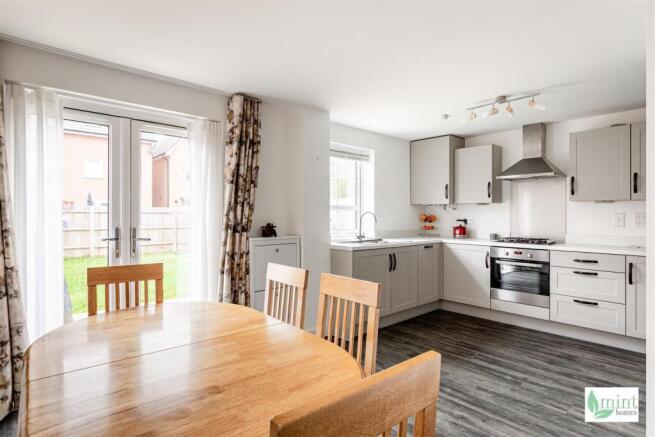
Across the rear, the kitchen and dining space provides a natural focus for everyday life, with room for cooking and dining together and a connection to the garden. A walk-in pantry offers particularly useful additional storage, alongside a separate understairs cupboard, conveniently accessed from the kitchen. The flooring continues through the space, creating a practical and cohesive finish.
Upstairs, three bedrooms offer a good balance of space and choice. The principal bedroom benefits from its own en suite shower room, while the two further bedrooms could become children's rooms, guest bedrooms, a study or whatever best suits the household. A family bathroom and useful landing cupboard add to the practicality of the first floor.
Outside, the rear garden is a manageable space and currently something of a blank canvas. There is room to introduce planting, create a seating area or keep things simple and easy to maintain. Side access adds another practical advantage, while two allocated parking spaces are positioned conveniently for the home.
One of the nicest things about living here is how easily the development connects with the wider area. The walkway from Eldebury Place leads through towards Chertsey station, making the journey on foot particularly convenient for commuters. The town centre is also close enough to become part of everyday life, whether that means picking up the essentials, meeting friends for coffee or making the most of the local restaurants, pubs and independent shops.
Chertsey itself has a strong sense of place, with its historic centre, Chertsey Abbey heritage and long connection with the River Thames. For time outside, Chertsey Meads provides extensive riverside meadow with walking routes, open spaces and places to enjoy a change of pace. There are also plenty of options further afield, with the surrounding Surrey countryside, waterways and green spaces providing an easy escape from the everyday.
Road connections are equally useful, with the M25, M3 and A320 all readily accessible, while Chertsey station provides services towards London Waterloo and the wider rail network. For those balancing work, school, family life and weekends away, having both rail and road connections within easy reach is a genuine advantage.
There is a simplicity to this home that makes it easy to imagine different possibilities. The layout is already well resolved, the practical details are in place and the garden is manageable, while the neutral interiors leave plenty of room for someone to bring their own personality to the spaces. Add the green surroundings, play area, station walkway and convenience of Chertsey itself, and it becomes a home that offers considerably more than might first meet the eye.
An annual estate maintenance charge of £496 contributes towards the upkeep of the communal areas and shared spaces.
Brochures
Cartwright Drive, ChertseyBrochure- COUNCIL TAXA payment made to your local authority in order to pay for local services like schools, libraries, and refuse collection. The amount you pay depends on the value of the property.Read more about council Tax in our glossary page.
- Band: E
- PARKINGDetails of how and where vehicles can be parked, and any associated costs.Read more about parking in our glossary page.
- Yes
- GARDENA property has access to an outdoor space, which could be private or shared.
- Yes
- ACCESSIBILITYHow a property has been adapted to meet the needs of vulnerable or disabled individuals.Read more about accessibility in our glossary page.
- Ask agent
Energy performance certificate - ask agent

Add an important place to see how long it'd take to get there from our property listings.
__mins driving to your place
Affordability



Notes
Staying secure when looking for property
Ensure you're up to date with our latest advice on how to avoid fraud or scams when looking for property online.
Visit our security centre to find out moreDisclaimer - Property reference 35045667. The information displayed about this property comprises a property advertisement. Rightmove.co.uk makes no warranty as to the accuracy or completeness of the advertisement or any linked or associated information, and Rightmove has no control over the content. This property advertisement does not constitute property particulars. The information is provided and maintained by Mint Homes, Woking. Please contact the selling agent or developer directly to obtain any information which may be available under the terms of The Energy Performance of Buildings (Certificates and Inspections) (England and Wales) Regulations 2007 or the Home Report if in relation to a residential property in Scotland.
*This is the average speed from the provider with the fastest broadband package available at this postcode. The average speed displayed is based on the download speeds of at least 50% of customers at peak time (8pm to 10pm). Fibre/cable services at the postcode are subject to availability and may differ between properties within a postcode. Speeds can be affected by a range of technical and environmental factors. The speed at the property may be lower than that listed above. You can check the estimated speed and confirm availability to a property prior to purchasing on the broadband provider's website. Providers may increase charges. The information is provided and maintained by Decision Technologies Limited. **This is indicative only and based on a 2-person household with multiple devices and simultaneous usage. Broadband performance is affected by multiple factors including number of occupants and devices, simultaneous usage, router range etc. For more information speak to your broadband provider.