Tontine Street, Folkestone, CT20
£7.00 per sq ft
Business rates & charges may apply

- SIZE AVAILABLE
9,425 sq ft
876 sq m
- SECTOR
Office to lease
Lease details
- Lease available date:
- Ask agent
- Lease type:
- Long term
Description
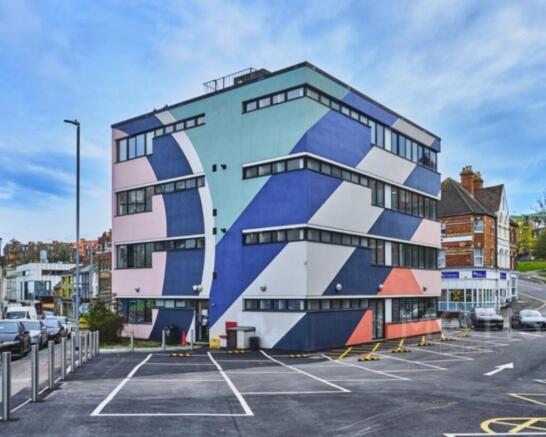
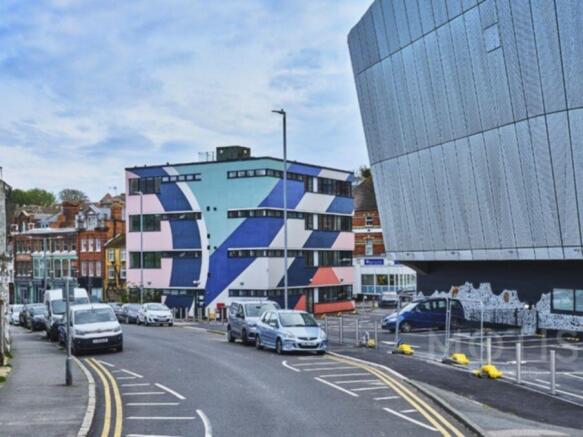
The Exterior Design: The building is famous for its dynamic public art exterior titled 1947, created by artist Sinta Tantra for the Folkestone Triennial. Inspired by Sonia Delaunay, the artwork features bold circles with flowing, broken lines of candy pink, racing green, and wedgewood blue-colors drawn from a 1947 post-war rail travel poster advertising Folkestone.
The four-story structure contains roughly 550 square meters of workable/office space alongside communal areas, including individual rooms, an IT suite, a jewellery-making room, art studios, and a central lobby with restroom facilities.
It features a controlled rear carpark with 14 staff spaces and a small parking area at the front.
The previous use was as a community and adult education center-frequently hosting art classes, language courses, creative writing workshops, and learning programs. It also works closely with local organizations like Creative Folkestone to expand local learning spaces
Price: £5,500 pcm (no VAT)
Size: 876 sq metres in total. Estimated total = 550 sqm of workable space, 326sqm made up of landings (lobby), Utilities and Staircases.
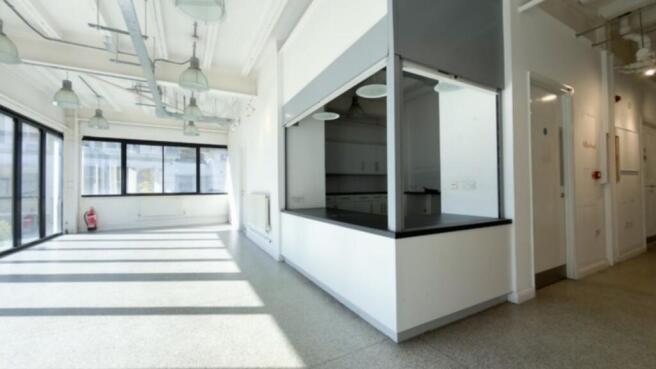
This building has a total of four floors, each floor has been divided up into large usable spaces.
The Front office on each floor has stunning floor to ceiling tinted windows with excellent views.
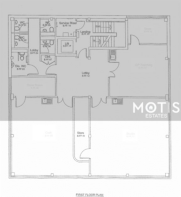
Third Floor (Top)
" Room 1= 7.3 x 7.3m, Store Room = 1.8m x 4.1m
" Room 2 = 7.3mx 7.3m
" Room 3 = 7.5m x 5.4m
Total Office area = 146 sqm
Central lobby area = 5.1m x 4.4m. leading to Male and Female wc's, Disabled wc & One Shower cubicle.
Total usable area 167msq (1,806sqft)
Second Floor has a slightly different layout to the thrid floor. (167sqm) Office area = 133 sqm (1'431 sqft)
" Room 1 = 7.3 x 7.3m
" Room 2- 7.3 x 7.3m with a store room = 6.0 x 1.5m
" Room 3- 5.4 x 4.9m
" Room 4 3.6 x 2.4 and store room =1.8 x 4.1m
Lobby area = 5.1 x 4.4m
First Floor
Lobby area leading to;
" Office 7.3 x 3.6 expanding to 5.4 meters wide
" Office 7.2 x7.4m
" Back office area with separate store room 5.7 x 7.2
Toilet block
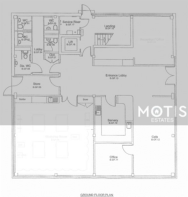
Ground Floor
" Studio to the back 7 x 6.2 m
" Office area (area sqm unknown)
" Entrance area currently fitted with servery, cafe area and reception office
Estimated total = 550 sqm of workable space, 326sqm communal areas.
There is a controlled carpark to the rear with 14 parking spaces for staff use and an area at the front with a capacity for 4 parking spaces for customer use. Area for bins to the side of the building.
Energy Performance Certificate: (D) - Full EPC available upon request.
Rateable Value: £64,000 (Folkestone and Hythe District Council (2026/2027).
No VAT due. (Charity Number 1105174)
Please do not hesitate to contact Kris Foster MRICS from Motis Chartered Surveyors in Folkestone for further details on .
Motis Estates for themselves and their clients give notice that: 1) They have not authority to make or give any representations or warranties in relation to the property. These particulars do not form part of any offer of contract and must not be relied upon as statements or representations of fact. 2) Any areas, measurements or distances are approximate The text, photographs and plans are for guidance only and are not necessarily comprehensive. It should not be assumed that the property has all necessary planning, building regulation or any consents and Motis Estates have not tested any services, equipment or facilities. 3) Tenants must satisfy themselves by inspection or otherwise. 4) All rents and prices are quoted exclusive of VAT unless otherwise stated. February 2020
Tontine Street, Folkestone, CT20

NEAREST STATIONS
Distances are straight line measurements from the centre of the postcode- Folkestone Central Station0.5 miles
- Folkestone West Station1.2 miles
- Channel Tunnel Terminal Station2.5 miles
About Motis Estates Limited, Folkestone
Suite 1-2, Motis Business Centre, Cheriton High St, Folkestone, CT19 4QJNotes
Disclaimer - Property reference MOTIS_012578. The information displayed about this property comprises a property advertisement. Rightmove.co.uk makes no warranty as to the accuracy or completeness of the advertisement or any linked or associated information, and Rightmove has no control over the content. This property advertisement does not constitute property particulars. The information is provided and maintained by Motis Estates Limited, Folkestone. Please contact the selling agent or developer directly to obtain any information which may be available under the terms of The Energy Performance of Buildings (Certificates and Inspections) (England and Wales) Regulations 2007 or the Home Report if in relation to a residential property in Scotland.