
Sturmer Way, Nottingham

- PROPERTY TYPE
Detached
- BEDROOMS
4
- BATHROOMS
2
- SIZE
1,195 sq ft
111 sq m
- TENUREDescribes how you own a property. There are different types of tenure - freehold, leasehold, and commonhold.Read more about tenure in our glossary page.
Freehold
Key features
- Four bedroom detached house
- Built within the last ten years, new build guarantee in place
- Approximately 1,195 sq ft (111 sq m)
- Kitchen/dining room with French doors to the garden
- Dual aspect living room, utility room and ground floor WC
- Main bedroom with fitted wardrobes and en suite
- Family bathroom with shower over the bath
- Driveway for two cars and detached garage
- Enclosed garden, mainly laid to lawn
- EPC rating B, freehold, Council Tax Band D
Description
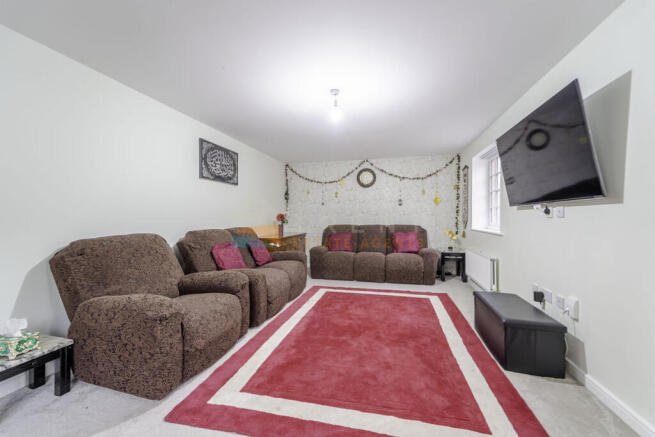
The front door opens into an entrance hall with stairs to the first floor, a storage cupboard and a ground floor WC. The living room has windows to the front and side and gets plenty of natural light.
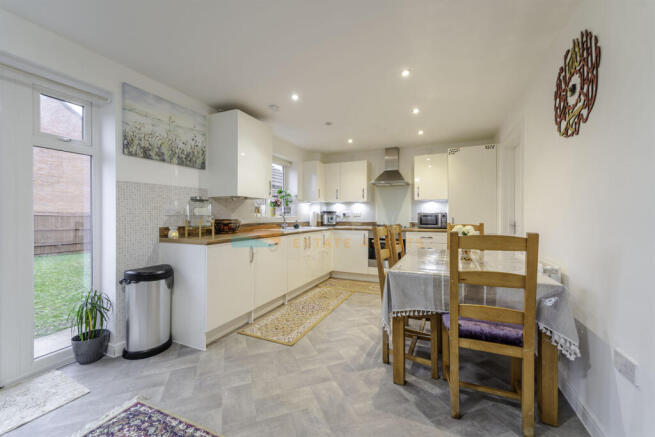
The kitchen/dining room runs the full depth of the house. It is fitted with a range of wall and base units, wood-effect worktops, and a built-in oven and hob with an extractor hood over. There is room for a dining table and a separate seating area, and French doors open straight onto the garden. A separate utility room has a sink, worktop space and shelving.
Upstairs, the landing has a window and leads to all four bedrooms and the family bathroom. The main bedroom has fitted wardrobes and an en suite shower room with a shower enclosure, WC and wash basin. One of the bedrooms is currently used as a home office, and bedroom four has windows on two sides. The family bathroom has a bath with a shower over and a glass screen, a WC and a wash basin.
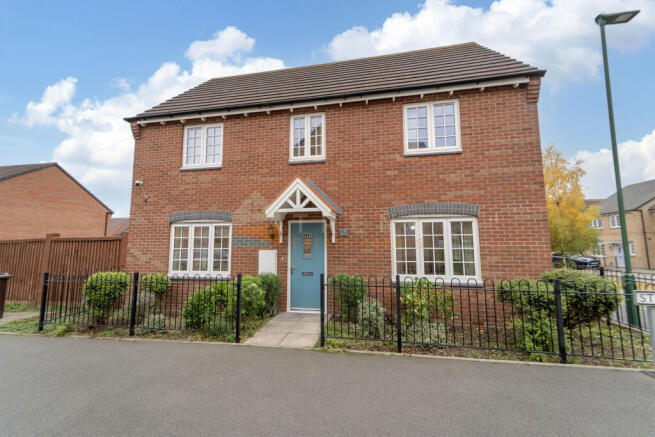
At the front, the house sits behind railings with planted borders and a path to the front door. A driveway to the side provides off-road parking for two cars and leads to a detached single garage. The garden is enclosed by timber fencing and brick walls, and is mainly laid to lawn, with French doors opening onto it from the kitchen.
Sturmer Way is a modern residential street in the Aspley area of Nottingham NG8. Shops, schools and bus services are available in the surrounding area, and the city centre, the QMC and the universities are within reach. Buyers should check school catchments, transport links and travel times for themselves.
Early viewing is recommended. Please contact Trent Estate Agents to arrange an appointment.
MATERIAL INFORMATION
Tenure: Freehold. To be confirmed by your conveyancer from the title.
Council Tax: Band D (Nottingham City Council).
EPC: B (83), potential A (93).
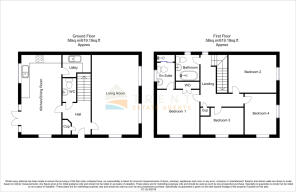
Floor area: Approximately 111 sq m (1,195 sq ft), as stated on the EPC. The floor plan is for guidance only and its figures may differ. The garage is not shown on the floor plan.
Estate management charge: £79.31 per annum, as advised by the vendor at the time of listing. Your conveyancer should confirm the current charge, the managing company and any other estate obligations.
Construction: Brick with a pitched tiled roof.
New build guarantee: In place, as advised by the vendor. Your conveyancer should confirm the provider and the remaining term.
Electricity, gas, water and sewerage: We understand these are mains supplies. Services have not been tested.
Heating: Gas central heating. Not tested.
Broadband: Ultrafast broadband is available, with estimated speeds of up to 1000 Mbps download and 100 Mbps upload (Ofcom checker, November 2026). Actual availability and speeds may differ.
Mobile signal: Good outdoor and in-home coverage predicted on EE, Three and Vodafone; good outdoor and variable in-home on O2 (Ofcom checker, November 2026). Actual coverage may differ.
Flood risk: Very low risk from surface water and from rivers and the sea (GOV.UK long term flood risk service, November 2026). The vendor has advised there has been no flooding in the last five years.
Coal mining: We understand the property is within a coal mining reporting area. Your conveyancer's mining search will confirm the position.
Parking: Driveway for two cars and detached single garage.
Accessibility: No specific accessibility adaptations.
Rights and restrictions: The property is subject to the estate management charge above. We are not aware of any other restrictions, rights of way or easements. Your conveyancer will confirm the position from the title.
Guide Price: £390,000.
ANTI-MONEY LAUNDERING (AML) CHECKS AND BUYER FEE
Under the Money Laundering Regulations 2017 we are required to verify the identity of buyers and check their source of funds. All offers will be passed to the vendor. Before an offer is accepted and the property is marked as sold subject to contract, each named buyer must complete our identity and AML checks and provide proof of funds, such as a mortgage agreement in principle and evidence of the deposit or cash funds.
A fee of £36 including VAT is payable per buyer for these checks. The fee is non-refundable once the checks have been carried out, including if the sale does not proceed.
Buyers are not required to use any other service offered by Trent Estate Agents or its connected businesses, and choosing not to will not affect how an offer is treated.
IMPORTANT NOTICE
These particulars have been prepared in good faith to give a fair overall description of the property. They do not form part of any offer or contract, and must not be relied on as statements or representations of fact. Buyers must satisfy themselves by inspection or otherwise as to the accuracy of each statement.
1. Measurements, floor areas and distances are approximate. Floor plans are not to scale, are for illustration only and may not show every feature.
2. Photographs and video show the property at the time they were taken. Furniture, furnishings and other items shown are not necessarily included in the sale. Only fixtures and fittings specifically mentioned in these particulars are included.
3. We have not tested any services, the heating system, appliances, equipment or installations, and cannot confirm that they are in working order.
4. Information on tenure, charges, council tax, utilities, rights and restrictions has been provided by the vendor or taken from third party sources, including Ofcom, GOV.UK and the EPC register. We have not checked it against the title or legal documents. Your conveyancer should confirm it.
5. We have not checked planning permission, building regulations approval or other consents for the property. Buyers should make their own enquiries.
6. Buyers are advised to obtain their own survey, searches and legal advice before committing to a purchase.
7. No person employed by Trent Estate Agents has authority to make or give any representation or warranty about this property.
Entrance Hall
Front door, stairs to the first floor, storage cupboard, and doors to the living room, kitchen/dining room and WC.
WC
WC and wash hand basin with tiled splashback.
Living Room
Dual aspect room with windows to the front and side.
Kitchen/Dining Room
Runs the full depth of the house. Fitted with a range of wall and base units, wood-effect worktops, sink, built-in oven and hob with extractor hood over, and herringbone-effect flooring. Space for a dining table and a seating area. Windows to the front and side and French doors to the garden.
Utility
Worktop with sink, base units, shelving and tall open storage.
Landing
Window, balustrade, and doors to all four bedrooms and the bathroom.
Bedroom 1
Window to the front, fitted wardrobes with mirrored doors, and door to the en suite.
En Suite
Shower enclosure, WC, wash hand basin, part-tiled walls and window.
Bedroom 2
Window to the side.
Bedroom 3
Window to the front.
Bedroom 4
Windows to the front and side.
Bathroom
Bath with shower over and glass screen, WC, wash hand basin, part-tiled walls and window.
Driveway
Driveway to the side of the house with off-road parking for two cars, leading to the garage.
Garage
Detached single garage at the end of the driveway. Not shown on the floor plan.
Front Garden
Behind railings, with planted borders and a path to the front door.
Garden
Enclosed by timber fencing and brick walls, and mainly laid to lawn.
- COUNCIL TAXA payment made to your local authority in order to pay for local services like schools, libraries, and refuse collection. The amount you pay depends on the value of the property.Read more about council Tax in our glossary page.
- Band: D
- PARKINGDetails of how and where vehicles can be parked, and any associated costs.Read more about parking in our glossary page.
- Driveway,Off street
- GARDENA property has access to an outdoor space, which could be private or shared.
- Front garden,Private garden,Enclosed garden
- ACCESSIBILITYHow a property has been adapted to meet the needs of vulnerable or disabled individuals.Read more about accessibility in our glossary page.
- Ask agent

Add an important place to see how long it'd take to get there from our property listings.
__mins driving to your place
Affordability


Notes
Staying secure when looking for property
Ensure you're up to date with our latest advice on how to avoid fraud or scams when looking for property online.
Visit our security centre to find out moreDisclaimer - Property reference ZSQ-45737812. The information displayed about this property comprises a property advertisement. Rightmove.co.uk makes no warranty as to the accuracy or completeness of the advertisement or any linked or associated information, and Rightmove has no control over the content. This property advertisement does not constitute property particulars. The information is provided and maintained by Trent Estate Agents, Nottingham. Please contact the selling agent or developer directly to obtain any information which may be available under the terms of The Energy Performance of Buildings (Certificates and Inspections) (England and Wales) Regulations 2007 or the Home Report if in relation to a residential property in Scotland.
*This is the average speed from the provider with the fastest broadband package available at this postcode. The average speed displayed is based on the download speeds of at least 50% of customers at peak time (8pm to 10pm). Fibre/cable services at the postcode are subject to availability and may differ between properties within a postcode. Speeds can be affected by a range of technical and environmental factors. The speed at the property may be lower than that listed above. You can check the estimated speed and confirm availability to a property prior to purchasing on the broadband provider's website. Providers may increase charges. The information is provided and maintained by Decision Technologies Limited. **This is indicative only and based on a 2-person household with multiple devices and simultaneous usage. Broadband performance is affected by multiple factors including number of occupants and devices, simultaneous usage, router range etc. For more information speak to your broadband provider.