
Stockley Close, Haverhill, CB9

- PROPERTY TYPE
Link Detached House
- BEDROOMS
3
- BATHROOMS
1
- SIZE
Ask agent
- TENUREDescribes how you own a property. There are different types of tenure - freehold, leasehold, and commonhold.Read more about tenure in our glossary page.
Freehold
Key features
- ***GUIDE PRICE £325,000 - £335,000***
- Driveway With Substantial Parking
- Principle Bedroom With Walk-In Wardrobe
- Enclosed South Facing Rear Garden
- 76.5m2 / 823sqft
- Plenty Of Storage Space
- Conservatory
- Downstairs WC
- Cul-De-Sac Location
- Garage
Description
***GUIDE PRICE £325,000 - £335,000***
If you're looking for a home where the hard work has already been done, with plenty of space both inside and out, then this home on Stockley Close could be just what you've been waiting for.
Tucked away in the corner of a peaceful cul-de-sac, this beautifully presented three bedroom link detached home offers a fantastic combination of modern interiors, practical living space and an impressive amount of parking. Whether you're a first time buyer, a young couple taking that next step, a growing family or simply looking to downsize without compromising on comfort, there's plenty to love here.
The current owners have clearly taken great pride in their home, with tasteful improvements, quality finishes and a lovely sense of care throughout. Everything feels fresh, modern and ready to enjoy from day one.
Step inside and you're welcomed into a bright and comfortable living room, a lovely place to relax at the end of the day. The attractive flooring, neutral decoration and modern staircase with glass balustrading give the room a contemporary feel while still making it warm and inviting. There's also useful storage beneath the stairs, helping to keep everyday clutter out of sight.
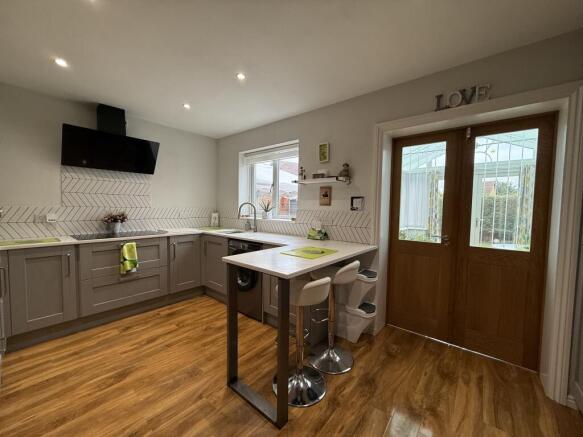
Moving through to the kitchen, this is a real highlight of the home. Beautifully finished with stylish grey shaker style cabinetry, contrasting light worktops and attractive tiled splashbacks, it's a kitchen that looks fantastic but is equally practical. There's an excellent amount of cupboard and worktop space, a fitted double oven, modern appliances and a breakfast bar that's perfect for a morning coffee, a quick bite to eat or catching up while dinner is being prepared. With the garage running parallel, there is scope to knock through into another reception area or create a large open plan kitchen... or simply keep it as a garage.
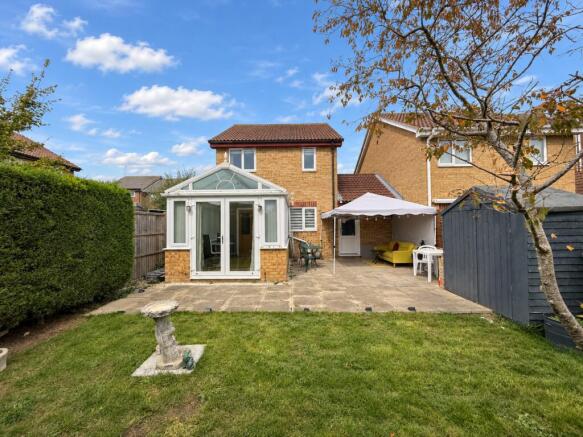
Beyond the kitchen is the conservatory, providing that all important additional reception space. This is a more substantial addition than your typical occasional use conservatory, designed to provide a comfortable and genuinely useful extension of the living accommodation. Whether you fancy a separate dining room, a second sitting room, a children's playroom or simply somewhere to enjoy a morning coffee overlooking the garden, the flexibility is a real bonus. French doors open directly onto the south facing rear garden, making it particularly appealing during the warmer months.
Completing the ground floor is a handy downstairs WC, always a welcome addition whether you're entertaining guests or managing a busy family household.
Upstairs, the same excellent presentation continues across three bedrooms and the family bathroom.
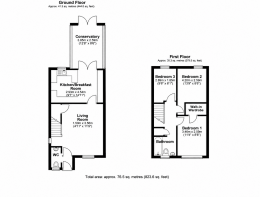
Bedroom one is a lovely main bedroom, comfortably accommodating a double bed and benefiting from its own walk in wardrobe. It's a fantastic feature, offering dedicated clothes storage and helping to keep the bedroom itself feeling spacious and uncluttered.
Bedroom two is another generously proportioned room, with plenty of space for a double bed and additional furniture. The third bedroom offers excellent flexibility and is currently arranged as a home office, showing just how easily the accommodation can adapt to your lifestyle. It would work equally well as a nursery, child's bedroom, guest room or dedicated workspace.
Storage has been thoughtfully considered throughout the property, with fitted and built in solutions making excellent use of the available space.
The family bathroom has been beautifully modernised, featuring contemporary fittings, a bath with shower and glass screen, stylish tiling, vanity storage and a heated towel rail. It's another room where the quality of the improvements is immediately apparent.
Outside
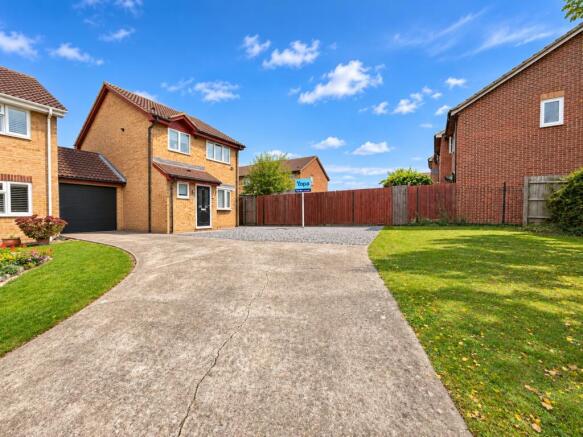
Occupying a lovely tucked away position at the end of the cul-de-sac, the house enjoys a particularly generous driveway with an impressive amount of off road parking. The current owners regularly park four vehicles here, with room for more, making it ideal for households with multiple cars, visiting friends and family or anyone simply wanting the convenience of not having to worry about parking. There's also a garage with power and lighting, providing further parking or valuable storage space, together with access through to the rear garden.
To the rear, the south facing garden is another fantastic feature. Predominantly laid to lawn with a generous paved patio area, it's a lovely outdoor space for enjoying the sunshine, entertaining friends or letting children play. Mature hedging and fencing provide an enclosed setting, while the garden shed offers additional practical storage. There's plenty of room for outdoor furniture and a barbecue, creating a great space to make the most of those long summer afternoons and evenings.
With its smart modern interior, versatile accommodation, generous parking and sunny rear garden, this really is a home that ticks a lot of boxes. You can simply move in, unpack and start enjoying it.
Location
Haverhill is a popular and well established Suffolk market town, appealing to buyers who want the benefits of a thriving community, excellent everyday amenities and good connections to Cambridge and the surrounding region.
The town offers an attractive balance between convenience and value for money, making it especially popular with first time buyers, young families and those looking for more space than their budget might allow in Cambridge itself.
For day to day essentials, residents are well catered for with a choice of supermarkets, independent shops, cafés, pubs and restaurants. Haverhill's traditional town centre hosts a market every Friday and Saturday, while the surrounding retail areas provide further convenient shopping options. From Stockley Close, Lidl and other local shopping facilities are within easy reach.
There's also plenty to keep everyone entertained. Haverhill Leisure Centre offers swimming pools, a gym, fitness classes, sports facilities and activities for children, while the nearby Cineworld cinema is perfect for a family outing or an evening at the movies. Haverhill Arts Centre provides a varied programme of theatre, live entertainment, cinema and community events throughout the year.
For anyone who enjoys getting outdoors, East Town Park is a real local asset, offering around 50 acres of green space, woodland, wildlife habitats and walking routes, with connections to the wider Stour Valley footpath network. Haverhill Golf Club also offers an attractive 18 hole parkland course.
Families are particularly well served when it comes to education. Coupals Primary Academy is just a short walk from the property and was rated Good at its last graded Ofsted inspection. Westfield Primary Academy is another nearby option, also rated Good, while Samuel Ward Academy, providing secondary education and sixth form facilities, was rated Good at its most recent graded inspection. Castle Manor Academy provides another secondary school option in the town and also holds a previous Good Ofsted judgement. School places and catchment arrangements should always be checked directly.
For commuters, Haverhill is conveniently positioned for Cambridge via the A1307, as well as access towards the A11, M11 and Stansted Airport. Regular bus services connect the town with Cambridge, including Addenbrooke's Hospital, while Audley End railway station provides direct services into London Liverpool Street.
Stockley Close itself offers a quieter residential setting while keeping all these amenities within easy reach, giving buyers the best of both worlds.
Combining a peaceful location with a beautifully maintained home, a south facing garden and an amount of parking that's genuinely difficult to find, Stockley Close is well worth a viewing.
Local Yopa Agent Dan Burbridge would be delighted to answer any questions you may have.
EPC Rating: C
Disclaimer
Whilst we make enquiries with the Seller to ensure the information provided is accurate, Yopa makes no representations or warranties of any kind with respect to the statements contained in the particulars which should not be relied upon as representations of fact. All representations contained in the particulars are based on details supplied by the Seller. Your Conveyancer is legally responsible for ensuring any purchase agreement fully protects your position. Please inform us if you become aware of any information being inaccurate.
Money Laundering Regulations
Should a purchaser(s) have an offer accepted on a property marketed by Yopa, they will need to undertake an identification check and asked to provide information on the source and proof of funds. This is done to meet our obligation under Anti Money Laundering Regulations (AML) and is a legal requirement. We use a specialist third party service together with an in-house compliance team to verify your information. The cost of these checks is £82.50 +VAT per purchase, which is paid in advance, when an offer is agreed and prior to a sales memorandum being issued. This charge is non-refundable under any circumstances.
- COUNCIL TAXA payment made to your local authority in order to pay for local services like schools, libraries, and refuse collection. The amount you pay depends on the value of the property.Read more about council Tax in our glossary page.
- Ask agent
- PARKINGDetails of how and where vehicles can be parked, and any associated costs.Read more about parking in our glossary page.
- Yes
- GARDENA property has access to an outdoor space, which could be private or shared.
- Yes
- ACCESSIBILITYHow a property has been adapted to meet the needs of vulnerable or disabled individuals.Read more about accessibility in our glossary page.
- Ask agent
Energy performance certificate - ask agent

Add an important place to see how long it'd take to get there from our property listings.
__mins driving to your place
Affordability

About Yopa, East Anglia & London
Meridian House Wheatfield Way Hinckley LE10 1YG

Notes
Staying secure when looking for property
Ensure you're up to date with our latest advice on how to avoid fraud or scams when looking for property online.
Visit our security centre to find out moreDisclaimer - Property reference 519651. The information displayed about this property comprises a property advertisement. Rightmove.co.uk makes no warranty as to the accuracy or completeness of the advertisement or any linked or associated information, and Rightmove has no control over the content. This property advertisement does not constitute property particulars. The information is provided and maintained by Yopa, East Anglia & London. Please contact the selling agent or developer directly to obtain any information which may be available under the terms of The Energy Performance of Buildings (Certificates and Inspections) (England and Wales) Regulations 2007 or the Home Report if in relation to a residential property in Scotland.
*This is the average speed from the provider with the fastest broadband package available at this postcode. The average speed displayed is based on the download speeds of at least 50% of customers at peak time (8pm to 10pm). Fibre/cable services at the postcode are subject to availability and may differ between properties within a postcode. Speeds can be affected by a range of technical and environmental factors. The speed at the property may be lower than that listed above. You can check the estimated speed and confirm availability to a property prior to purchasing on the broadband provider's website. Providers may increase charges. The information is provided and maintained by Decision Technologies Limited. **This is indicative only and based on a 2-person household with multiple devices and simultaneous usage. Broadband performance is affected by multiple factors including number of occupants and devices, simultaneous usage, router range etc. For more information speak to your broadband provider.