The Hollies, Croxton, Stafford, Staffordshire

- PROPERTY TYPE
Detached
- BEDROOMS
3
- BATHROOMS
2
- SIZE
Ask agent
- TENUREDescribes how you own a property. There are different types of tenure - freehold, leasehold, and commonhold.Read more about tenure in our glossary page.
Freehold
Key features
- • Village location • Double-fronted country home • Character features throughout • Light-filled modern extension • Two spacious reception rooms • Kitchen with island unit • Three double (truncated)
Description
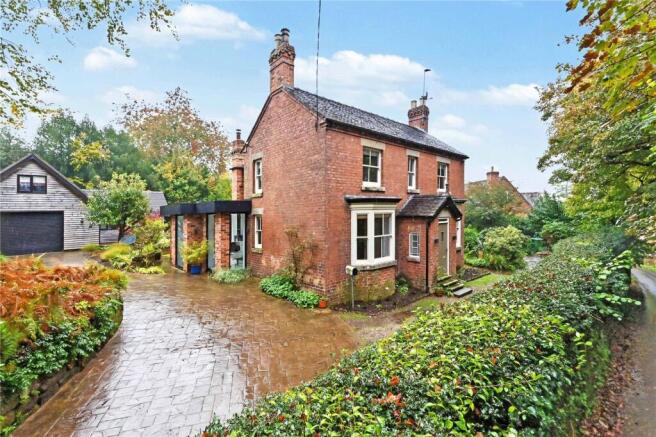
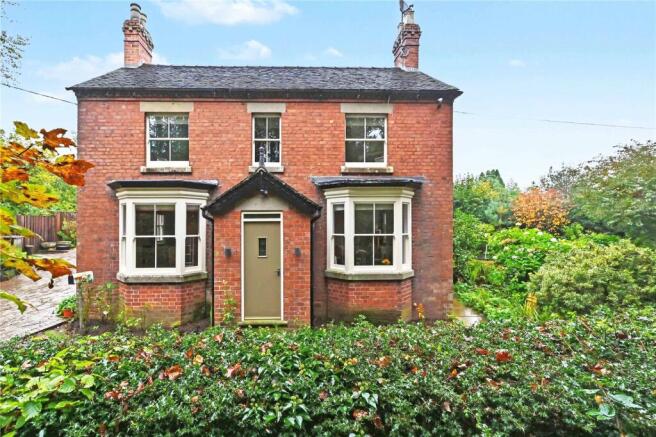
Situation: The Hollies is a beautifully presented double-fronted country residence occupying a prime position in the centre of the sought-after village of Croxton. Combining period charm with a thoughtfully designed modern extension, the property offers spacious and versatile accommodation flooded with natural light, together with a self-contained annexe and wonderfully private landscaped gardens.
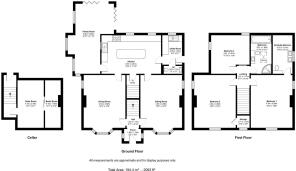
The accommodation begins with an entrance porch leading into a welcoming reception hall. From here, doors open into two generously proportioned reception rooms, both enjoying attractive bay windows to the front elevation and dual-aspect windows that create bright and airy living spaces. The lounge provides a cosy focal point with a contemporary log-burning stove.
At the heart of the home is a well-appointed kitchen fitted with an extensive range of base units, integrated appliances and a central island incorporating a built-in wine rack. The kitchen also benefits from underfloor heating. Adjoining the kitchen is a practical utility room with access to a guest cloakroom and an external door leading to the side of the property. A staircase also leads down to the useful cellar, currently utilised as a home office and housing the oil-fired central heating boiler.
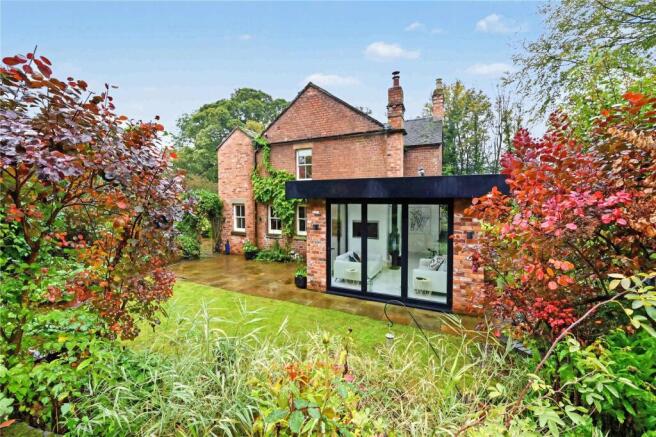
Flowing seamlessly from the kitchen is an impressive modern extension featuring tiled flooring, a floor-standing log burner and striking floor-to-ceiling glazing that frames delightful views across the gardens, creating an exceptional family and entertaining space.
To the first floor, a wide staircase rises to the landing. The principal bedroom is a generous dual-aspect room enjoying views to both the front and rear, complemented by a luxurious en-suite wet room fitted with twin showers and double wash basins. Bedroom two is a well-sized double room overlooking the garden, while bedroom three retains character with an original cast-iron fireplace and useful built-in storage cupboard. A family bathroom serves the remaining accommodation and is fitted with both a bath and separate shower.
A particular feature of the property is the detached annexe and garage building, offering versatile accommodation ideal for guests, extended family or those working from home. The annexe comprises a kitchen and shower room to the ground floor, with an upstairs sitting room benefiting from an air conditioning unit . The building also incorporates a garage with electric door.
Outside, The Hollies enjoys beautifully landscaped and exceptionally private gardens. Mature hedging surrounds the plot, creating a peaceful setting, while established shrub borders, attractive planting and a spacious decked seating area provide the perfect space for relaxing and entertaining throughout the year.
The property occupies an enviable countryside position, enjoying an attractive rural outlook whilst remaining conveniently placed for access to nearby villages and market towns, offering a comprehensive range of everyday amenities including independent shops, supermarkets, public houses, restaurants, schools and leisure facilities.
The surrounding area is renowned for its beautiful countryside, with an abundance of public footpaths, bridleways and quiet country lanes providing excellent opportunities for walking, cycling and riding. Communications are excellent, with convenient access to the regional road network and nearby rail services providing connections to major commercial centres.
Services: Mains water and electricity, Oil fired central heating, Septic tank drainage.
Broadband Speed: Our research has indicated that Superfast Broadband is available at this property. Please conduct your own research to ensure the speeds meet your requirements.
Flood Risk: Rivers and Sea and Surface Water - Very Low Risk.
Fixtures and Fittings: While all attempts have been made to accurately describe the property in regard to fixtures and fittings; a comprehensive list will be made available by the seller's solicitors.
Wayleaves, Easements and Rights of Way: The property will be sold subject to and with the benefit of all wayleaves, assements and rights of way, whether mentioned in these particulars or not.
Mobile Signal: EE Y three Y O2 Y Vadafone Y
Local Authority: Stafford Borough Council
Postcode: ST21 6PE
Council Tax: F
Directions: From the agent's Eccleshall continue along the High Street in a westerley direction and property will be found after a short distance on the right hand side.
what3words: ///smiles.speakers.presides
Brochures
Particulars- COUNCIL TAXA payment made to your local authority in order to pay for local services like schools, libraries, and refuse collection. The amount you pay depends on the value of the property.Read more about council Tax in our glossary page.
- Band: TBC
- PARKINGDetails of how and where vehicles can be parked, and any associated costs.Read more about parking in our glossary page.
- Yes
- GARDENA property has access to an outdoor space, which could be private or shared.
- Yes
- ACCESSIBILITYHow a property has been adapted to meet the needs of vulnerable or disabled individuals.Read more about accessibility in our glossary page.
- Ask agent

Add an important place to see how long it'd take to get there from our property listings.
__mins driving to your place
Affordability

Notes
Staying secure when looking for property
Ensure you're up to date with our latest advice on how to avoid fraud or scams when looking for property online.
Visit our security centre to find out moreDisclaimer - Property reference ECH260021. The information displayed about this property comprises a property advertisement. Rightmove.co.uk makes no warranty as to the accuracy or completeness of the advertisement or any linked or associated information, and Rightmove has no control over the content. This property advertisement does not constitute property particulars. The information is provided and maintained by Balfours LLP, Eccleshall. Please contact the selling agent or developer directly to obtain any information which may be available under the terms of The Energy Performance of Buildings (Certificates and Inspections) (England and Wales) Regulations 2007 or the Home Report if in relation to a residential property in Scotland.
*This is the average speed from the provider with the fastest broadband package available at this postcode. The average speed displayed is based on the download speeds of at least 50% of customers at peak time (8pm to 10pm). Fibre/cable services at the postcode are subject to availability and may differ between properties within a postcode. Speeds can be affected by a range of technical and environmental factors. The speed at the property may be lower than that listed above. You can check the estimated speed and confirm availability to a property prior to purchasing on the broadband provider's website. Providers may increase charges. The information is provided and maintained by Decision Technologies Limited. **This is indicative only and based on a 2-person household with multiple devices and simultaneous usage. Broadband performance is affected by multiple factors including number of occupants and devices, simultaneous usage, router range etc. For more information speak to your broadband provider.