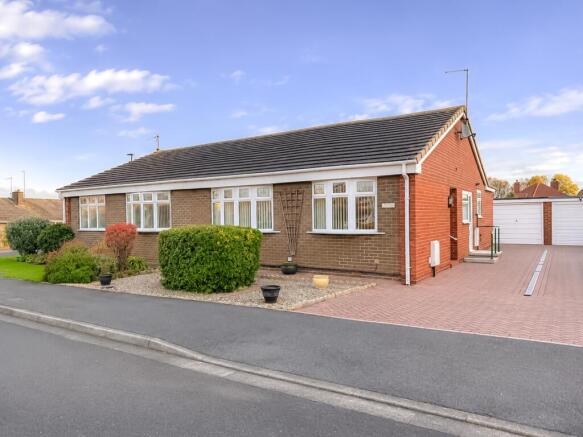
Pasture Close, Marske-by-the-Sea, TS11 6EB

- PROPERTY TYPE
Semi-Detached Bungalow
- BEDROOMS
3
- BATHROOMS
1
- SIZE
Ask agent
- TENUREDescribes how you own a property. There are different types of tenure - freehold, leasehold, and commonhold.Read more about tenure in our glossary page.
Freehold
Key features
- No Onward Chain
- Exclusive Marske-by-the-Sea Location
- Driveway & Garage for upto 4 Vehicles
- Spacious Room Sizes Throughout
- 2 Year Old Gas Central Heating System
- Spacious Low Maintenance Gardens
- Lovingly Cared For Throughout
- Excellent Marske Amenities & Transport Links
- Brand New Enclosed Timber Fencing
- 24/7 Viewings With EweMove Sales & Lettings
Description
This exquisite Marske residence beautifully combines deceptive space with unmatched coastal charm. Shale free and offered for sale with no onward chain this place has been lovingly cared for throughout.
Situated in a quiet cul-de-sac location and in walking distance of a range of outstanding local amenities and access links. Properties of such calibre are rarely available.
Let's step inside and see what's on offer here;
INTERNALS;
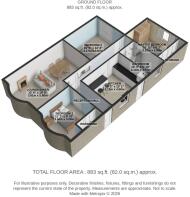
You enter this property into a substantial Hallway which provides seamless access into all rooms. Currently with intricate details such as crisp white ceiling cornice, double panel radiators and overhead loft access. Styled with crimson carpet flooring, white papered walls and endless space.
On your left is the first Double Bedroom. The space here is bathed in natural light thanks to the circle bay window with front elevation. Benefitting from a stunning set of built in wood effect laminate wardrobes with complementing brass handles. With double panel radiator and space for a double bed and additional furnishings.
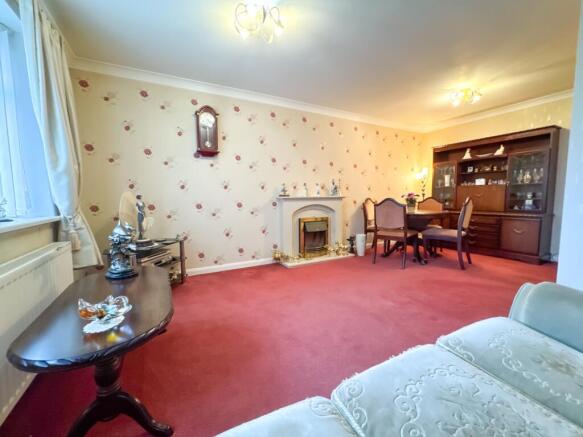
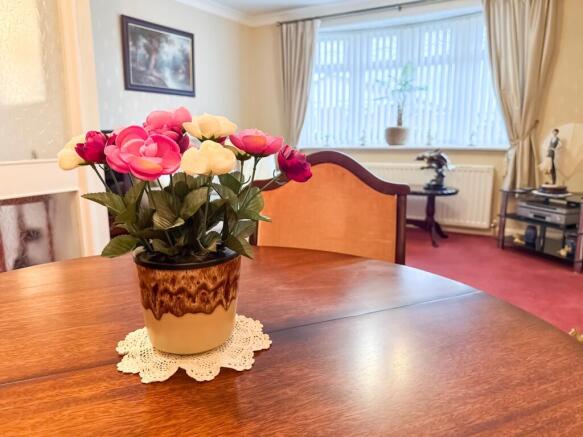
Moving through an intricate glazed doorway into a stunning dual plan Living/Dining Room. Also featuring a uPVC double glazed circle bay window providing a great source of natural light. Benefitting from a double panel radiator, feature electric fireplace with marble effect hearth/complementing mantel and space for both a sofa and dining room set. Currently styled with crimson carpet flooring, papered feature wall and crisp white skirting and coving.
The Kitchen sits opposite with its functional layout and clean neutral colour palette. Benefitting from a comprehensive range of wall and floor mounted cream base units with complementing laminate work surfaces and intricate detailing. Integrated appliances include mounted cooker, stainless steel sink with drainer, four ring gas hob and overhead extraction unit. The space is presented with Mediterranean tiled splashbacks, mottled tile effect LVT flooring, and crisp white skirting.
Also featuring two year old Navien gas central heating system and dedicated breakfast bar.
As we move through this ground floor abode you are treated to a recently installed high specification Shower Room. Facilities here include porcelain sink and WC mounted in crisp white vanity unit, walk in electric shower with glazed easy access enclosure and stainless-steel towel radiator. With large format marble effect ceramic tiled walls for low maintenance framed by complementing modern white decor. Featuring frosted uPVC double glazed window and overhead panelling with recessed lighting.
The second Bedroom sits adjacent and houses a stunning set of uPVC double glazed French doors that seamlessly take you to the enclosed outside space. Able to accommodate a double bed and additional furnishings and benefitting from double panel radiator, crisp white skirting and coving and crimson plush carpet flooring.
To the rear we have a third Master Bedroom which is also fitted with built in wood effect laminate wardrobes. The uPVC double glazed window here provides rear Garden elevation and featuring double panel radiator, crisp white skirting and neutral decor.
PLEASE NOTE: THIS PROPERTY BENEFITS FROM GAS CENTRAL HEATING SYSTEM, PLENTY OF ELECTRICAL POINTS AND WITH UPVC DOUBLE GLAZING THROUGHOUT.
EXTERNALS;
This property on Pasture Close benefits from a substantial rear Garden which benefits from effortless upkeep and outdoor relaxation. Featuring a paved walkway with distinct two tone colour palette in salmon and pale yellow decor. With coordinating gravel chippings ideal for potted plants and all fully enclosed with brand new 2026 timber fencing. The space here is deceiving with plenty of room for hosting and relaxation and with gated access to the side of the property.
To the front we also have a low maintenance gravel area for planting and featuring plush greenery. With substantial block paved driveway running alongside the property aswell as a detached Garage containing up and over door and various electric points.
So Who's it for I hear you ask?
This would make a wonderful home for this looking to retire to the coast and enjoy a slower paced tranquil way of life with all amenities in short walking distance.
Families looking to craft their perfect forever home would benefit from the footprint and development potential here as well as the highly regarded schools that sit nearby with the Ofsted ‘Outstanding' Westgarth Primary School within a short walking distance.
Those looking to relocated to the seaside will absolutely love it here.
The Area;
Pasture Close is one of the most desirable areas of Marske-by-the-Sea owing to its spectacular quiet positioning. Make the short into the village centre or onto the unspoiled golden sands of Marske beach.
The popular village of Marske-by-the-Sea really does have it all! Out of the way enough to enjoy a peaceful existence whilst being close enough to a village square and large neighbouring towns to pick up any necessities.
Marske high street comprises of two supermarkets, chemist, small independent shops, bars and restaurants, as well as a well-stocked Library. Watch the sunset while strolling on the beach, cheer on Marske United in their footballing pursuits or take a walk along the coast road and pick up a Lemon Top.
Marske is served by Longbeck and Marske railway stations, which connect to Darlington railway station. The main road through Marske is the A1085 Coast Road and High Street.
EweMove Estate Agents based at 26 Milton Street are a multi aware winning agency who offer flexible viewing appointments Including evening & weekends! You can call, text, WhatsApp message or email us to secure your booking, get in touch today.
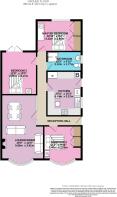
Bedroom 3
3.4m x 3m - 11'2" x 9'10"
Living Room
5.8m x 3.81m - 19'0" x 12'6"
Kitchen
4m x 3.12m - 13'1" x 10'3"
Bathroom
3.12m x 1.77m - 10'3" x 5'10"
Bedroom 2
3.87m x 3.17m - 12'8" x 10'5"
Master Bedroom
3.32m x 2.8m - 10'11" x 9'2"
- COUNCIL TAXA payment made to your local authority in order to pay for local services like schools, libraries, and refuse collection. The amount you pay depends on the value of the property.Read more about council Tax in our glossary page.
- Band: C
- PARKINGDetails of how and where vehicles can be parked, and any associated costs.Read more about parking in our glossary page.
- Yes
- GARDENA property has access to an outdoor space, which could be private or shared.
- Yes
- ACCESSIBILITYHow a property has been adapted to meet the needs of vulnerable or disabled individuals.Read more about accessibility in our glossary page.
- Ask agent
Energy performance certificate - ask agent

Add an important place to see how long it'd take to get there from our property listings.
__mins driving to your place
Affordability

Notes
Staying secure when looking for property
Ensure you're up to date with our latest advice on how to avoid fraud or scams when looking for property online.
Visit our security centre to find out moreDisclaimer - Property reference 10858278. The information displayed about this property comprises a property advertisement. Rightmove.co.uk makes no warranty as to the accuracy or completeness of the advertisement or any linked or associated information, and Rightmove has no control over the content. This property advertisement does not constitute property particulars. The information is provided and maintained by EweMove, covering Middlesbrough & Redcar. Please contact the selling agent or developer directly to obtain any information which may be available under the terms of The Energy Performance of Buildings (Certificates and Inspections) (England and Wales) Regulations 2007 or the Home Report if in relation to a residential property in Scotland.
*This is the average speed from the provider with the fastest broadband package available at this postcode. The average speed displayed is based on the download speeds of at least 50% of customers at peak time (8pm to 10pm). Fibre/cable services at the postcode are subject to availability and may differ between properties within a postcode. Speeds can be affected by a range of technical and environmental factors. The speed at the property may be lower than that listed above. You can check the estimated speed and confirm availability to a property prior to purchasing on the broadband provider's website. Providers may increase charges. The information is provided and maintained by Decision Technologies Limited. **This is indicative only and based on a 2-person household with multiple devices and simultaneous usage. Broadband performance is affected by multiple factors including number of occupants and devices, simultaneous usage, router range etc. For more information speak to your broadband provider.