
Lamorick, Lanivet, Bodmin, Cornwall, PL30

- PROPERTY TYPE
Bungalow
- BEDROOMS
3
- BATHROOMS
4
- SIZE
Ask agent
- TENUREDescribes how you own a property. There are different types of tenure - freehold, leasehold, and commonhold.Read more about tenure in our glossary page.
Freehold
Description
Nestled away within the outskirts of the sought-after rural hamlet of Lamorick, near Lanivet, beyond a gated frontage with pillars either side, is this unique and stylish residence representing a rare opportunity to acquire a spacious home in one of Cornwall’s most desirable locations.
Upon entering through the welcoming open entrance hall, prospective buyers are immediately struck by the quality of the finishes and natural light. A newly fitted oak balustrade staircase ascends to the first floor, while oak flooring sweeps throughout the ground floor, providing both warmth and elegance.
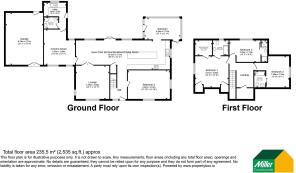
The layout has been thoughtfully designed to maximize space and light. To the right of the entrance hall lies a large dual-aspect reception room, currently configured as bedroom four.
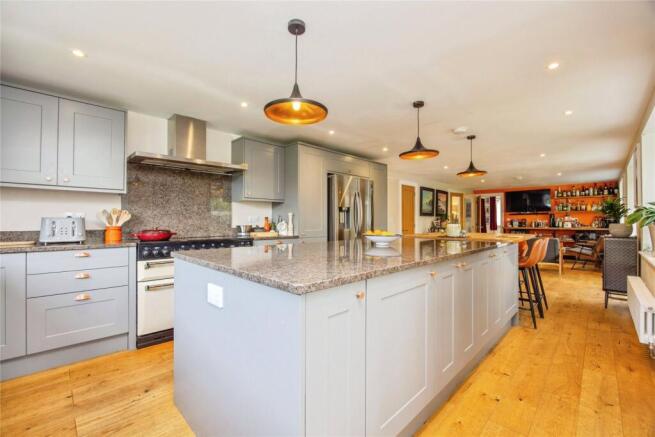
Moving forward, the true hub of the home reveals itself: a stunning open-plan kitchen, breakfast, and dining area. This space features a stylish, quality-refitted kitchen in a sophisticated smoke grey shade. The cooking area boasts a newly fitted electric AGA, topped with a large chimney-style cooker hood, and an integral dishwasher, while the window ledge and splashback are also crafted from granite. Ample storage is available from the substantial range of wall and base units, centred around an extensive complementary island, with a matching granite worktop over, also offering storage. The large breakfast bar at the far end is ideal for casual dining and social interaction. There is also plenty of space for a cosy seating area, perfect for unwinding and entertaining.
Adjacent to the kitchen is a delightful sunroom/dining room that enjoys panoramic views across the extensive gardens.
For those who value privacy and entertainment, a dedicated cinema room offers a cozy retreat, while a versatile space at the far end of the kitchen is currently set up as a home bar, providing additional flexibility for dining, working, or relaxing.
A well-lit reception room serving as a bright sunroom or extension of the dining area overlooks the rear garden.
Practicality is equally prioritized. The ground floor includes a modern shower room, utility room with space and plumbing for appliances and a door leading out to the rear garden. Notably, there is potential for an annex conversion in this area of the property (subject to the necessary planning permission), making the home ideal for a growing family with young adults or relatives who may require living on one level.
Ascending the oak balustrade staircase, the spacious first-floor landing offers further flexibility, suitable for a home office or reading nook. This level comprises three spacious bedrooms, of which two are doubles and one single bedroom. Each bedroom benefits from en-suite facilities, ensuring privacy and convenience. The principal bedroom is particularly enhanced by its own walk-in wardrobe, adding a touch of luxury to the master suite.
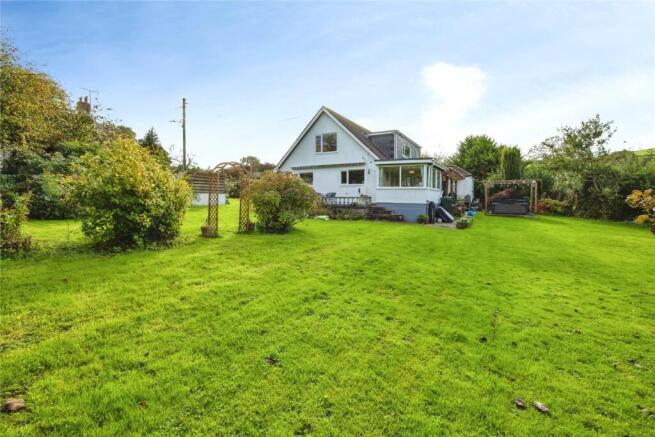
Externally, the property occupies a generous and private plot. Extensive lawned gardens are bordered by mature trees and established planting, featuring a tranquil pond. A substantial veranda spans the outside space between the utility room and dining room, featuring stained oak trunks and a pergola over.
This area creates an ideal setting for outdoor dining and entertaining, allowing residents to enjoy peaceful surroundings and commanding rural views. The hard-standing area currently occupied by the vendors' hot tub could serve equally well as a dedicated outdoor dining area. Both the oil tank and central heating boiler can also be located in the rear garden.
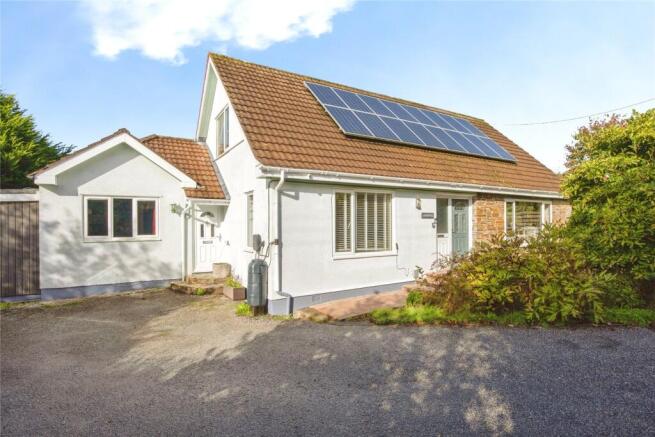
To the front, is a lawned frontage and driveway providing ample off-road parking for several cars. This area provides access to a large outbuilding/workshop with double wooden gates at the front and a courtesy door to the rear garden. This structure offers significant potential to be converted into a garage or annex, subject to the necessary planning permission. Further parking is available in front of the gated entrance.
The home is equipped with modern amenities to ensure comfort and efficiency. It benefits from solar panels helping to reduce energy costs and improve sustainability. The property features oil heating and UPVC double glazing, with services including mains water, electricity, and drainage connections.
This home is more than just a place to live; it is a lifestyle choice. Whether you are looking for a multi-generational setup, a creative workspace, or a serene family retreat, this Lamorick residence offers versatility, style, and exceptional potential.
The property is situated in Lamorick, a desirable rural hamlet on the outskirts of the popular village of Lanivet. Surrounded by beautiful Cornish countryside, the location remains conveniently close to the A30 for easy travel. Lanivet itself is a thriving community with day-to-day amenities, including a village shop, public house, primary school, church, and community facilities.
For wider shopping, educational, and leisure needs, the nearby town of Bodmin is easily accessible, offering excellent transport links via Bodmin Parkway railway station. Furthermore, both the north and south Cornish coasts are within easy reach, making this property an ideal choice for those seeking a perfect balance of rural tranquillity and urban accessibility.
Please note that an AML fee is chargeable to the buyer once an offer is accepted to cover the cost of carrying out the required identity and anti-money laundering checks. Once these checks have been completed, the fee cannot be refunded, even if the property purchase does not go ahead.
- COUNCIL TAXA payment made to your local authority in order to pay for local services like schools, libraries, and refuse collection. The amount you pay depends on the value of the property.Read more about council Tax in our glossary page.
- Band: E
- PARKINGDetails of how and where vehicles can be parked, and any associated costs.Read more about parking in our glossary page.
- Driveway,Off street
- GARDENA property has access to an outdoor space, which could be private or shared.
- Yes
- ACCESSIBILITYHow a property has been adapted to meet the needs of vulnerable or disabled individuals.Read more about accessibility in our glossary page.
- Ask agent

Add an important place to see how long it'd take to get there from our property listings.
__mins driving to your place
Affordability




Notes
Staying secure when looking for property
Ensure you're up to date with our latest advice on how to avoid fraud or scams when looking for property online.
Visit our security centre to find out moreDisclaimer - Property reference BOD260331. The information displayed about this property comprises a property advertisement. Rightmove.co.uk makes no warranty as to the accuracy or completeness of the advertisement or any linked or associated information, and Rightmove has no control over the content. This property advertisement does not constitute property particulars. The information is provided and maintained by Miller Countrywide, Bodmin. Please contact the selling agent or developer directly to obtain any information which may be available under the terms of The Energy Performance of Buildings (Certificates and Inspections) (England and Wales) Regulations 2007 or the Home Report if in relation to a residential property in Scotland.
*This is the average speed from the provider with the fastest broadband package available at this postcode. The average speed displayed is based on the download speeds of at least 50% of customers at peak time (8pm to 10pm). Fibre/cable services at the postcode are subject to availability and may differ between properties within a postcode. Speeds can be affected by a range of technical and environmental factors. The speed at the property may be lower than that listed above. You can check the estimated speed and confirm availability to a property prior to purchasing on the broadband provider's website. Providers may increase charges. The information is provided and maintained by Decision Technologies Limited. **This is indicative only and based on a 2-person household with multiple devices and simultaneous usage. Broadband performance is affected by multiple factors including number of occupants and devices, simultaneous usage, router range etc. For more information speak to your broadband provider.