Hawkins Drive, Dereham, Norfolk

- PROPERTY TYPE
Semi-Detached
- BEDROOMS
2
- BATHROOMS
1
- SIZE
Ask agent
- TENUREDescribes how you own a property. There are different types of tenure - freehold, leasehold, and commonhold.Read more about tenure in our glossary page.
Freehold
Description
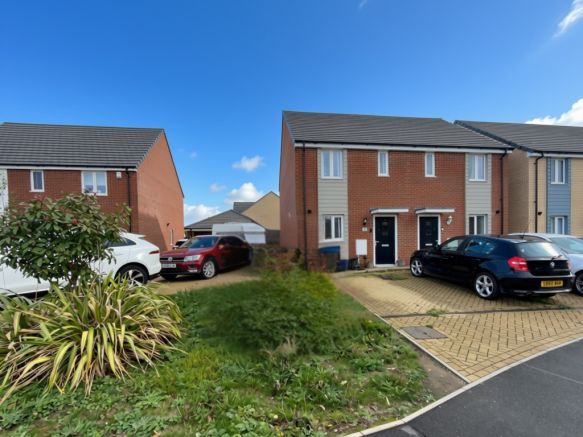
Harmony estate agents are excited to offer an excellent opportunity for first-time buyers, downsizers or those looking for a home with versatile additional space, this two-bedroom end-of-terrace property which combines a practical layout with attractive outdoor areas and a number of useful features. The property benefits from a generous frontage with a lawned area with planted shrubs and brickweave driveway parking providing two side by side parking spaces, while a side gate provides access to the enclosed rear garden. The garden has been thoughtfully landscaped to include artificial lawn, planted borders and a patio seating area, creating an appealing, low-maintenance space to enjoy throughout the year. A particularly notable addition is the bespoke outdoor office, complete with power, offering an ideal solution for home working or a dedicated space for hobbies. Artificial lawn provides a neat green finish throughout the year, while planted beds add interest and colour. A patio area offers space for outdoor seating, dining and entertaining, creating a natural extension of the living accommodation during the warmer months.
Internally, the accommodation comprises an entrance hall, downstairs WC, kitchen/diner, spacious living room, two generous bedrooms and an updated family bathroom. The property further benefits from double-glazed windows and doors, central heating and mains drainage.
Upon entering the property, the useful entrance hall provides a practical space for coats, shoes and everyday essentials, helping to keep the main living areas organised.
From here, access is provided to the downstairs WC, with a further door leading through to the kitchen/diner. The entrance hall creates a natural flow through the ground floor and offers a welcoming introduction to the home.
Conveniently positioned on the ground floor, the downstairs WC comprises a toilet and wash basin. A feature tiled wall adds a touch of glamour and gives the room a more considered finish. This is a particularly useful addition for everyday living and when entertaining guests, providing facilities without the need to access the first-floor bathroom.
The kitchen/diner provides a sociable and functional space, combining an area for preparing meals with room to sit and dine.
Fitted with matching wall and base units, the kitchen offers useful storage and worktop space, alongside provision for appliances. A tiled splashback adds a practical finish, while the gas hob, oven positioned below and extractor above provide the main cooking facilities. The sink is situated beneath the window, allowing natural light into the workspace.
A generous pantry cupboard provides valuable additional storage, ideal for keeping groceries and kitchen essentials neatly organised.
There is also space for a dining table, making this a versatile room for everyday meals, casual dining or spending time with family and friends. Its layout allows cooking and socialising to take place comfortably within the same space.
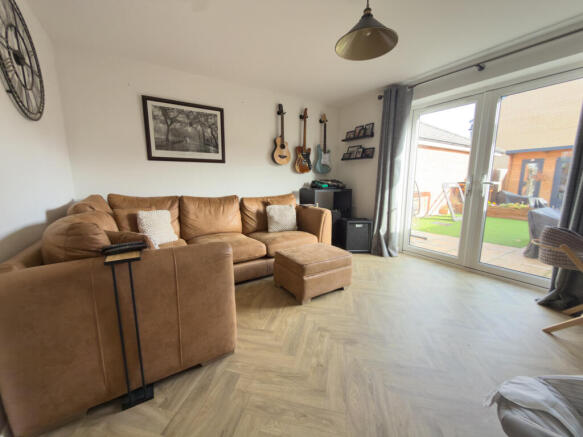
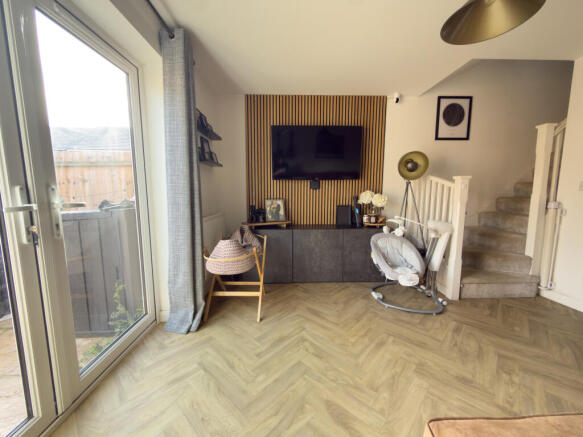
Leading on from the kitchen/diner, the generous light filled living room provides a comfortable setting in which to relax and unwind.
A feature wall creates an attractive focal point, while double doors open directly onto the rear garden, bringing the outside into the living space and providing a pleasant outlook across the landscaped garden.
The room offers ample space for lounge furniture and provides a natural place to gather at the end of the day. During warmer months, the double doors can be opened to create a seamless connection between the living room and patio, making the space particularly appealing when entertaining.
Ascending the stairs, the spacious landing provides access to both bedrooms and the family bathroom. The layout is practical and straightforward, with two generous bedrooms offering comfortable accommodation.
Positioned at the rear of the property, the master bedroom is a generous room with built-in wardrobes, thoughtfully fitted with shelving and storage solutions to maximise the available space. An additional cupboard above the bulkhead provides further storage, helping to make the most of the room’s layout and reduce the need for freestanding furniture.
The combination of built-in wardrobes and additional storage makes this a practical and well-organised bedroom.
Located at the front of the property, the second bedroom benefits from double-aspect, allowing natural light to enter. The room is generous in size and offers ample space for freestanding furniture, making it suitable as a double bedroom, guest room or a combination of bedroom and home-working space, depending on the needs of the next owner.
The family bathroom has been updated during the sellers’ ownership and offers a modern, practical suite. Comprising a bath with shower above, glass shower screen, wash basin and WC, the room is finished with tiled walls and a heated towel radiator.
The arrangement provides the convenience of a shower for everyday use while retaining the option of a relaxing bath. The tiled finish also creates a practical space that is easy to maintain.
A standout feature of the garden is the bespoke outdoor office, which benefits from power and provides valuable additional flexibility. For those working from home, this offers the opportunity to establish a dedicated workspace away from the main living accommodation. Alternatively, it could suit a range of hobbies, creative pursuits or personal projects, subject to the intended use and any applicable requirements.
Having this additional space within the garden is a significant practical benefit, particularly for buyers seeking a home that can accommodate modern working arrangements without sacrificing a bedroom indoors. Photos of the garden are awaited.
- COUNCIL TAXA payment made to your local authority in order to pay for local services like schools, libraries, and refuse collection. The amount you pay depends on the value of the property.Read more about council Tax in our glossary page.
- Band: B
- PARKINGDetails of how and where vehicles can be parked, and any associated costs.Read more about parking in our glossary page.
- Driveway
- GARDENA property has access to an outdoor space, which could be private or shared.
- Front garden,Enclosed garden,Rear garden,Back garden
- ACCESSIBILITYHow a property has been adapted to meet the needs of vulnerable or disabled individuals.Read more about accessibility in our glossary page.
- No wheelchair access

Add an important place to see how long it'd take to get there from our property listings.
__mins driving to your place
Affordability

Notes
Staying secure when looking for property
Ensure you're up to date with our latest advice on how to avoid fraud or scams when looking for property online.
Visit our security centre to find out moreDisclaimer - Property reference 217. The information displayed about this property comprises a property advertisement. Rightmove.co.uk makes no warranty as to the accuracy or completeness of the advertisement or any linked or associated information, and Rightmove has no control over the content. This property advertisement does not constitute property particulars. The information is provided and maintained by Harmony Estate Agents, Attleborough. Please contact the selling agent or developer directly to obtain any information which may be available under the terms of The Energy Performance of Buildings (Certificates and Inspections) (England and Wales) Regulations 2007 or the Home Report if in relation to a residential property in Scotland.
*This is the average speed from the provider with the fastest broadband package available at this postcode. The average speed displayed is based on the download speeds of at least 50% of customers at peak time (8pm to 10pm). Fibre/cable services at the postcode are subject to availability and may differ between properties within a postcode. Speeds can be affected by a range of technical and environmental factors. The speed at the property may be lower than that listed above. You can check the estimated speed and confirm availability to a property prior to purchasing on the broadband provider's website. Providers may increase charges. The information is provided and maintained by Decision Technologies Limited. **This is indicative only and based on a 2-person household with multiple devices and simultaneous usage. Broadband performance is affected by multiple factors including number of occupants and devices, simultaneous usage, router range etc. For more information speak to your broadband provider.