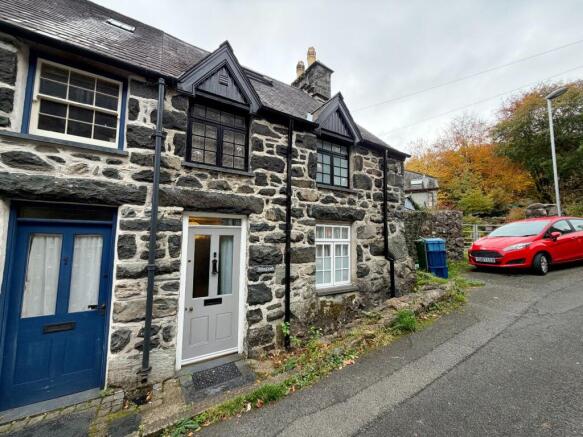
2 Wenallt View, South Street, Dolgellau, LL40 1NL

- PROPERTY TYPE
Cottage
- BEDROOMS
2
- BATHROOMS
1
- SIZE
Ask agent
- TENUREDescribes how you own a property. There are different types of tenure - freehold, leasehold, and commonhold.Read more about tenure in our glossary page.
Freehold
Key features
- Two bedroom cottage
- Grade II Listed
- Recently Refurbished
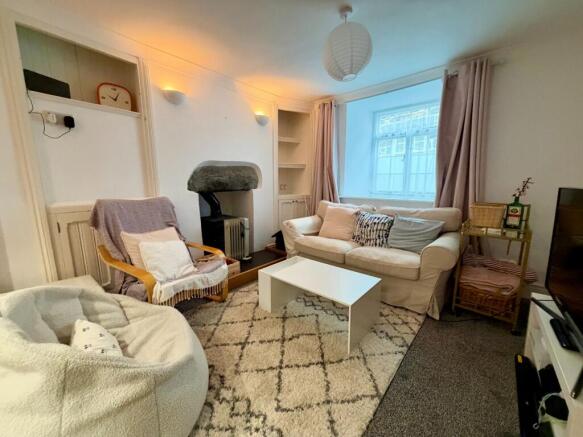
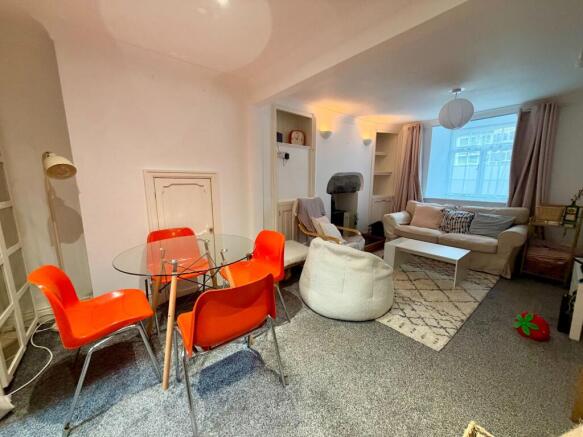
- Sitting/Dining Room
- Kitchen
- Recently refitted shower room
- Useful attic room with staircase
- Courtyard patio area
- EPC Exempt
Description
The property offers well-proportioned accommodation throughout and is ready for immediate occupation. Further benefits include gas-fired central heating and an enclosed courtyard-style patio to the rear, providing a pleasant outdoor seating area.
Conveniently situated approximately 0.2 miles from the centre of Dolgellau, the property enjoys a position on the edge of the town whilst remaining within easy walking distance of its range of amenities.
The accommodation is accessed from the front into an entrance hallway, with stairs rising to the first-floor landing. A doorway to the right leads into the sitting/dining room, featuring an attractive fireplace housing a woodburning stove. From here, a further doorway and serving hatch provide access through to the kitchen at the rear of the property, which is fitted with a range of units. A rear door provides direct access to the enclosed courtyard.
To the first floor are two bedrooms and the shower room. From the landing, a further staircase leads to the attic room, which benefits from Velux roof windows and provides useful additional space with potential for a variety of uses, subject to individual requirements.
2 Wenallt View offers an excellent opportunity to acquire an attractive and substantially improved character cottage, ideally suited to a variety of purchasers, including first-time buyers seeking their first home or those looking to downsize whilst remaining within convenient walking distance of Dolgellau and its amenities. The combination of character features, modern improvements and the opportunity to complete the kitchen to individual taste makes this a particularly appealing proposition.
Location
The ancient market town of Dolgellau sits within an area of outstanding natural beauty set in the Southern Snowdonia National Park, at the foot of the Cader Idris mountain range. Dolgellau is an excellent base for walkers and outdoor pursuits. The town offers a range of everyday amenities including a cottage hospital, primary and secondary schools, a tertiary college, restaurants, pubs, library, football, rugby, cricket and netball clubs. The coast is within approximately 10 miles, while a mainline railway station is approximately 6 miles away.
Council Tax Band: B - £1,915.71
Tenure: Freehold
Restrictions: Listed building
Hallway
3.68m x 1.11m
Door to front, radiator, meter cupboard, coat hooks, part cushion flooring and part carpet, carpeted staircase to first floor landing.
Sitting/Dining Room
5.49m x 4.54m
Window to front with deep sill, coved ceiling, built in cupboards with shelving, open feature fireplace with exposed stone lintel and wood burning stove inset on a raised slate hearth, wall lights, ceiling downlights, 2x radiators, under stairs storage cupboard, serving hatch leading to kitchen, carpet.
Double doors into:-
Kitchen
3.91m x 4.43m
'L' Shaped room, door to rear leading into enclosed courtyard, Velux windows to rear, window to side and rear, 7x base units below a tiled worktop, built in cupboards, 2 1/4 stainless steel sink, tongue and groove ceiling and part tongue and groove and part tiled walls, serving hatch to sitting room, plumbing for washing machine and space for cooker and space for tumble dryer, space for fridge, Vaillant combi boiler, radiator, tiled flooring.
First Floor Landing
3.85m x 1.62m
Window to rear, carpet.
Bedroom 1
2.99m x 2.71m
Window to rear, radiator, carpet.
Bedroom 2
3.17m x 2.34m
Window to front, radiator, carpet.
Shower Room
2.98m x 1.86m
Window to front, large walk-in tiled shower with mains shower, pedestal wash hand basin, low level WC, LED illuminated mirror with shaver socket, mainly tiled walls, extractor fan, heated towel rail/radiator, cushion flooring.
*
Carpeted staircase from landing leading to:-
Attic Room
4.57m x 4.35m
Velux window to front, window to rear, vaulted ceiling, radiator, exposed floorboards.
Outside
To the rear of the property there is an enclosed courtyard.
Brochures
Brochure- COUNCIL TAXA payment made to your local authority in order to pay for local services like schools, libraries, and refuse collection. The amount you pay depends on the value of the property.Read more about council Tax in our glossary page.
- Band: B
- LISTED PROPERTYA property designated as being of architectural or historical interest, with additional obligations imposed upon the owner.Read more about listed properties in our glossary page.
- Listed
- PARKINGDetails of how and where vehicles can be parked, and any associated costs.Read more about parking in our glossary page.
- Off street
- GARDENA property has access to an outdoor space, which could be private or shared.
- Yes
- ACCESSIBILITYHow a property has been adapted to meet the needs of vulnerable or disabled individuals.Read more about accessibility in our glossary page.
- Ask agent
Energy performance certificate - ask agent

Add an important place to see how long it'd take to get there from our property listings.
__mins driving to your place
Affordability



Notes
Staying secure when looking for property
Ensure you're up to date with our latest advice on how to avoid fraud or scams when looking for property online.
Visit our security centre to find out moreDisclaimer - Property reference RS2883. The information displayed about this property comprises a property advertisement. Rightmove.co.uk makes no warranty as to the accuracy or completeness of the advertisement or any linked or associated information, and Rightmove has no control over the content. This property advertisement does not constitute property particulars. The information is provided and maintained by Walter Lloyd Jones & Co., Dolgellau. Please contact the selling agent or developer directly to obtain any information which may be available under the terms of The Energy Performance of Buildings (Certificates and Inspections) (England and Wales) Regulations 2007 or the Home Report if in relation to a residential property in Scotland.
*This is the average speed from the provider with the fastest broadband package available at this postcode. The average speed displayed is based on the download speeds of at least 50% of customers at peak time (8pm to 10pm). Fibre/cable services at the postcode are subject to availability and may differ between properties within a postcode. Speeds can be affected by a range of technical and environmental factors. The speed at the property may be lower than that listed above. You can check the estimated speed and confirm availability to a property prior to purchasing on the broadband provider's website. Providers may increase charges. The information is provided and maintained by Decision Technologies Limited. **This is indicative only and based on a 2-person household with multiple devices and simultaneous usage. Broadband performance is affected by multiple factors including number of occupants and devices, simultaneous usage, router range etc. For more information speak to your broadband provider.