Sun Street, Lewes

- PROPERTY TYPE
Cottage
- BEDROOMS
3
- BATHROOMS
1
- SIZE
Ask agent
- TENUREDescribes how you own a property. There are different types of tenure - freehold, leasehold, and commonhold.Read more about tenure in our glossary page.
Freehold
Description
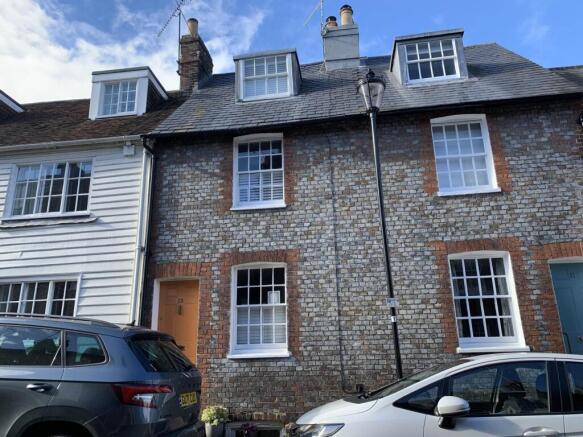
Sun Street is a picturesque central street of eclectic property, though predominately cottages. Lewes High Street is just 5 minutes` walk, with this historic core having so many magnificent period properties including Lewes Castle, the Town Hall, Annes of Cleves House, the Priory Monastery etc. There is an abundance of independent shops, cafes, pubs and restaurants, the town has a charm all of its own. The Pells area with pond, open-air swimming pool and riverside walks, are on the doorstep, with the South Downs not much further, but so too are the 3 superstores, particularly Waitrose. Lewes Railway Station, with the Depot Cinema alongside, is only a little over 5 minutes` walk, with services to London Victoria/London Bridge (70 mins) and Eastbourne/Brighton (20 mins).
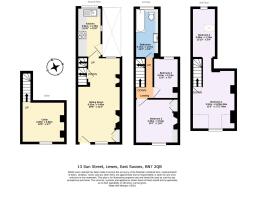
ACCOMMODATION WITH APPROXIMATE MEASUREMENTS COMPRISES:-
SECOND FLOOR
BEDROOM 1: 11`6 x 14` expanding to 17`2
An attractive room opening to a separate rear room, with sash window with shutters and view over rooftops to the South Downs and Lewes golf course. Painted wooden floorboards. Attractive painted brick chimney arch. Antique style radiator. Exposed painted ceiling beams. Fitted shelves over stairwell. Dimmer switch. Pine door to staircase leading to first floor landing and hatch to small roof space. Brick plinth.
SEPARATE ROOM/BEDROOM 4/STUDY/POTENTIAL ENSUITE: 12`10 x 5`9
Double aspect with view to St. John Sub Castro Church. Window to west with view over Wallands Crescent to the South Downs. Painted wood panelled ceiling and skeilings. Antique style radiator. Telephone point. Space for wardrobe area and storage.
FIRST FLOOR
LANDING:
Stairs to second and ground floors with painted wood treads and balustrades. Hive Smart thermostat. Painted wood floorboards. Exposed pine doors.
BEDROOM 2: 10`7 x 11`6 max
Original sash window with attractive shutters, looking to Sun Street. Painted wood floorboards. Double wardrobe cupboard with hanging rail, shelf and cupboards over. Painted brick fireplace with exposed brick hearth. Fitted bookshelves to reveal. Pine door. Antique style radiator.
BEDROOM 3: 9`9 x 7`
Sliding sash window overlooking the rear garden to the west and with glimpses of the South Downs. Painted floorboards. Exposed brick chimney breast. Fitted side shelves. Antique style radiator. Pine door.
BATHROOM: 12`2 x 5`2
Modern bathroom with wood panelled bath, mixer taps, independent drench` shower and hand shower attachment. Glazed screen. Tiled walls. Low level wc. Contemporary wash basin in stand with drawers under. Antique style radiator with chrome towel rail. Wood panelled ceiling. Painted wood floorboards. Xpelair extractor. Cupboard housing Vaillant EcoTec Pro 30 gas fired boiler. Pine latch door.
GROUND FLOOR
SITTING ROOM: 20`9 x 11`4
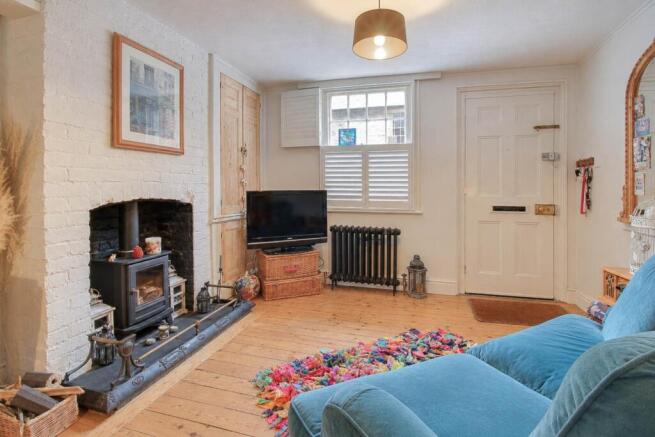
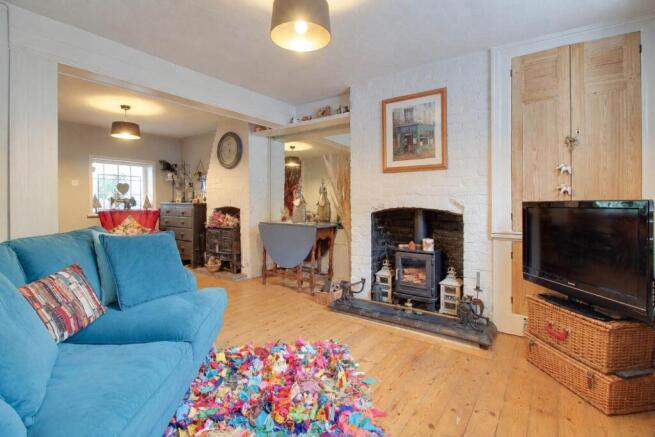
Entrance door to double aspect room. Original sash window with wooden shutters looking to Sun Street. Sliding sash window to rear. Painted brick fireplace with slate tiled hearth and Chesney wood-burner. Exposed wood floorboards. Antique pine cupboards over and under. Fitted mirror alcove with shelves over. Ceiling beam. Rear section with old cast iron range and painted brick hearth. Exposed pine floor. Stairs with painted treads to first floor landing. Shelved storage cupboard under stairs. 2 Antique style radiators. Door to cellar.
KITCHEN: 12`10 x 5`10
Fitted kitchen with double aspect with west facing window to garden and further window and door to outside covered area. Stainless steel sink unit with single drainer, mixer taps, drawers and cupboards under. Tiled splashback. Free-standing Hotpoint cooker with double oven. Worktops to each side with washing machine and dishwasher under. Space for fridge/freezer. Range of wall cupboards. Electric radiator. Hotpoint extractor fan. Fitted larder type shelving.
CELLAR: 10`9 x 9`7
Window to Sun Street. Electric light. Under-stair storage. Clay tile top steps with storage. Exposed brick floor. Gas meter. N.B. Good space for storage or an additional study area.
OUTSIDE
GARDEN: 26` expanding to 39`
Covered area with brick floor. Outside water tap. Pebbled area to attractive brick patio, receiving all-day sun. Brick and flint walls and trellis with wisteria. Rear brick outbuilding, 5` x 3`. Gate to side access for bikes and bins.
what3words /// undivided.record.waxes
Notice
Please note we have not tested any apparatus, fixtures, fittings, or services. Interested parties must undertake their own investigation into the working order of these items. All measurements are approximate and photographs provided for guidance only.
Brochures
Web Details- COUNCIL TAXA payment made to your local authority in order to pay for local services like schools, libraries, and refuse collection. The amount you pay depends on the value of the property.Read more about council Tax in our glossary page.
- Band: D
- PARKINGDetails of how and where vehicles can be parked, and any associated costs.Read more about parking in our glossary page.
- Ask agent
- GARDENA property has access to an outdoor space, which could be private or shared.
- Private garden
- ACCESSIBILITYHow a property has been adapted to meet the needs of vulnerable or disabled individuals.Read more about accessibility in our glossary page.
- Ask agent
Energy performance certificate - ask agent

Add an important place to see how long it'd take to get there from our property listings.
__mins driving to your place
Affordability

Notes
Staying secure when looking for property
Ensure you're up to date with our latest advice on how to avoid fraud or scams when looking for property online.
Visit our security centre to find out moreDisclaimer - Property reference 1482_CWYC. The information displayed about this property comprises a property advertisement. Rightmove.co.uk makes no warranty as to the accuracy or completeness of the advertisement or any linked or associated information, and Rightmove has no control over the content. This property advertisement does not constitute property particulars. The information is provided and maintained by Charles Wycherley Independent Estate Agents, Lewes. Please contact the selling agent or developer directly to obtain any information which may be available under the terms of The Energy Performance of Buildings (Certificates and Inspections) (England and Wales) Regulations 2007 or the Home Report if in relation to a residential property in Scotland.
*This is the average speed from the provider with the fastest broadband package available at this postcode. The average speed displayed is based on the download speeds of at least 50% of customers at peak time (8pm to 10pm). Fibre/cable services at the postcode are subject to availability and may differ between properties within a postcode. Speeds can be affected by a range of technical and environmental factors. The speed at the property may be lower than that listed above. You can check the estimated speed and confirm availability to a property prior to purchasing on the broadband provider's website. Providers may increase charges. The information is provided and maintained by Decision Technologies Limited. **This is indicative only and based on a 2-person household with multiple devices and simultaneous usage. Broadband performance is affected by multiple factors including number of occupants and devices, simultaneous usage, router range etc. For more information speak to your broadband provider.