Ash Hill Road, Hatfield, Doncaster, DN7 6JG

- PROPERTY TYPE
Detached
- BEDROOMS
6
- BATHROOMS
3
- SIZE
Ask agent
- TENUREDescribes how you own a property. There are different types of tenure - freehold, leasehold, and commonhold.Read more about tenure in our glossary page.
Freehold
Key features
- GRADE II LISTED FAMILY HOME
- 6 BEDROOMS
- APPROXIMATELY 1/2 AN ACRE OF WALLED GROUNDS
- MULTIPLE RECEPTION ROOMS
- BESPOKE OPEN-PLAN LIVING KITCHEN
- 3 BEAUTIFUL BATHROOMS
- LANDSCAPED GARDENS, GARDENERS' COTTAGE & VERSATILE OUTBUILDINGS
- GATED DRIVEWAY, DOUBLE GARAGE, WORKSHOPS & LOG STORES
- SYMPATHETICALLY RESTORED INTERIORS & ORIGINAL FEATURES
- WITHIN EASY REACH OF LOCAL AMENITIES & TRANSPORT LINKS
Description
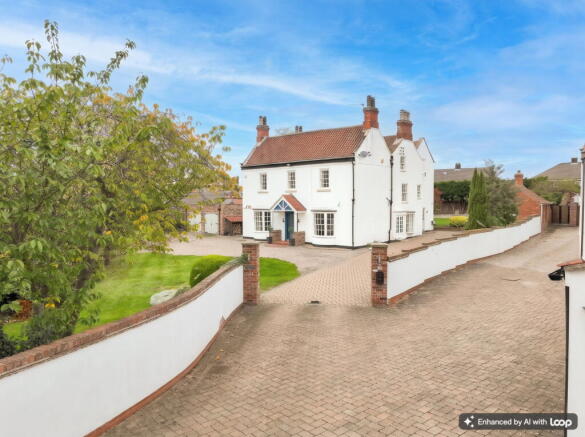
AN EXCEPTIONAL GRADE II LISTED PERIOD HOME … ASH HILL LODGE IS A TRULY IMPRESSIVE SIX-BEDROOM DETACHED RESIDENCE, NESTLED WITHIN APPROXIMATELY HALF AN ACRE OF WALLED GROUNDS IN THE HEART OF HATFIELD. THIS STATELY PROPERTY OFFERS A UNIQUE BLEND OF PERIOD CHARM AND CONTEMPORARY LIVING, HAVING BEEN SYMPATHETICALLY RESTORED TO RETAIN ITS ORIGINAL CHARACTER WHILST PROVIDING MODERN COMFORTS. BOASTING FOUR RECEPTION ROOMS, A SUPERB BESPOKE OPEN-PLAN LIVING KITCHEN, THREE BATHROOMS AND EXTENSIVE OUTBUILDINGS INCLUDING A DOUBLE GARAGE, LOG STORES, A GARDENERS' COTTAGE AND WORKSHOPS. ASH HILL LODGE PROVIDES A RARE OPPORTUNITY TO ACQUIRE A SUBSTANTIAL FAMILY HOME WITH HISTORIC SIGNIFICANCE AND EXCEPTIONAL VERSATILITY. THE LARGE, PRIVATE GARDENS WITH MATURE FRUIT TREES AND VARIOUS SEATING AREAS COMPLETE THIS REMARKABLE PROPERTY.
The Accommodation
Ground Floor
Entrance Vestibule
The property is approached through an original-style hardwood entrance door incorporating stained glass, opening into an inviting entrance vestibule. The floor retains its original herringbone finish, while decorative wall panelling adds to the traditional character.
A part-glazed timber door leads through to the main inner hallway, providing a natural transition into the principal ground-floor accommodation.
Main Entrance Hallway
The welcoming inner hallway continues the original herringbone flooring and provides access to the formal sitting room, dining room, open-plan living kitchen and ground-floor WC. The staircase rises to the first-floor landing.
Traditional detailing includes a feature cast radiator and original coving, while a fitted cupboard offers useful everyday storage. The hallway provides an elegant introduction to the period features and generous proportions found throughout the home.
Formal Sitting Room
A beautifully appointed reception room positioned at the front of the property, the sitting room is rich in period character. A traditional bay-style window, complemented by a secondary side window, allows natural light to enter, while original shutters provide an attractive historic detail.
An inglenook-style fireplace creates a striking focal point, complemented by original coving and a radiator. The room offers an inviting setting for formal relaxation, with its traditional proportions and architectural features lending themselves to a variety of furniture arrangements.
Formal Dining Room
The separate dining room is another characterful front-facing reception space, featuring an inglenook fireplace set within a distinctive chimney breast. A bay window with original shutters provides an attractive outlook, while decorative coving, a radiator and original herringbone flooring continue the home's period aesthetic.
Internal timber doors lead through to the adjoining playroom, creating a flexible arrangement that can be adapted for entertaining, family gatherings or alternative uses.
Playroom / Snug / Home Office
Providing valuable versatility, this additional reception room is accessed through internal timber doors from the dining room. Side-facing windows allow natural light into the space, while the original herringbone flooring and cast radiator maintain the property's traditional character.
The room could be used as a children's playroom, a quieter snug, a study or a home office, depending on individual requirements.
Ground-Floor WC
The downstairs WC combines practical convenience with traditional detailing. The room features original-style tiling, decorative panelling and scalloped feature tiles, creating a distinctive finish in keeping with the character of the house.
The suite comprises a corner wash hand basin and a push-button-flush WC.
Open-Plan Living Kitchen
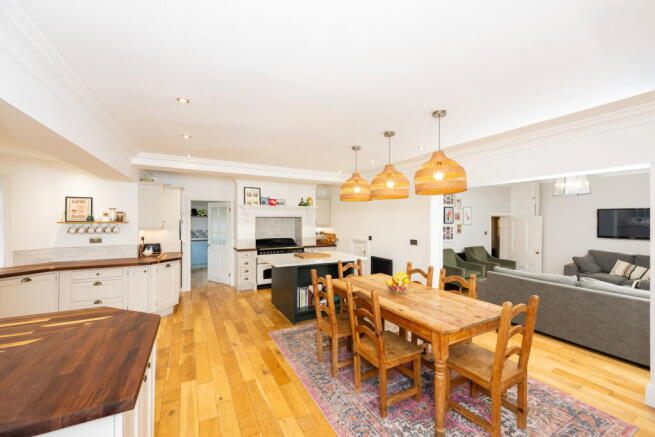
At the heart of Ash Hill Lodge is an impressive, sympathetically restored living kitchen, thoughtfully designed to combine contemporary convenience with the character of the original building.
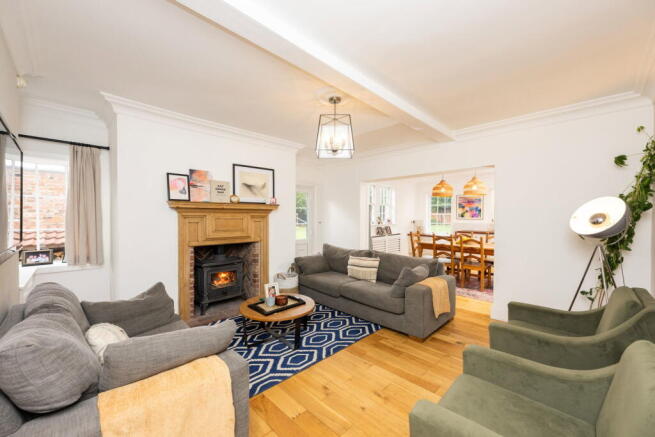
The semi-open-plan arrangement incorporates a cosy snug, with an open archway leading through to the principal kitchen area. Hardwood flooring, original coving and traditional detailing provide continuity between the spaces.
Snug / Living Area
The snug offers an inviting place to relax, with a multi-fuel log-burning stove providing a warm focal point. A double-glazed window and door to the side elevation bring in natural light and provide access towards the outside.
The hardwood flooring and original coving complement the more contemporary kitchen beyond, creating a comfortable everyday living space within the larger open-plan arrangement.
Kitchen
The beautifully appointed bespoke kitchen has been designed to make the most of the outlook across the walled gardens. Large glazed openings provide a strong visual connection with the grounds, allowing the garden setting to become an integral part of the living space.
The kitchen features bespoke fitted cabinetry with flush-fit casements and contemporary fittings, complemented by a feature island with quartz work surfaces. Integrated appliances include a fridge, freezer, oven, microwave and dishwasher, together with a dedicated bin store.
Hardwood flooring continues throughout, while cast radiators, inset ceiling spotlights and traditional coving combine practical comfort with characterful detailing. A useful under-stairs storage cupboard provides additional space, and an internal doorway leads to the utility room.
Utility Room
Overlooking the rear garden, the utility room provides valuable additional space for household tasks and appliances. There is plumbing for an automatic washing machine, space for a tumble dryer and room for further secondary appliances.
The room features a solid wood floor, radiator, decorative coving and extractor fan. A side door provides convenient external access, while a pantry-style cupboard houses the boiler.
Boot Room
The property also benefits from a separate boot room, providing useful practical space for coats, footwear and outdoor equipment. Its position within the ground-floor accommodation makes it a valuable addition for everyday family living and access to the extensive grounds.
Cellar Rooms
Two cellar rooms provide further useful storage space, offering flexibility for the practical requirements of a substantial period home.
First Floor
First-Floor Landing
The staircase rises to the first-floor landing, which provides access to the principal bedroom accommodation and the various bedrooms arranged across this level. The layout includes split-level areas and additional staircases, reflecting the individual character and historic arrangement of the building.
Bedroom One – Principal Bedroom
Positioned to the eastern side of the property, the principal bedroom enjoys side-facing windows overlooking the rear garden. A focal-point fireplace provides an attractive period feature, complemented by decorative coving and a radiator.
The room also benefits from its own en-suite facilities, providing additional privacy and convenience.
En-Suite to Bedroom One
The en-suite is fitted with a contemporary suite comprising a step-in shower cubicle, wash hand basin and push-button-flush WC. Feature tiling adds a modern finish while maintaining a sympathetic relationship with the character of the property.
Bedroom Two
A front-facing double bedroom featuring a double-glazed window with secondary glazing, a radiator, focal-point fireplace and original coving. The combination of traditional features and useful proportions creates a characterful bedroom.
The room also benefits from access to a loft space, providing additional storage potential.
Bedroom Three
Another front-facing bedroom, featuring a double-glazed window with secondary glazing, a radiator and original coving. The room offers versatile accommodation and could be arranged to suit a range of bedroom or household requirements.
Bedroom Four
Positioned towards the rear of the property, bedroom four enjoys views across the walled garden through its combination of double-glazed and sash-style windows. A radiator provides warmth, while the outlook over the grounds adds to the appeal of this room.
An adjoining alcove offers further flexibility and could be arranged as a dressing area, reading nook or additional space for bedroom furniture.
Family Bathroom
The recently updated family bathroom has been sympathetically styled to complement the home's traditional character while introducing contemporary comfort.
The suite comprises a freestanding bath, a wash hand basin set within a vanity-style unit and a push-button-flush WC. Feature tiling provides a decorative finish, while double glazing with secondary glazing contributes to comfort.
Additional details include a heated gold towel rail, a secondary cast radiator and inset ceiling spotlights.
Bedroom Five
Accessed via a separate staircase from a split-level landing, bedroom five occupies the side elevation of the property. Two windows provide natural light, while a radiator and decorative coving complete the room.
The bedroom also benefits from a walk-in wardrobe, offering useful integrated storage and additional flexibility.
Additional Bathroom
A further bathroom is positioned towards the rear of the property and provides an additional bathing facility for the household.
The suite comprises a step-in shower cubicle, freestanding bath, high-flush WC and wash hand basin. A feature fireplace adds character, while a radiator and extractor fan provide practical finishing touches.
Second Floor
Bedroom Six / Home Gym / Office
A further staircase rises to a platform landing and bedroom six, which is currently used as a home gym and office.
The room retains attractive character details, including feature beams and a focal-point fireplace. Access to a loft space provides additional storage potential.
Its current arrangement demonstrates the versatility of the upper floor, offering an alternative space for exercise, working from home or other uses to suit the next owner's requirements.
Outside
Gated Entrance, Driveway & Parking
Ash Hill Lodge is approached through a gated entrance leading onto a substantial driveway, providing ample off-street parking for multiple vehicles. The grounds are enclosed by traditional walls, contributing to the property's private and secluded setting within the heart of Hatfield.
The driveway also provides access to the double garage, EV charger, workshops and additional outbuildings.
Double Garage, Workshops & Log Stores
The grounds include a double garage, workshops and log stores, offering extensive additional space for vehicle storage, hobbies, equipment and practical household requirements.
These outbuildings are a valuable feature of the property, particularly for buyers seeking space for projects, workshop activities or additional storage.
Gardeners' Cottage & Additional Outbuildings
A gardeners' cottage provides further potential for a variety of uses, subject to its existing condition, permitted use and any necessary planning or building regulations approvals. Depending on a purchaser's requirements, it may offer possibilities for a hobby space, workspace or other ancillary use.
Together with the workshops and garden stores, the additional buildings provide considerable flexibility rarely found within a village setting.
Front, Side & Rear Gardens
The property stands within approximately half an acre of walled grounds, with landscaped gardens extending around the front, side and rear elevations. The established setting creates a sense of privacy and seclusion, with a combination of lawns, planted borders and mature landscaping.
The rear garden features mature fruit trees, planted borders, patio seating areas and lawned sections, providing a variety of spaces for outdoor dining, entertaining and relaxation.
Additional garden facilities include an outside WC, garden store and potting shed, complementing the extensive grounds and providing practical support for gardening and outdoor activities.
If you would like to arrange to view, or have your property appraised please give us a call on our office number
PLEASE NOTE: THESE BROCHURE DETAILS HAVE BEEN APPROVED BY THE SELLER.
TENURE: FREEHOLD
COUNCIL TAX BANDING;
We understand the council tax band to be F. (SOURCE: GOV.CO.UK)
SERVICES
Mains water. Mains gas. Mains electric. Mains drainage. Broadband.
POSTCODE DIRECTIONS
DN7 6JG
DISCLAIMER
1. PROPERTY MISDESCRIPTION ACT 1967 & 1991: We endeavour to make the details and measurements as accurate as possible. However, please take them as indicative only, made as a result of a visual inspection of the property and from information supplied by the vendor.
2. MEASUREMENTS are taken with an electronic device. If you are ordering carpets or furniture, we would advise that the details are checked to your personal satisfaction by taking your own measurements upon viewing.
3. No services, apparatus, equipment, fixtures or fittings have been tested by Mallinson and Co so we cannot verify that they are in working order or fit for purpose. A Buyer is advised to obtain verification from their own Tradesperson, Surveyor or Solicitor.
4. References to the Tenure of a Property are based on information supplied by the Seller. Mallinson & Co has not had sight of the title documents and has not checked the tenure or the boundaries with the Land registry. A Buyer is advised to obtain verification from their own Solicitor. Mallinson and Co accept no responsibility for any errors or omissions.
5. MONEY LAUNDERING: We may ask for further details regarding proof of your identification and proof of funds after receiving your offer on a property. Please provide these in order to reduce any delay.
Brochures
Full Details- COUNCIL TAXA payment made to your local authority in order to pay for local services like schools, libraries, and refuse collection. The amount you pay depends on the value of the property.Read more about council Tax in our glossary page.
- Band: F
- LISTED PROPERTYA property designated as being of architectural or historical interest, with additional obligations imposed upon the owner.Read more about listed properties in our glossary page.
- Listed
- PARKINGDetails of how and where vehicles can be parked, and any associated costs.Read more about parking in our glossary page.
- Garage,Driveway
- GARDENA property has access to an outdoor space, which could be private or shared.
- Private garden
- ACCESSIBILITYHow a property has been adapted to meet the needs of vulnerable or disabled individuals.Read more about accessibility in our glossary page.
- Ask agent
Energy performance certificate - ask agent

Add an important place to see how long it'd take to get there from our property listings.
__mins driving to your place
Affordability
About Mallinson and Co, Penistone
Suite 6, Penistone 1, St. Marys Street Penistone, S36 6DT

Notes
Staying secure when looking for property
Ensure you're up to date with our latest advice on how to avoid fraud or scams when looking for property online.
Visit our security centre to find out moreDisclaimer - Property reference S1911627. The information displayed about this property comprises a property advertisement. Rightmove.co.uk makes no warranty as to the accuracy or completeness of the advertisement or any linked or associated information, and Rightmove has no control over the content. This property advertisement does not constitute property particulars. The information is provided and maintained by Mallinson and Co, Penistone. Please contact the selling agent or developer directly to obtain any information which may be available under the terms of The Energy Performance of Buildings (Certificates and Inspections) (England and Wales) Regulations 2007 or the Home Report if in relation to a residential property in Scotland.
*This is the average speed from the provider with the fastest broadband package available at this postcode. The average speed displayed is based on the download speeds of at least 50% of customers at peak time (8pm to 10pm). Fibre/cable services at the postcode are subject to availability and may differ between properties within a postcode. Speeds can be affected by a range of technical and environmental factors. The speed at the property may be lower than that listed above. You can check the estimated speed and confirm availability to a property prior to purchasing on the broadband provider's website. Providers may increase charges. The information is provided and maintained by Decision Technologies Limited. **This is indicative only and based on a 2-person household with multiple devices and simultaneous usage. Broadband performance is affected by multiple factors including number of occupants and devices, simultaneous usage, router range etc. For more information speak to your broadband provider.