
Fen Bight Walk, Ipswich, IP3

- PROPERTY TYPE
House
- BEDROOMS
5
- BATHROOMS
4
- SIZE
Ask agent
- TENUREDescribes how you own a property. There are different types of tenure - freehold, leasehold, and commonhold.Read more about tenure in our glossary page.
Ask agent
Key features
- Spectacular, detached, five/six bedroom family home
- Large balcony with stunning, protected, open field views
- Versatile living accommodation over four floors
- Kitchen/dining/family room with separate utility room
- Sitting room, playroom and gym/study (bedroom six)
- Principal bedroom with balcony and en-suite bathroom
- Bedroom two with walk-in wardrobe and en-suite bathroom
- Bedroom three with en-suite shower room
- Private rear garden with covered outdoor bar/social area
- Double garage and off road parking
Description
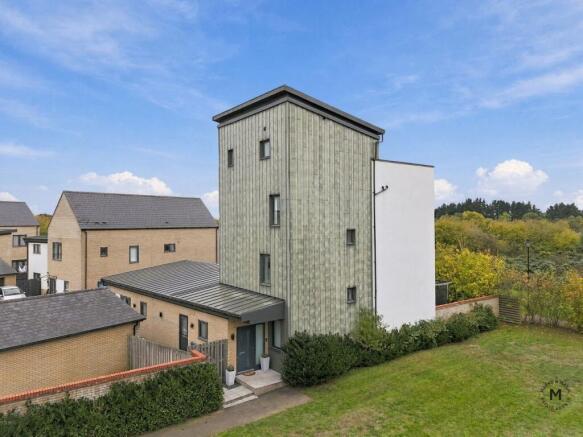
SPECTACULAR, DETACHED FIVE BEDROOM FAMILY HOME with BALCONY offering STUNNIG, PROTECTED OPEN FIELD VIEWS, PRIVATE rear GARDEN, DOUBLE GARAGE and PARKING. Accommodation comprises entrance hall, sitting room, PLAY ROOM, open-plan KITCHEN/DINING/FAMILY ROOM, separate UTILITY ROOM and downstairs cloakroom, with four bedrooms, two with EN-SUITES and one with a WALK-IN WARDRORBE, a GYM/STUDY, family bathroom and plant room over two further floors and the PRINCIPAL BEDROOM SUITE on the top floor with EN-SUITE BATHROOM and PRIVATE BALCONY/TERRACE with INCREDIBLE VIEWS OVER PROTECTED OPEN FIELDS. An early viewing is strongly advised to avoid disappointment.
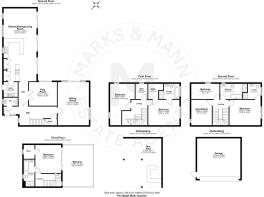
Entrance hall
Dual aspect with window and door to front and a further window to side, stairs to the first floor with storage under, doors to the sitting room and downstairs cloakroom and double doors to inner hall.
Sitting room
6.07m x 4.39m (19' 11" x 14' 5")
Dual aspect room with full height window to side and sliding doors with large glass window panes to either side, to rear, flooding the room with natural light and overlooking and giving access to the rear garden. Space for a comfy sofa/seating area.
Downstairs cloakroom
Window to side, hand was basin and WC.
Inner hall
Double doors to playroom and open through to the open-plan kitchen/dining living room.
Playroom
3.73m x 3.11m (12' 3" x 10' 2")
Sliding patio doors to rear, overlooking and giving access to the garden.
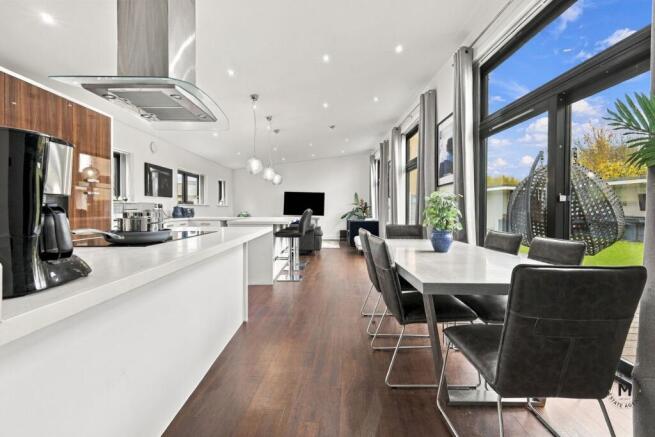
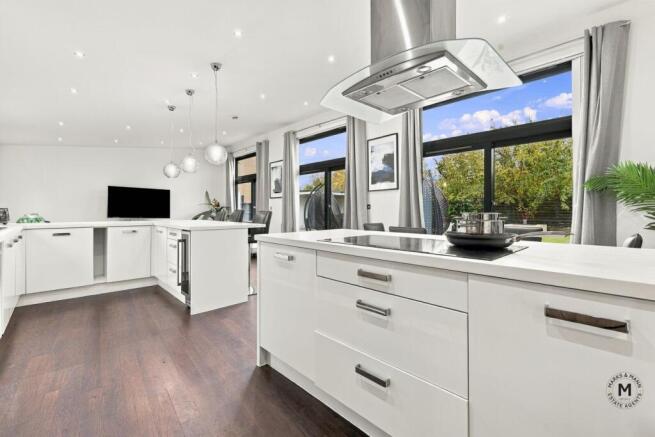
Kitchen/dining/family room
10.25m x 4.65m (33' 8" x 15' 3")
Dual aspect room with three windows to side, and three sets of sliding doors to the other side, providing an abundance of natural light, overlooking and leading into the garden.
Range of base and eye level units with worktops over, breakfast bar with space for seating/bar stools, sink, two built-in single ovens, built-in combination oven/microwave, hob with extractor over, wine cooler with integrated appliances, including a fridge/freezer and dishwasher.
There is space for a family dining table as well as a comfy sofa/seating area. Door to:
Utility room
1.99m x 1.97m (6' 6" x 6' 6")
External door to side, worktop with sink and cupboards under, with space and plumbing for a washing machine and tumble dryer.
First floor landing
Stairs to first floor, with doors to two of the bedrooms and the plant room.
Bedroom two
4.39m x 3.77m (14' 5" x 12' 4")
Window to side and doors to the walk-in wardrobe and en-suite bathroom.
Walk-in wardrobe
2.15m x 2.11m (max) (7' 1" x 6' 11" (max))
En-suite bathroom 1
2.88m (max) x 2.15m (9' 5" (max) x 7' 1")
Window to side, panel enclosed bath, double shower enclosure, hand wash basin and WC.
Bedroom three
5.82m x 3.47m (max) (19' 1" x 11' 5" (max))
Dual aspect room with with to side and rear, overlooking the garden.
Plant room
2.15m x 1.68m (7' 1" x 5' 6")
Window to rear.
Second floor landing
Stairs to top floor with doors to two bedrooms, the gym/study and the family bathroom.
Bedroom four
4.39m x 3.58m (14' 5" x 11' 9")
Window to side, door to:
En-suite shower room
Window to side, shower enclosure, hand wash basin and WC.
Gym/study
3.58m x 2.90m (11' 9" x 9' 6")
Window to side.
Bedroom five
3.97m x 2.15m (13' 0" x 7' 1")
Window to rear, overlooking the garden.
Family bathroom
Window to rear, panel enclosed bath, double shower enclosure, hand wash basin and WC.
Third floor Landing
Window to side.
Principal bedroom suite
4.00m x 3.63m (13' 1" x 11' 11")
Sliding doors with large glass window panes to either side, overlooking and leading onto the private balcony/terrace, with doors to the store, with window to side, and door to en-suite bathroom.
Balcony
5.82m x 4.39m (19' 1" x 14' 5")
Fantastic private balcony/terrace with stunning views over protected fields which cannot be built upon.
En-suite bathroom 2
Window to side, panel enclosed bath, double shower enclosure, hand wash basin and WC.
Outside
The front of the property overlooks an open green, with a path leading to the front door. The property benefits from a double garage, with power and light connected. A side gate leads to the rear garden.
There is a large wrap-about decked area to the immediate rear of the property, ideal for alfresco dining, with the remainder mainly laid to lawn and decorative trees, enclosed by wooden fencing.
There is a fabulous, covered, outdoor bar/social area with a garden table with space for bar stools, as well as room for a large seating/comfy outdoor sofa area, making an excellent place for outdoor entertaining. There is a added benefit of power and light connected.
Important information
Tenure - Freehold.
Services - we understand that mains gas, electricity, water and drainage are connected to the property.
Council tax band F.
EPC rating TBC.
Our ref: SM/elr.
Agents note
We are advised that the property benefits from fantastic field views over protected land and cannot be built on due to a rare breed of bird inhabiting it.
Location
Situated on the popular Ravenswood Development, to the east of Suffolk's county town, Ipswich. There are a many amenities nearby, including a doctors, pharmacy, Waitrose and John Lewis at Home, as well as Sainsburys and the Euro Retail Park.
Local primary and secondary schools are within easy reach, as is the popular town centre of Ipswich with an array of local and national shops, restaurants and bars.
For the commuter, the A12/A14 are both within easy reach, as is the mainline train station in Ipswich town centre, with a direct link to London Liverpool Street.
Directions
Using a SatNav, please use IP3 9UZ as the point of destination.
Disclaimer
In accordance with Consumer Protection from Unfair Trading Regulations, Marks and Mann Estate Agents have prepared these sales particulars as a general guide only. Reasonable endeavours have been made to ensure that the information given in these particulars is materially correct but any intending purchaser should satisfy themselves by inspection, searches, enquiries and survey as to the correctness of each statement. No statement in these particulars is to be relied upon as a statement or representation of fact. Any areas, measurements or distances are only approximate. New build properties - the developer may reserve the right to make any alterations up until exchange of contracts.
Anti-Money Laundering Regulations
Intending purchasers will be asked to produce identification documentation at a later stage and we would ask for your co-operation in order that there will be no delay in agreeing the sale.
- COUNCIL TAXA payment made to your local authority in order to pay for local services like schools, libraries, and refuse collection. The amount you pay depends on the value of the property.Read more about council Tax in our glossary page.
- Band: F
- PARKINGDetails of how and where vehicles can be parked, and any associated costs.Read more about parking in our glossary page.
- Yes
- GARDENA property has access to an outdoor space, which could be private or shared.
- Yes
- ACCESSIBILITYHow a property has been adapted to meet the needs of vulnerable or disabled individuals.Read more about accessibility in our glossary page.
- Ask agent
Energy performance certificate - ask agent

Add an important place to see how long it'd take to get there from our property listings.
__mins driving to your place
Affordability

About Marks & Mann Estate Agents Ltd, Martlesham
7 The Square, Martlesham Heath, IP5 3SL

Notes
Staying secure when looking for property
Ensure you're up to date with our latest advice on how to avoid fraud or scams when looking for property online.
Visit our security centre to find out moreDisclaimer - Property reference 31154850. The information displayed about this property comprises a property advertisement. Rightmove.co.uk makes no warranty as to the accuracy or completeness of the advertisement or any linked or associated information, and Rightmove has no control over the content. This property advertisement does not constitute property particulars. The information is provided and maintained by Marks & Mann Estate Agents Ltd, Martlesham. Please contact the selling agent or developer directly to obtain any information which may be available under the terms of The Energy Performance of Buildings (Certificates and Inspections) (England and Wales) Regulations 2007 or the Home Report if in relation to a residential property in Scotland.
*This is the average speed from the provider with the fastest broadband package available at this postcode. The average speed displayed is based on the download speeds of at least 50% of customers at peak time (8pm to 10pm). Fibre/cable services at the postcode are subject to availability and may differ between properties within a postcode. Speeds can be affected by a range of technical and environmental factors. The speed at the property may be lower than that listed above. You can check the estimated speed and confirm availability to a property prior to purchasing on the broadband provider's website. Providers may increase charges. The information is provided and maintained by Decision Technologies Limited. **This is indicative only and based on a 2-person household with multiple devices and simultaneous usage. Broadband performance is affected by multiple factors including number of occupants and devices, simultaneous usage, router range etc. For more information speak to your broadband provider.