Cromlech Road, Sandbank, Dunoon, PA23

- PROPERTY TYPE
Flat
- BEDROOMS
3
- BATHROOMS
3
- SIZE
Ask agent
- TENUREDescribes how you own a property. There are different types of tenure - freehold, leasehold, and commonhold.Read more about tenure in our glossary page.
Freehold
Key features
- Three-Bedroom Apartment
- Open Plan Living and Dining
- Balcony With Loch Views
- Two En-Suite Facilities
- Separate Family Bathroom
- Spacious Loft Bedroom
- Gas Central Heating And DG
- Allocated Resident Parking
- Communal Walled Garden
- Private Cellar and Storage
Description
A particularly appealing three-bedroom apartment enjoying an elevated position within this popular residential development overlooking the Holy Loch, with far-reaching views towards the surrounding hills and countryside. Arranged over three levels, the property offers bright, versatile accommodation with a contemporary finish throughout. The main living space centres around an impressive open-plan lounge, dining and kitchen area, with sliding patio doors opening onto a timber-decked balcony where the outstanding outlook can be enjoyed. Three bedrooms, including one with an en-suite shower room, and a separate family bathroom occupy the principal accommodation level, while the upper floor provides a substantial loft bedroom with its own en-suite facilities and excellent storage. Double glazing, gas central heating and generous storage further enhance the property. Externally, residents benefit from allocated parking, additional visitor parking and beautifully maintained communal grounds incorporating an attractive walled garden.
LOCATION AND DIRECTIONS FROM DUNOON
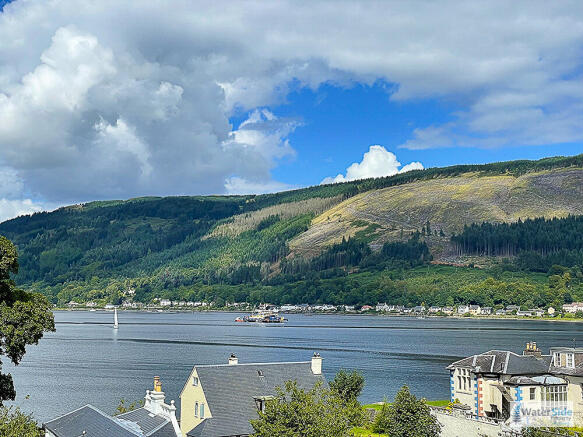
Sandbank is a popular coastal village approximately three miles north of Dunoon, situated on the shores of the Holy Loch with the impressive Kilmun Hills providing a picturesque backdrop. Ros-Mhor Gardens is an established residential development enjoying an elevated position with attractive loch, hill and countryside views. The village offers a range of local amenities including a village shop and post office, primary school, bowling club, sailing facilities and children's play area with basketball and five-a-side football facilities. Holy Loch Marina is nearby, while the renowned Benmore Botanic Garden and Loch Eck are just a short drive further north. Dunoon, Cowal's principal town, provides a comprehensive range of amenities including supermarkets, independent shops, cafés, restaurants, pubs, leisure centres, golf courses, bowling and tennis clubs, a two-screen cinema, museum and concert venue. Medical facilities include doctors' surgeries, dentists and a hospital. Two ferry services connect the area with Gourock, providing onward rail and coach connections to Glasgow, while Glasgow Airport, Greenock and Braehead are also accessible.
From Dunoon, proceed north on the A815 towards Kirn and Sandbank. Continue along the coastal route into Sandbank and turn onto Cromlech Road. Follow the road to Ros-Mhor Gardens, where No. 8 is situated within the development.
ACCOMMODATION
Arranged over three levels.
Ground Level – Entrance Hallway
Middle Level – Open-Plan Living, Dining and Kitchen, Two Bedrooms, En-Suite Shower Room and Family Bathroom
Upper Level – Loft Bedroom with En-Suite Facilities
Entrance Hallway
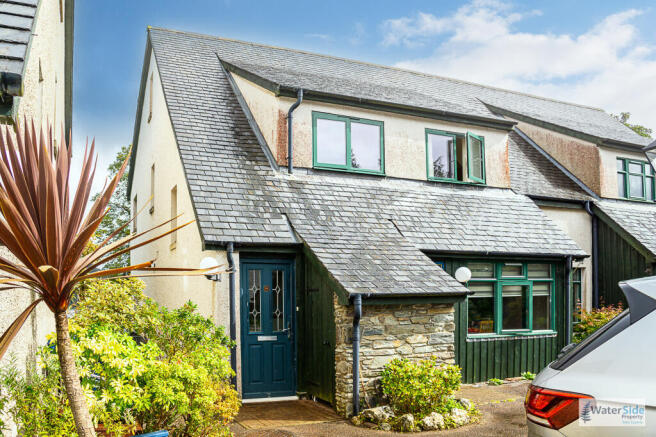
The property has its own entrance at ground level, conveniently situated beside the parking area. A uPVC door with attractive glazed panels opens into the entrance hallway, providing useful space for coats and shoes. The staircase, with carpeted treads and a window to the side elevation, leads to the main living accommodation above.
Open-Plan Living and Dining Room
5.05m x 4.10m / 16'7" x 13'6"
A bright and welcoming reception space with ample room for both lounge furniture and a dining table. Grey laminate engineered flooring extends throughout the living area and into the kitchen. Large uPVC double-glazed sliding patio doors provide direct access to the timber-decked balcony, with expansive views across the Holy Loch and out towards the Firth of Clyde. A large radiator completes the room.
Balcony
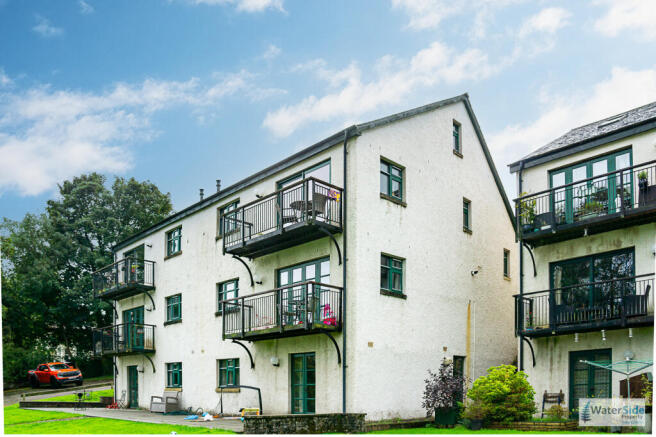
The property enjoys a timber-decked balcony accessed directly from the open-plan living area, enclosed by metal railings and providing an excellent outdoor space from which to appreciate the impressive views across the Holy Loch and towards the Clyde.
Kitchen
3.35m x 3.00m+ / 11'0" x 9'11"
The kitchen is fitted with a comprehensive range of base and wall-mounted units, complemented by coordinating work surfaces and a gas hob. Integrated appliances include an electric oven, fridge and freezer, with an extractor fan above the cooking area. A tall cupboard houses the boiler and washing machine, providing useful additional storage. The casement window enjoys an attractive outlook towards the Holy Loch.
Inner Hallway
An inner hallway leads to both bedrooms and the family bathroom. There is useful under-stair storage, together with a further large cupboard housing the electricity meter and fuse board. A loft access hatch is also provided.
Bedroom One
4.00m x 2.75m / 13'2" x 9'1"
A well-proportioned bedroom with built-in wardrobes, carpeted flooring, radiator and front-facing casement window. This bedroom benefits from its own en-suite shower room.
En-Suite Shower Room
2.90m x 1.35m / 9'7" x 4'6"
Fitted with a stylish walk-in shower incorporating a sliding glass screen and attractive tiled surround. The shower features a monsoon-style shower head, with complementary gold-effect fittings and taps. A wash-hand basin is set within vanity cabinetry with storage below, complemented by a wall-mounted cabinet and large heated illuminated mirror. There is also a low-level WC and gold-effect heated towel rail. Vinyl flooring completes the room.
Bedroom Two
4.00m x 3.75m / 13'2" x 12'4"
A generously proportioned double bedroom with fitted wardrobes, carpeted flooring, radiator and a front-facing casement window. The room enjoys an attractive outlook towards the surrounding hills.
Family Bathroom
2.00m x 1.95m / 6'7" x 6'5"
The separate family bathroom is finished in a contemporary style with marble-effect wall tiling and an L-shaped bath with monsoon-style shower over. The suite comprises a concealed-cistern WC and wash-hand basin set within vanity cabinetry with useful storage below. Additional features include a wall-mounted cabinet, heated mirror and gold-effect heated towel rail. Vinyl flooring is fitted.
Bedroom Three
Loft – 7.55m x 4.00m / 24'10" x 13'2"
Accessed by an internal staircase, this substantial loft bedroom provides excellent additional accommodation. The room benefits from a side-facing casement window enjoying views towards the Holy Loch and over the garden, together with two Velux roof windows which provide excellent natural light. Built-in cabinetry and generous wardrobe storage are complemented by useful under-eaves storage. The room offers considerable versatility and benefits from its own en-suite facilities.
En-Suite WC
The loft bedroom has its own en-suite facilities, finished with marble-effect tiling and vinyl flooring. The suite comprises a low-level WC with concealed cistern and wash-hand basin set within vanity cabinetry with storage below. A large mirror and brushed-gold or bronze-effect fittings complete the contemporary finish.
GARDENS AND GROUNDS
Ros-Mhor Gardens benefits from beautifully maintained communal grounds, including an attractive walled garden which provides a pleasant and sociable area for residents to gather and enjoy the surroundings. The shared grounds are maintained through the development's factoring arrangements.
Each resident has an allocated parking space within the car park outside their property, with additional visitor parking available in a separate car park to the side of the development.
The property also benefits from a private cellar situated adjacent to the ground-floor entrance, providing useful additional storage.
FACTORING
The development benefits from a factoring arrangement covering buildings insurance and the maintenance and upkeep of the communal grounds and shared areas. The previous owner of No. 8 reported an indicative charge of approximately £180 per quarter. The development's factors have since changed to Hacking and Paterson, and the current charge should be confirmed.
SERVICES
Mains Water
Mains Drainage
Gas Central Heating
Double Glazing
Note: The services, white goods and electrical appliances have not been checked by the selling agents.
COUNCIL TAX
The property is in Council Tax Band C.
HOME REPORT
A copy of the Home Report is available on our website by clicking the "Get Home Report" button or by contacting Waterside Property Ltd.
VIEWINGS
Strictly by appointment with Waterside Property Ltd.
OFFERS
Offers are to be submitted in Scottish legal terms to Waterside Property Ltd.
DISCLAIMER STATEMENT
All information contained herein is believed to be accurate, however no warranty is given, and interested parties must satisfy themselves as to its accuracy. All measurements are approximate.
- COUNCIL TAXA payment made to your local authority in order to pay for local services like schools, libraries, and refuse collection. The amount you pay depends on the value of the property.Read more about council Tax in our glossary page.
- Band: C
- PARKINGDetails of how and where vehicles can be parked, and any associated costs.Read more about parking in our glossary page.
- Off street,Private
- GARDENA property has access to an outdoor space, which could be private or shared.
- Communal garden
- ACCESSIBILITYHow a property has been adapted to meet the needs of vulnerable or disabled individuals.Read more about accessibility in our glossary page.
- Ask agent
Energy performance certificate - ask agent

Add an important place to see how long it'd take to get there from our property listings.
__mins driving to your place
Affordability

Notes
Staying secure when looking for property
Ensure you're up to date with our latest advice on how to avoid fraud or scams when looking for property online.
Visit our security centre to find out moreDisclaimer - Property reference P1070. The information displayed about this property comprises a property advertisement. Rightmove.co.uk makes no warranty as to the accuracy or completeness of the advertisement or any linked or associated information, and Rightmove has no control over the content. This property advertisement does not constitute property particulars. The information is provided and maintained by Waterside Property, Dunoon. Please contact the selling agent or developer directly to obtain any information which may be available under the terms of The Energy Performance of Buildings (Certificates and Inspections) (England and Wales) Regulations 2007 or the Home Report if in relation to a residential property in Scotland.
*This is the average speed from the provider with the fastest broadband package available at this postcode. The average speed displayed is based on the download speeds of at least 50% of customers at peak time (8pm to 10pm). Fibre/cable services at the postcode are subject to availability and may differ between properties within a postcode. Speeds can be affected by a range of technical and environmental factors. The speed at the property may be lower than that listed above. You can check the estimated speed and confirm availability to a property prior to purchasing on the broadband provider's website. Providers may increase charges. The information is provided and maintained by Decision Technologies Limited. **This is indicative only and based on a 2-person household with multiple devices and simultaneous usage. Broadband performance is affected by multiple factors including number of occupants and devices, simultaneous usage, router range etc. For more information speak to your broadband provider.