
Camelot Close, Southwater

- PROPERTY TYPE
Semi-Detached
- BEDROOMS
3
- BATHROOMS
1
- SIZE
979 sq ft
91 sq m
- TENUREDescribes how you own a property. There are different types of tenure - freehold, leasehold, and commonhold.Read more about tenure in our glossary page.
Freehold
Description
- No onward chain
- Cul-de-sac location
- Three bedrooms
- Generous lounge
- Conservatory
- Downstairs WC
- Kitchen/Diner
- Garage & Driveway parking
- Private rear garden
- Close to local amenities, schools & countryside walks
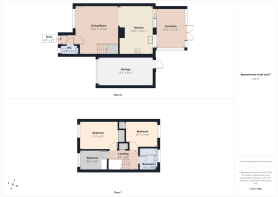
PROPERTY: On entering the property, you are welcomed into a practical entrance hall with a convenient ground-floor cloakroom, providing an ideal space for coats and shoes after enjoying the nearby countryside walks. To the front is the spacious living room, offering plenty of room for comfortable seating and creating a welcoming space for relaxing with family and friends. Stairs rise to the first floor with a useful storage cupboard beneath, while an opening leads through to the kitchen/dining room.
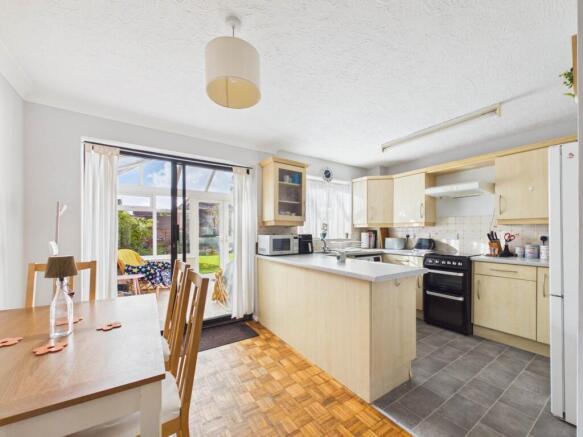
The kitchen/dining room is fitted with a range of wall and base-level units complemented by contrasting work surfaces, providing ample storage and preparation space. There is room for freestanding appliances, together with an integrated oven and gas hob. The dining area comfortably accommodates a family-sized table, making it an ideal setting for everyday meals and entertaining.
Leading from the dining area is a useful conservatory, providing an additional reception space overlooking the rear garden. This versatile room could be used as a relaxing sitting area, playroom or more formal dining space, depending on individual requirements.
On the first floor are three well-proportioned bedrooms. The principal bedroom overlooks the front of the property and benefits from fitted wardrobes, while the bedroom two also offers useful built-in cupboard space. Completing the first-floor accommodation is the family bathroom.
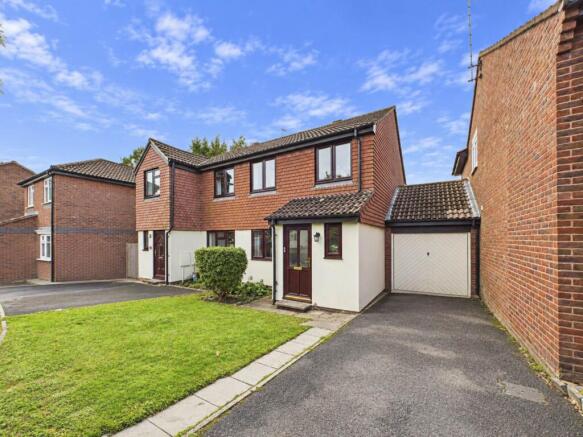
OUTSIDE: To the front, the property features an area of lawn with a pathway leading to the entrance. A private driveway provides off-road parking and leads to the attached garage, which also benefits from rear access, offering excellent practicality and additional storage.
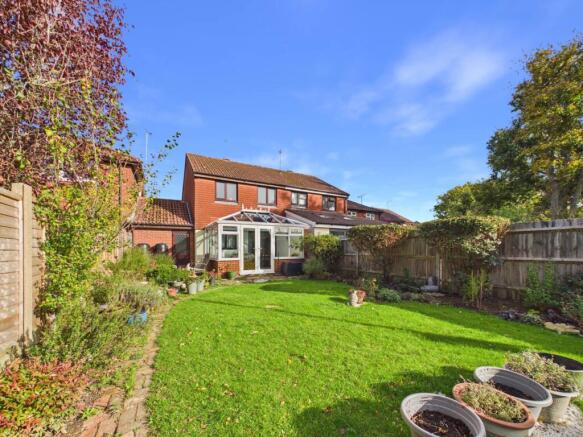
The rear garden provides an attractive outdoor space for the whole family to enjoy. Predominantly laid to lawn, it is complemented by well-stocked borders and mature planting, creating a pleasant setting with plenty of scope for keen gardeners. A paved patio adjoining the house offers the perfect spot for outdoor dining, summer barbecues and entertaining friends and family, while the lawn provides ample space for children to play or simply to relax during the warmer months.
LOCATION: The village of Southwater has much to offer, including Lintot Square with a variety of local businesses including a Co-op, florist, hairdressers, restaurant, and café. Southwater also boasts a number of public houses and a large doctor surgery. Regular bus services run to Horsham town centre with its great transport links to London and the South Coast plus excellent educational facilities. Additionally, there are two very good junior schools in Southwater, Castlewood and the Southwater Academy.
Notice
Agents note: We are pleased to offer our customers a range of additional services to help them with moving home. None of these services are obligatory and you are free to use service providers of your choice. Current regulations require all estate agents to inform their customers of the fees they earn for recommending third party services. If you choose to use a service provider recommended by At Home Estate and Lettings Agency, details of all referral fees will be provided by ourselves and the provider. If you decide to use any of our services, please be assured that this will not increase the fees you pay to our service providers, which remain as quoted directly to you.
Please note we have not tested any apparatus, fixtures, fittings, or services. Interested parties must undertake their own investigation into the working order of these items. All measurements are approximate and photographs provided for guidance only.
All information is provided in good faith and is intended as a general guide only. We will inform buyers of any planning, building regulation matters, tenure details, service charges, management fees, restrictions, covenants or easements that have been disclosed to us. Buyers are advised to carry out their own due diligence and obtain independent legal and professional advice. The agent cannot be held responsible for any information that has not been provided to us or for any errors or omissions.
- COUNCIL TAXA payment made to your local authority in order to pay for local services like schools, libraries, and refuse collection. The amount you pay depends on the value of the property.Read more about council Tax in our glossary page.
- Band: D
- PARKINGDetails of how and where vehicles can be parked, and any associated costs.Read more about parking in our glossary page.
- Garage,Off street
- GARDENA property has access to an outdoor space, which could be private or shared.
- Private garden
- ACCESSIBILITYHow a property has been adapted to meet the needs of vulnerable or disabled individuals.Read more about accessibility in our glossary page.
- Ask agent

Add an important place to see how long it'd take to get there from our property listings.
__mins driving to your place
Affordability



Notes
Staying secure when looking for property
Ensure you're up to date with our latest advice on how to avoid fraud or scams when looking for property online.
Visit our security centre to find out moreDisclaimer - Property reference 10002784_HOME. The information displayed about this property comprises a property advertisement. Rightmove.co.uk makes no warranty as to the accuracy or completeness of the advertisement or any linked or associated information, and Rightmove has no control over the content. This property advertisement does not constitute property particulars. The information is provided and maintained by At Home Estate and Lettings Agency, Horsham. Please contact the selling agent or developer directly to obtain any information which may be available under the terms of The Energy Performance of Buildings (Certificates and Inspections) (England and Wales) Regulations 2007 or the Home Report if in relation to a residential property in Scotland.
*This is the average speed from the provider with the fastest broadband package available at this postcode. The average speed displayed is based on the download speeds of at least 50% of customers at peak time (8pm to 10pm). Fibre/cable services at the postcode are subject to availability and may differ between properties within a postcode. Speeds can be affected by a range of technical and environmental factors. The speed at the property may be lower than that listed above. You can check the estimated speed and confirm availability to a property prior to purchasing on the broadband provider's website. Providers may increase charges. The information is provided and maintained by Decision Technologies Limited. **This is indicative only and based on a 2-person household with multiple devices and simultaneous usage. Broadband performance is affected by multiple factors including number of occupants and devices, simultaneous usage, router range etc. For more information speak to your broadband provider.