
Skip to content
When you start a new chat, your current one won't be saved.
Get brand editions for By Design, covering Nationwide
NEW HOME

The Caledonian, Stewton Lane, Louth

PROPERTY TYPE

Detached

BEDROOMS

4

BATHROOMS

3

SIZE

Ask agent

TENURE
Describes how you own a property. There are different types of tenure - freehold, leasehold, and commonhold.Read more about tenure in our glossary page.

Freehold
Key features

  • CHAIN FREE AND READY FOR ITS FIRST OWNERS | One of just two individually designed homes in a lovely leafy setting on Stewton Lane
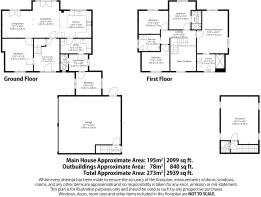
  • Approximately 2,390 sq ft of versatile accommodation | Four bedrooms, three bathrooms and plenty of room for family life
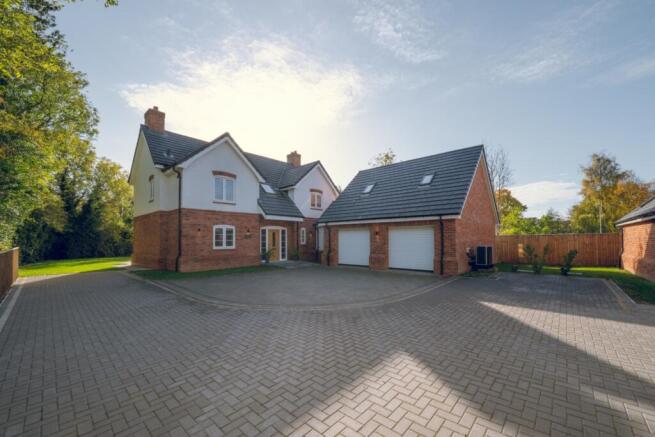
  • A substantial heated room above the double garage | Wonderful possibilities for hobbies, home working or entertaining, with potential for a self-contained annexe, subject to necessary consents
  • Underfloor heating upstairs and down | Supplied by a Daikin air-source heat pump, bringing modern comfort to both floors
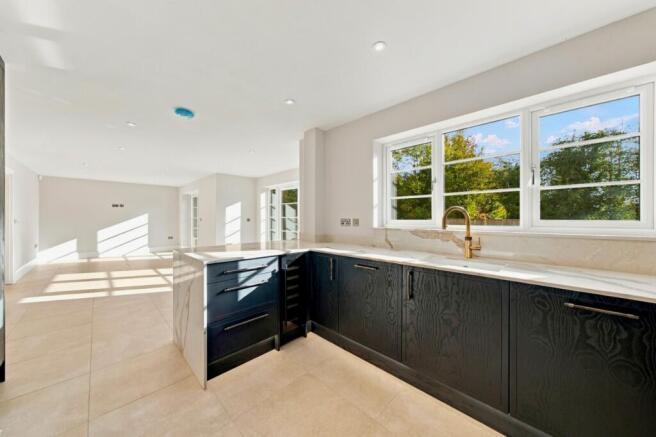
  • Generous open-plan kitchen, dining, living space | Complete with Bosch appliances, also comes with two sets of doors opening towards the south-facing garden, perfect for bringing everyone together
  • Two en-suite bedrooms and a family bathroom | A particularly welcome arrangement for families, guests and multigenerational living
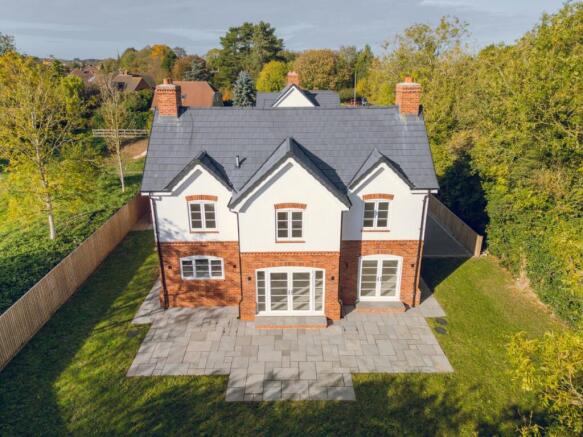
  • Lovely south-facing garden | Space for outdoor entertaining, relaxing in the sunshine and enjoying time together
  • Individual architectural character | Heritage-inspired detailing, oak doors, entrance panelling, separate sitting room, dedicated office, utility room and double garage with electric doors
  • Moments from the much-loved market town of Louth | Independent shops, restaurants, cafés, traditional markets and excellent everyday amenities
  • A wonderful location for family life and leisure | Well-regarded local schools including King Edward VI Grammar School, Hubbard's Hills, the Lincolnshire Wolds and beautiful beaches within easy reach

Description

A home with a little history and a great deal of life ahead of it.

One of the nicest things about a house full of people is being able to enjoy their company and, occasionally, escape it!

The Caledonian has been designed with both in mind.

There is somewhere for everyone to gather, somewhere to work without interruption, space for friends to stay and, when the occasion calls for it, the simple pleasure of being able to close a door and enjoy a little peace.

And then there is the room above the double garage, which opens up another whole world of possibilities.

But first, the house itself.

One of just two individually designed homes occupying a lovely, leafy setting on Stewton Lane, The Caledonian has an interesting story behind its creation.

The land on which The Caledonian now stands was once part of the route of the railway linking Louth and Mablethorpe, and the developers have taken architectural inspiration from that history. Handsome brickwork, decorative dentil detailing and traditional proportions give the building a character that is rather different from what we have come to expect of a newly built home.

There has been thought about how it looks and how it belongs in its surroundings, but equally about what happens inside.

The approach, with its attractive block paving and handsome frontage, creates a lovely introduction. Inside, decorative panelling, oak doors and carefully chosen finishes reflect the care that has gone into creating the home.

The open plan kitchen, dining, living space is likely to see a great deal of life. Breakfast before everyone heads off in different directions, Sunday lunch when the family comes round, or an evening with friends that goes on rather longer than anyone intended. Two sets of doors open towards the garden, allowing the outside to become part of the occasion when the weather is kind.

There is also a separate sitting room, a welcome addition when not everybody wants to do the same thing at the same time. Having somewhere comfortable to retreat to makes all the difference.

A dedicated office provides a proper place to work, while the utility room, rear porch and ground-floor cloakroom are exactly the sort of practical spaces that make a busy home work well.

Upstairs, four bedrooms and three bathrooms, including two en-suites, offer room for family and guests.

And throughout both floors, underfloor heating supplied by a Daikin air-source heat pump brings the comfort of modern technology into ahouse that takes much of its visual inspiration from the past.

Then we come to that additional room above the double garage.

A games room, perhaps. Somewhere for teenagers to entertain their friends, a creative studio, a place to work uninterrupted or simply a room devoted to something you love doing.

Given its generous proportions and the benefit of the same underfloor heating system as the main house, there is also the exciting possibility of developing this space further to create self-contained annexe accommodation, subject to feasibility and the necessary planning and building regulations approvals.

For an older parent, a grown-up child seeking a little independence or visiting family and friends, that additional flexibility could be invaluable.

It is the sort of space that may serve one purpose today and something completely different in the years ahead. And having that choice is a wonderful thing.

Below, the double garage, with its electric roller doors, provides plenty of practical space, complemented by generous driveway parking.

Outside, the south-facing garden brings another lovely dimension to life at The Caledonian. Somewhere to enjoy a leisurely breakfast in the sunshine, afternoons spent outdoors and those long summer evenings when nobody is quite ready to go inside.

There is plenty of space for family life to spill out into the garden, whether that means entertaining friends, children playing or simply finding a sunny spot to enjoy a little peace.

And what a lovely part of Lincolnshire to call home.

Stewton Lane places you within easy reach of Louth, a market town with a great deal of personality. Independent shops, traditional butchers, bakeries, restaurants and cafés are part of its everyday appeal, while the markets and historic streets give the town a character that so many of us seek out.

For families, educational opportunities are an important attraction, with a choice of local schools including King Edward VI Grammar School.

There are plenty of sporting and leisure facilities nearby, the much-loved Hubbard’s Hills for walks and picnics, and beautiful countryside to explore across the Lincolnshire Wolds.

And then there is the coast. Sandy beaches, long walks beside the sea and the pleasure of being able to make a day of it whenever the mood takes you.

For someone moving to Lincolnshire, it is a wonderful introduction to the area. For those who already know it, there is a great deal to appreciate about this particular position.

The Caledonian has been created with considerable thought, from its heritage-inspired architecture to the spaces that allow a household to live comfortably together without always having to be together.

It is now looking for its first owners.

And while its past has helped shape its character, it is everything that happens here next that will matter most.

COUNCIL TAXA payment made to your local authority in order to pay for local services like schools, libraries, and refuse collection. The amount you pay depends on the value of the property.Read more about council Tax in our glossary page.
Band: E
PARKINGDetails of how and where vehicles can be parked, and any associated costs.Read more about parking in our glossary page.
Garage
GARDENA property has access to an outdoor space, which could be private or shared.
Private garden
ACCESSIBILITYHow a property has been adapted to meet the needs of vulnerable or disabled individuals.Read more about accessibility in our glossary page.
Ask agent

The Caledonian, Stewton Lane, Louth

Approximate location

Add an important place to see how long it'd take to get there from our property listings.

__mins driving to your place

Affordability

Monthly repayments£3,124
Property: £ 625,000
Deposit: £ 62,500
Interest rate: 5.3%
Term: 30 years
Powered byNatwest
These results are estimates and are only intended as a guide. Make sure you obtain accurate figures from your lender before committing to any mortgage. Your home may be repossessed if you do not keep up repayments on a mortgage.
Recently sold & under offer
See similar nearby properties
Get brand editions for By Design, covering Nationwide

About By Design, covering Nationwide

12 Old Bond Street, Mayfair, London, W1S 4PW

By Design market unique and desirable homes with a personal and personalised service. We are a network of selected, leading, independent businesses, with the scale and reach of a national brand and the care and dedication of a local agent. Customer focused and needs driven, we pride ourselves on being with you from start to finish, ensuring your move is a success.

Check how much you can borrow

Whether you're buying by yourself or with someone else, you can:

  • Receive a result instantly
  • Get viewings faster with agents
  • Check with no impact on your credit score
Powered byNatwest
Two happy people looking at phone

Notes

These notes are private, only you can see them.

Staying secure when looking for property

Ensure you're up to date with our latest advice on how to avoid fraud or scams when looking for property online.

Visit our security centre to find out more

Disclaimer - Property reference BYD_NRT_LFSYCL_1066_1266621849. The information displayed about this property comprises a property advertisement. Rightmove.co.uk makes no warranty as to the accuracy or completeness of the advertisement or any linked or associated information, and Rightmove has no control over the content. This property advertisement does not constitute property particulars. The information is provided and maintained by By Design, covering Nationwide. Please contact the selling agent or developer directly to obtain any information which may be available under the terms of The Energy Performance of Buildings (Certificates and Inspections) (England and Wales) Regulations 2007 or the Home Report if in relation to a residential property in Scotland.

*This is the average speed from the provider with the fastest broadband package available at this postcode. The average speed displayed is based on the download speeds of at least 50% of customers at peak time (8pm to 10pm). Fibre/cable services at the postcode are subject to availability and may differ between properties within a postcode. Speeds can be affected by a range of technical and environmental factors. The speed at the property may be lower than that listed above. You can check the estimated speed and confirm availability to a property prior to purchasing on the broadband provider's website. Providers may increase charges. The information is provided and maintained by Decision Technologies Limited.
**This is indicative only and based on a 2-person household with multiple devices and simultaneous usage. Broadband performance is affected by multiple factors including number of occupants and devices, simultaneous usage, router range etc. For more information speak to your broadband provider.
