
The Shambles, Main Street, Hornby, Lancaster, LA2

- PROPERTY TYPE
Village House
- BEDROOMS
3
- BATHROOMS
2
- SIZE
Ask agent
- TENUREDescribes how you own a property. There are different types of tenure - freehold, leasehold, and commonhold.Read more about tenure in our glossary page.
Freehold
Key features
- Gorgeous Semi-Detached Home in Hornby
- Contemporary Finish Throughout
- Gorgeous Butler Interiors Kitchen
- Huge Family Bathroom
- Three Double Bedrooms
- Detached Garage & Off-street Parking
- Utility Room, Pantry & Dual Entrance Vestibules
- Idyllic Village Location
- Beautiful and Private West-facing Rear Garden
- Scope To Extend Loft Conversion Further
Description
Welcome to The Shambles, an extraordinary cottage nestled in the heart of Hornby village. Radiating timeless charm and bespoke elegance, this resplendent dwelling invites you to experience a quintessential countryside retreat.
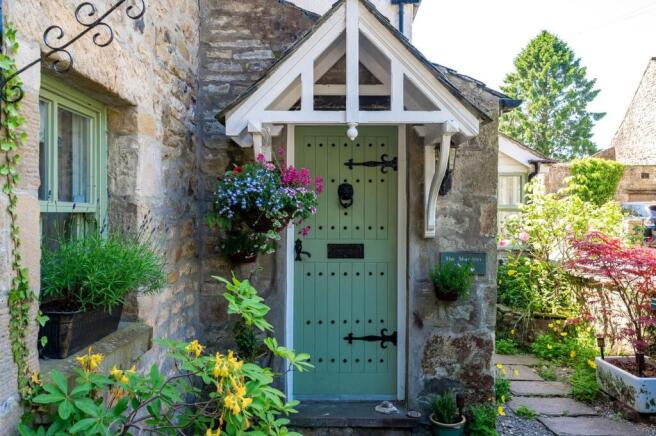
As you approach the front door, anticipation builds, and upon crossing the threshold, you are greeted by a beautiful entrance, a large vestibule perfectly suited for shoe and coat storage. This thoughtful design element ensures that every step into The Shambles is met with both style and practicality, allowing for a seamless transition from the outside world to the cosy embrace of your sanctuary.
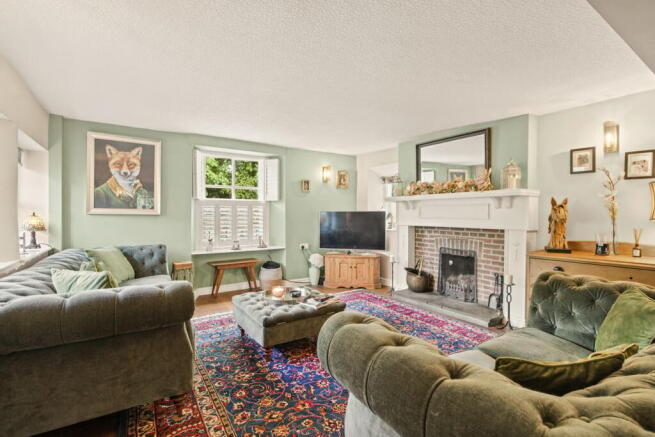
Stepping further into the residence, a world of refined luxury unfolds before your eyes. The ground floor unveils a seamless fusion of space and style, where an open-plan living room and dining area beckon with their exquisite ambiance. Bathed in natural light streaming through gracefully appointed windows, this harmonious space offers a sanctuary for relaxation and intimate gatherings alike.
As your gaze is drawn across the room, marvel at the masterpiece that is the floating staircase. A stunning centrepiece, this remarkable design element adds a touch of contemporary flair to the traditional charm of The Shambles. Crafted with precision and elegance, the staircase ascends with grace.
Prepare to be captivated by the culinary heaven that awaits you. The kitchen, a testament to modern sophistication, has been thoughtfully designed to inspire masterpieces. Adorned with sleek countertops, top-of-the-line appliances, and an array of contemporary fixtures, this epicurean oasis is complemented by a generously proportioned pantry space, ensuring culinary essentials are effortlessly organised.
Adjacent to the kitchen lies a utility room, a practical addition that seamlessly blends form and function. Here, the mundane tasks of household management become a breeze, allowing you to maintain an immaculate living environment with ease and efficiency.
Journeying to the first floor, you will discover a haven of tranquillity and comfort. Two double bedrooms await, each exuding an air of refined relaxation. Immaculately presented and adorned with tasteful finishes, these havens of rest provide ample space for rejuvenation and peaceful contemplation.
A sanctuary for self-indulgence awaits in the expansive family bathroom. Impeccably designed and boasting luxurious features, it offers a serene retreat from the demands of daily life. Immerse yourself in the lavish delights of a walk-in shower or indulge in the sumptuous embrace of a free-standing bath, creating moments of pure relaxation whilst admiring the views over the rear garden.
Ascend to the converted loft room, the third bedroom of this remarkable abode. Bathed in natural light pouring through thoughtfully placed velux windows, this versatile space offers endless possibilities. Whether utilised as a private space, a home office, or a creative haven, it stands as proof of the versatility and adaptability of this exceptional property.
The Shambles embraces an enchanting outdoor lifestyle with its west-facing rear garden, adorned with mature plantings. Discover a tranquil oasis which leads you through fragrant blooms and peaceful seating areas. The patio area invites al fresco dining and unforgettable gatherings. This captivating extension of The Shambles' allure beckons you to savour the harmony of nature, creating cherished memories in this extraordinary outdoor retreat.
As you venture beyond the walls of The Shambles, you are greeted by the idyllic surroundings of Hornby. A quaint and picturesque village, it exudes a timeless charm that is truly captivating. Explore the local amenities, indulge in the nearby cafe, or immerse yourself in the natural beauty of the surrounding countryside.
Entrance Hall
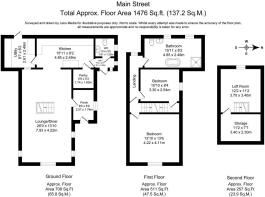
2.57m x 1.74m (8' 5" x 5' 9") Step into The Shambles and be greeted by this spacious entrance, a perfect introduction to the enchanting world within. This large and welcoming space sets the tone for a seamless transition from the outside world to the cosy embrace of the cottage. Thoughtfully designed, the entrance vestibule offers an ideal area for storing coats and shoes, ensuring practicality and style harmoniously coexist from the moment you arrive.
Living Room/Dining Room
7.93m x 4.22m (26' 0" x 13' 10") The cottage welcomes you with its inviting open-plan living space, where seamless transitions create a harmonious flow. The dining area, bathed in natural light, effortlessly connects to the modern kitchen, allowing for easy interaction and entertaining. Nestled within this warm and inviting living space are two cosy wood burners, providing both dual-focal points, and sources of comforting warmth, creating the perfect ambiance for relaxation and gatherings.
Kitchen
4.85m x 2.49m (15' 11" x 8' 2") Step into the heart of The Shambles and behold the exquisite kitchen, a testament to the perfect blend of style and functionality. Crafted by the renowned Butler Interiors, this culinary masterpiece leaves no detail overlooked. The kitchen boasts oak-style countertops that exude warmth and elegance, perfectly complementing the cabinets finished in a sleek grey hue. Contrasting black hardware adds a touch of sophistication to the space. The kitchen's charm is further enhanced by an exposed stone wall, which serves as a captivating backdrop for the inviting breakfast bar. This unique feature creates a rustic and cosy atmosphere, adding character and depth to the space. The remaining walls are painted in a country-style pigeon green , evoking a sense of tranquility and harmony with nature. Equipped with top-of-the-line NEFF integrated appliances, this kitchen is made for culinary enthusiasts. From the state-of-the-art oven to the sleek induction cooktop ...
Utility Room
2.61m x 2.49m (8' 7" x 8' 2") The utility room offers a practical and convenient space for household management. Located with easy access from the kitchen, and offering a continuation of the colour schemes used throughout, it serves as a functional hub for organising and storing laundry and other household essentials. A rear garden access door further enhances its efficiency, allowing seamless transitions between the indoor and outdoor spaces.
Master Bedroom
4.22m x 4.11m (13' 10" x 13' 6") The master bedroom is a luxurious retreat, where a generously sized window invites an abundance of natural light, illuminating the room and offering picturesque views of the idyllic village to the front aspect. This spacious sanctuary is further enhanced by the presence of fitted wardrobes, providing ample storage space while maintaining an uncluttered and elegant aesthetic. A delightful touch of elegance awaits with the presence of a charming faux-fireplace. This exquisite feature adds a focal point to the room, reminiscent of a tranquil retreat. The faux-fireplace offers a captivating visual element that enhances the overall warmth and allure of the master bedroom, providing the perfect backdrop for relaxation and unwinding in absolute comfort.
Bedroom Two
3.3m x 2.54m (10' 10" x 8' 4") Located on the opposite side of the staircase, the second bedroom is a cosy and inviting space. Thoughtfully designed with comfort in mind, this bedroom offers a serene atmosphere, ideal for rest and relaxation. Whether used as a peaceful sanctuary or a versatile guest room, this charming space provides a private space within the enchanting confines of The Shambles.
Family Bathroom
4.85m x 2.49m (15' 11" x 8' 2") Indulge in the opulent retreat that awaits within the bathroom of The Shambles. Impeccably designed with meticulous attention to detail, this luxurious four piece suite beckons you to unwind and rejuvenate.
The centrepiece of this lavish oasis is the spacious walk-in shower, where cascading water droplets envelop you in a soothing embrace, washing away the stresses of the day. Surrender to the allure of relaxation as you immerse yourself in the sumptuous depths of the beautiful free-standing bath, exquisitely positioned to offer a breathtaking view of the room's immaculate design.
Every aspect of this indulgent space has been meticulously crafted to evoke a sense of pure bliss and serenity. Enhancing the atmosphere of refinement and practicality, bespoke fixtures and elegant vanities provide ample storage for your pampering essentials.
Bedroom Three
3.7m x 3.4m (12' 2" x 11' 2") The third bedroom, located within the converted loft space and accessed via the second bedroom, provides a blank canvas for your imagination, whether you envision it as a private sanctuary, a functional home office, or a cozy haven for visitors. Additionally, the adjacent section of the loft presents the exciting possibility to create a fourth bedroom, offering even more flexibility and accommodation options within the enchanting confines of The Shambles. The possibilities are endless, allowing you to tailor this space to suit your individual needs and desires.
Front Elevation
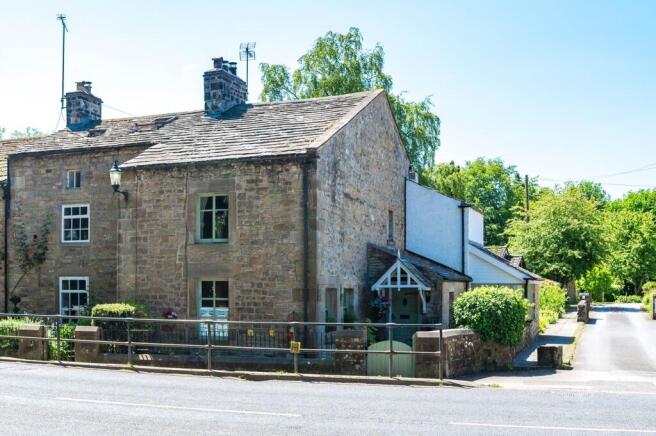
The front elevation of The Shambles stands as a captivating representation of timeless charm and architectural allure. Adorned with traditional elements, this facade invites admiration from all who pass by. The exterior of the home exudes a sense of warmth and character, with its well-maintained brickwork, charming windows, and an inviting front door that serves as a gateway to the exceptional living experience that awaits within. The front elevation of The Shambles is a testament to the beauty and grace that define this remarkable semi-detached cottage.
Rear Garden
The garden of The Shambles is a picturesque sanctuary that captivates with its natural beauty and serene ambiance. This outdoor haven offers a retreat from the hustle and bustle of daily life, inviting you to unwind and connect with nature. Bursting with an array of vibrant colours and textures, the garden showcases a tapestry of lush greenery and mature plantings which create a tranquil oasis. Winding pathways lead you through this enchanting space, where you can discover a cosy seating area, whilst the generous patio provides the perfect setting for al fresco dining and memorable gatherings. The garden of The Shambles is an idyllic escape that nurtures the soul and invites you to embrace the beauty of the outdoors in complete harmony.
Garage
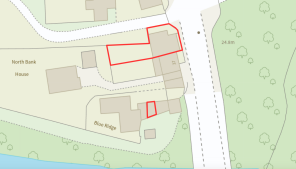
The Shambles also benefits from a detached garage, accessed through the neighbouring property's archway. One three spacious garages, this hidden treasure provides secure off-street parking and ample storage space. Safeguard your vehicles and keep belongings organised in this convenient and practical addition to the property.
- COUNCIL TAXA payment made to your local authority in order to pay for local services like schools, libraries, and refuse collection. The amount you pay depends on the value of the property.Read more about council Tax in our glossary page.
- Band: E
- PARKINGDetails of how and where vehicles can be parked, and any associated costs.Read more about parking in our glossary page.
- Yes
- GARDENA property has access to an outdoor space, which could be private or shared.
- Yes
- ACCESSIBILITYHow a property has been adapted to meet the needs of vulnerable or disabled individuals.Read more about accessibility in our glossary page.
- Ask agent
The Shambles, Main Street, Hornby, Lancaster, LA2

Add an important place to see how long it'd take to get there from our property listings.
__mins driving to your place
Affordability

About Lune Valley Estates, Lune Valley
Unit 8 Willow Mill, Fell View, Caton, LA2 9RA

Notes
Staying secure when looking for property
Ensure you're up to date with our latest advice on how to avoid fraud or scams when looking for property online.
Visit our security centre to find out moreDisclaimer - Property reference 31238907. The information displayed about this property comprises a property advertisement. Rightmove.co.uk makes no warranty as to the accuracy or completeness of the advertisement or any linked or associated information, and Rightmove has no control over the content. This property advertisement does not constitute property particulars. The information is provided and maintained by Lune Valley Estates, Lune Valley. Please contact the selling agent or developer directly to obtain any information which may be available under the terms of The Energy Performance of Buildings (Certificates and Inspections) (England and Wales) Regulations 2007 or the Home Report if in relation to a residential property in Scotland.
*This is the average speed from the provider with the fastest broadband package available at this postcode. The average speed displayed is based on the download speeds of at least 50% of customers at peak time (8pm to 10pm). Fibre/cable services at the postcode are subject to availability and may differ between properties within a postcode. Speeds can be affected by a range of technical and environmental factors. The speed at the property may be lower than that listed above. You can check the estimated speed and confirm availability to a property prior to purchasing on the broadband provider's website. Providers may increase charges. The information is provided and maintained by Decision Technologies Limited. **This is indicative only and based on a 2-person household with multiple devices and simultaneous usage. Broadband performance is affected by multiple factors including number of occupants and devices, simultaneous usage, router range etc. For more information speak to your broadband provider.