
Medley Close, Halwill Junction, EX21

- PROPERTY TYPE
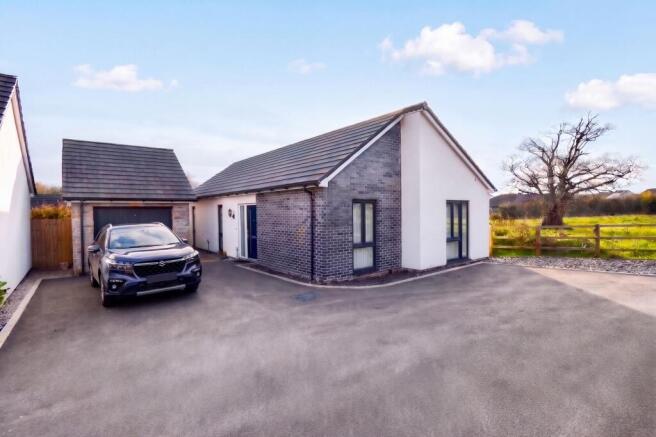
Detached Bungalow
- BEDROOMS
3
- BATHROOMS
2
- SIZE
936 sq ft
87 sq m
- TENUREDescribes how you own a property. There are different types of tenure - freehold, leasehold, and commonhold.Read more about tenure in our glossary page.
Freehold
Key features
- Vendors onward plans in place
- Remaining years of builders warranty
- Spacious bungalow set on a generous, level plot
- EVIQ Pro 7.3kW Car charging point
- Underfloor heating throughout
- Air source heat pump
- End of cul-de-sac plot
- Constructed circa 2025
- Main bathroom plus en-suite shower room to master
- North Cornwall coastline, less than 20 miles away
Description
Step outside to discover a beautifully landscaped and fully enclosed garden, designed for minimal maintenance and maximum enjoyment. The current vendors have created a practical, useable space that is perfect for alfresco dining, gardening, or simply unwinding in the fresh air. The bungalow also boasts an above average sized single garage (measuring 6.227m x 3.3362m), complete with light, power, and a wall mounted EVIQ Pro car charger for added convenience. Ample off-road parking is provided by a spacious L-shaped tarmac driveway, ensuring plenty of space for family and visitors. Whether you are looking for a peaceful retreat or a practical family home, this property’s combination of modern features, energy efficiency, and flexible outdoor space makes it a standout choice.
EPC Rating: C
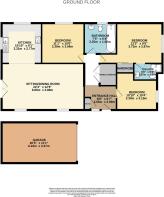
Entrance hall
2.64m x 1.99m
Bedroom 3
3.29m x 3.15m
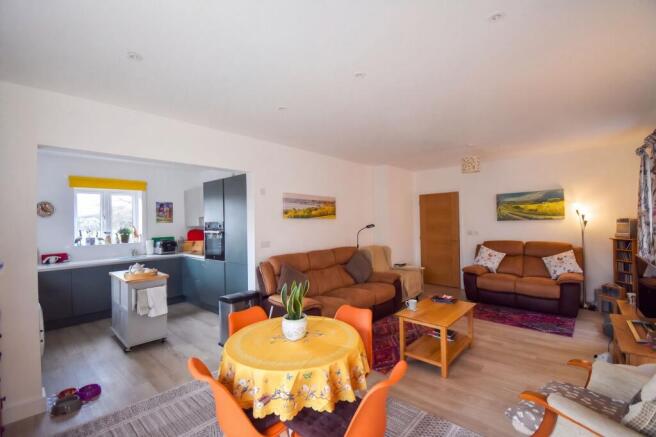
Sitting / dining room
6.8m x 3.88m
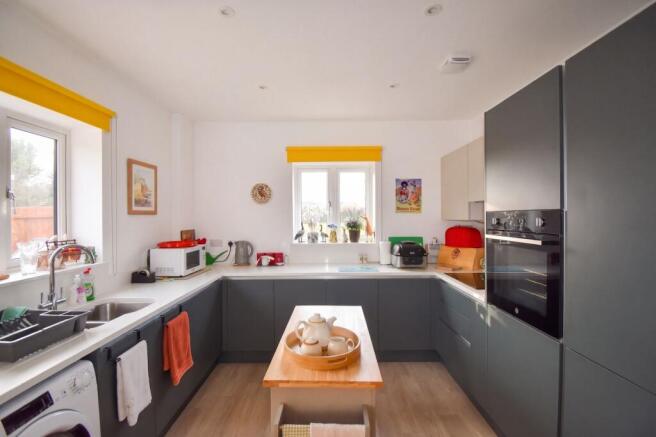
Kitchen
2.76m x 3.31m
Bedroom 2
3.39m x 3.05m
Bathroom
1.91m x 2.24m
Bedroom 1
3.71m x 2.87m
Ensuite shower room
1.97m x 1.56m
Garage
6.22m x 3.36m
Agents note
Please advised that there is a management company attached to this development, where a service charge is applicable. For further details please contact the agents.
Rear Garden
A generous enclosed space that has been tastefully landscaped by the current vendors creating a practical, useable space with the minimum of maintenance required.
Parking - Garage
An above average sized single garage measuring 6.227m x 3.3362m Benefiting light and power connections and wall mounted EVIQ Pro car charger.
Parking - Driveway
Ample off-road parking options via the spacious L-shaped tarmac driveway.
Disclaimer
These particulars are intended to give a fair and reliable description of the property but no responsibility for any inaccuracy or error can be accepted and do not constitute an offer or contract. We have not tested any services or appliances (including central heating if fitted) referred to in these particulars and the purchasers are advised to satisfy themselves as to the working order and condition. If a property is unoccupied at any time there may be reconnection charges for any switched off/disconnected or drained services or appliances - All measurements are approximate. In accordance with the UK’s Anti Money Laundering (AML) we are required by law to confirm the identity of all seller(s)/ beneficial owners of a Property as well as buyers with whom we will transact. To comply with the regulations, we use an ID verification process operated by a third party, Lifetime Legal. You will need to complete their process which will include providing personal information. There is a non...
- COUNCIL TAXA payment made to your local authority in order to pay for local services like schools, libraries, and refuse collection. The amount you pay depends on the value of the property.Read more about council Tax in our glossary page.
- Band: D
- PARKINGDetails of how and where vehicles can be parked, and any associated costs.Read more about parking in our glossary page.
- Garage,Driveway
- GARDENA property has access to an outdoor space, which could be private or shared.
- Rear garden
- ACCESSIBILITYHow a property has been adapted to meet the needs of vulnerable or disabled individuals.Read more about accessibility in our glossary page.
- Ask agent

Add an important place to see how long it'd take to get there from our property listings.
__mins driving to your place
Affordability




Notes
Staying secure when looking for property
Ensure you're up to date with our latest advice on how to avoid fraud or scams when looking for property online.
Visit our security centre to find out moreDisclaimer - Property reference 4278bce5-7b52-41df-a139-412938904c37. The information displayed about this property comprises a property advertisement. Rightmove.co.uk makes no warranty as to the accuracy or completeness of the advertisement or any linked or associated information, and Rightmove has no control over the content. This property advertisement does not constitute property particulars. The information is provided and maintained by Godfrey Short & Squire, Okehampton. Please contact the selling agent or developer directly to obtain any information which may be available under the terms of The Energy Performance of Buildings (Certificates and Inspections) (England and Wales) Regulations 2007 or the Home Report if in relation to a residential property in Scotland.
*This is the average speed from the provider with the fastest broadband package available at this postcode. The average speed displayed is based on the download speeds of at least 50% of customers at peak time (8pm to 10pm). Fibre/cable services at the postcode are subject to availability and may differ between properties within a postcode. Speeds can be affected by a range of technical and environmental factors. The speed at the property may be lower than that listed above. You can check the estimated speed and confirm availability to a property prior to purchasing on the broadband provider's website. Providers may increase charges. The information is provided and maintained by Decision Technologies Limited. **This is indicative only and based on a 2-person household with multiple devices and simultaneous usage. Broadband performance is affected by multiple factors including number of occupants and devices, simultaneous usage, router range etc. For more information speak to your broadband provider.