Bath Wood Close, Burscough, L40

- PROPERTY TYPE
Detached
- BEDROOMS
4
- BATHROOMS
2
- SIZE
1,533 sq ft
142 sq m
- TENUREDescribes how you own a property. There are different types of tenure - freehold, leasehold, and commonhold.Read more about tenure in our glossary page.
Freehold
Key features
- Four-bedroom detached family home
- Particularly desirable corner-style plot
- Private, non-overlooked, low maintenance rear garden
- Detached garage and private driveway with EV charging
- Spacious lounge with feature fireplace
- Modern open-plan kitchen diner
- Separate utility room
- Downstairs WC
- Principal bedroom with fitted wardrobes and en-suite
- Garden bar with decked seating area and festoon lighting
Description
Thomas Samuel - this could be yours
A little more privacy, a little more space and a who lot to love..
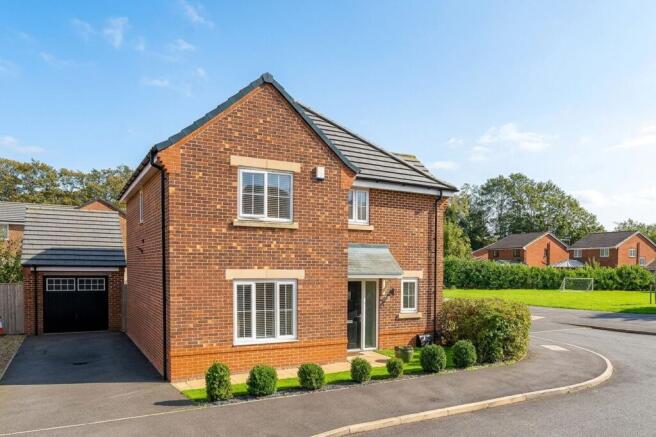
There’s plenty to love about this four-bedroom detached home on the ever-popular High Grove Estate, not least its particularly appealing position. Occupying a corner-style plot, with pathways and greenery directly opposite and a rear garden that isn't overlooked, it offers a welcome sense of privacy that's not always easy to find on a modern development.
Add in a detached garage, private driveway and an attractive frontage, and first impressions are certainly a good place to start.
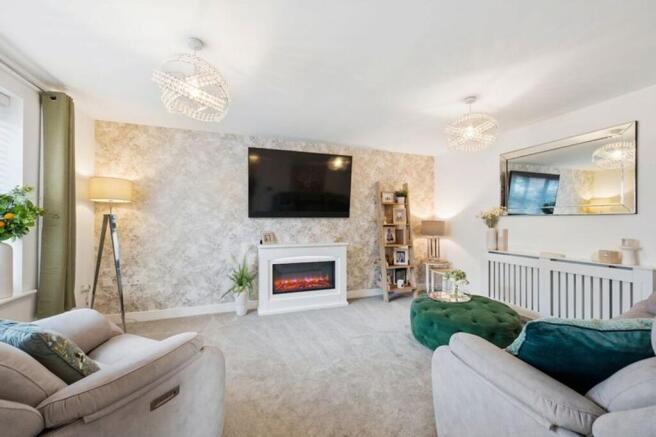
Step inside and you'll find a home that's bright, welcoming and beautifully presented, with a lovely feel throughout. The entrance hallway sets the tone, leading through to a generous lounge where neutral décor and a feature fireplace create a comfortable space to settle into.
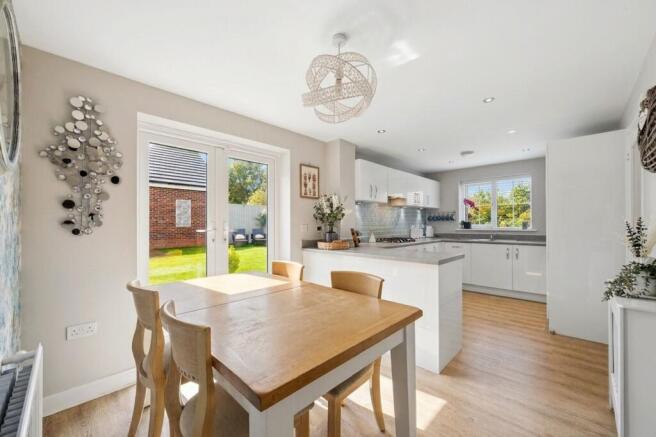
To the rear, the kitchen diner is very much the heart of the home. Sleek white gloss cabinetry and contemporary finishes give the space a fresh, modern feel, while French doors open out onto the garden. It's easy to imagine everyday family life unfolding here, with the added benefit of a separate utility room providing that extra bit of practicality.
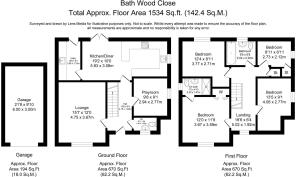
And there's more flexibility downstairs, too. A further reception room, currently used as a playroom, offers plenty of possibilities, whether that's a cosy snug, a home office or simply somewhere to enjoy a little time away from the main living space. A downstairs WC completes the ground floor, with a splash of floral personality thrown in for good measure.
Upstairs, the sense of space continues, with four bedrooms offering plenty of scope for family life. The principal bedroom is a lovely retreat, complete with fitted wardrobes and its own en-suite shower room. Two further bedrooms are generous doubles, while the fourth is currently enjoyed as a dressing room. There's a wonderfully individual touch to two of the bedrooms, too, with hand-painted wall murals bringing a little creativity and character to the spaces. The family bathroom, meanwhile, is finished in a contemporary style with attractive patterned flooring.
Step outside and the garden is every bit as appealing. Privately positioned and not overlooked, it's been thoughtfully arranged with paved and decked seating areas, lawn and plenty of space to make the most of the warmer months. But perhaps the feature that will really catch your attention is the garden bar, tucked away behind the detached garage, with its own decked seating area and festoon lighting. A lovely little spot for entertaining, enjoying a summer evening or simply making the most of having somewhere a little different to relax.
The detached garage can also be accessed directly from the garden, adding to the practicality of the outside space.
And the location? It's a rather good one.
Although officially within Burscough, Highgrove Estate sits towards Ormskirk, making it particularly convenient for enjoying both. Ormskirk town centre is approximately a 10–15-minute stroll away, while the Hattersley retail park is quite literally around the corner. Ringtail Retail Park in Burscough is also within easy reach, giving you plenty of choice when it comes to shopping and everyday essentials.
So, whether it's a wander into Ormskirk for coffee, a spot of shopping closer to home or a trip over to Burscough, you're wonderfully placed for it all.
Four bedrooms, versatile living space, a detached garage and a private garden complete with its very own bar. Add in the corner position and the convenience of this location, and there's plenty here to fall in love with.
A home with a little more privacy, a little more personality and a lot to offer. One we think you'll want to see for yourself.
EPC Rating: B
Parking - Garage
Parking - Driveway
- COUNCIL TAXA payment made to your local authority in order to pay for local services like schools, libraries, and refuse collection. The amount you pay depends on the value of the property.Read more about council Tax in our glossary page.
- Band: E
- PARKINGDetails of how and where vehicles can be parked, and any associated costs.Read more about parking in our glossary page.
- Garage,Driveway
- GARDENA property has access to an outdoor space, which could be private or shared.
- Rear garden
- ACCESSIBILITYHow a property has been adapted to meet the needs of vulnerable or disabled individuals.Read more about accessibility in our glossary page.
- Ask agent

Add an important place to see how long it'd take to get there from our property listings.
__mins driving to your place
Affordability

Notes
Staying secure when looking for property
Ensure you're up to date with our latest advice on how to avoid fraud or scams when looking for property online.
Visit our security centre to find out moreDisclaimer - Property reference 90484691-5e67-4ec4-a4d0-968fb556d2a2. The information displayed about this property comprises a property advertisement. Rightmove.co.uk makes no warranty as to the accuracy or completeness of the advertisement or any linked or associated information, and Rightmove has no control over the content. This property advertisement does not constitute property particulars. The information is provided and maintained by Thomas Samuel, Ormskirk. Please contact the selling agent or developer directly to obtain any information which may be available under the terms of The Energy Performance of Buildings (Certificates and Inspections) (England and Wales) Regulations 2007 or the Home Report if in relation to a residential property in Scotland.
*This is the average speed from the provider with the fastest broadband package available at this postcode. The average speed displayed is based on the download speeds of at least 50% of customers at peak time (8pm to 10pm). Fibre/cable services at the postcode are subject to availability and may differ between properties within a postcode. Speeds can be affected by a range of technical and environmental factors. The speed at the property may be lower than that listed above. You can check the estimated speed and confirm availability to a property prior to purchasing on the broadband provider's website. Providers may increase charges. The information is provided and maintained by Decision Technologies Limited. **This is indicative only and based on a 2-person household with multiple devices and simultaneous usage. Broadband performance is affected by multiple factors including number of occupants and devices, simultaneous usage, router range etc. For more information speak to your broadband provider.