
Marfleet Avenue, Hull, HU9

- PROPERTY TYPE
Terraced
- BEDROOMS
3
- BATHROOMS
2
- SIZE
829 sq ft
77 sq m
- TENUREDescribes how you own a property. There are different types of tenure - freehold, leasehold, and commonhold.Read more about tenure in our glossary page.
Freehold
Key features
- Immaculate move in ready home
- Private low maintenance garden
- Stylish & contemporarily decorated throughout
- Principle bedroom with ensuite
- Recently renovated throughout
- Close to schools
- Fitted wardrobes
- Three bedrooms
- Off street parking
- Popular location
Description
Nestled in a sought-after residential area, this immaculate three-bedroom terraced house offers a truly exceptional living experience. Recently renovated to an exacting standard, the property is beautifully presented throughout, blending contemporary design with a welcoming sense of warmth and comfort. Step inside to discover a bright and airy interior, where natural light floods through generous windows, illuminating the stylish décor and thoughtfully chosen finishes. The spacious lounge provides the perfect setting for relaxing or entertaining, while the modern kitchen, complete with sleek cabinetry and integrated appliances, is a delight for any home cook. Each of the three bedrooms has been designed with comfort in mind. The principal suite boasts fitted wardrobes and a luxurious ensuite, creating a private sanctuary at the end of the day. Two further bedrooms offer flexibility for family, guests, or the ideal home office. Storage is abundant, ensuring every inch of space is maximised for modern living. With off-street parking and a location close to schools, this home is perfectly positioned for families and professionals alike, offering both convenience and a vibrant community atmosphere.
Step outside and discover a private, low-maintenance garden that provides a tranquil retreat from the bustle of everyday life. Thoughtfully landscaped and designed for ease of care, this outdoor space is ideal for alfresco dining, summer barbeques, or simply unwinding with a good book. The garden’s layout offers both privacy and versatility, with ample room for children to play or for cultivating a selection of potted plants and flowers. Whether you are hosting friends or enjoying a quiet moment in the sun, this inviting outdoor area extends your living space and enhances the overall appeal of the property. With everything ready for you to move in and start enjoying the lifestyle on offer, this superb home truly must be seen to be fully appreciated. Arrange a viewing today and take the first step towards making this outstanding property your own.
Entry
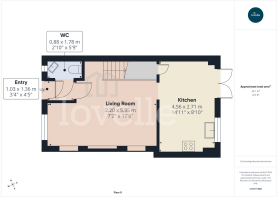
1.03m x 1.36m
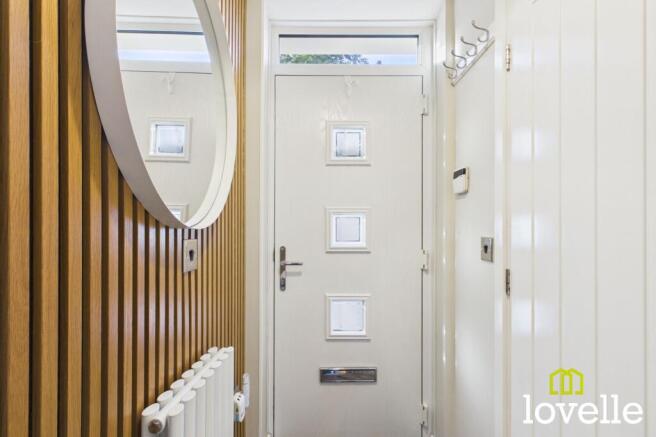
Entrance hall with acoustic wall panelling, radiator and LVT flooring that runs through the ground floor. Access to the ground floor W.C. and living area.
Ground floor W.C.
0.88m x 1.78m
A ground floor W.C. with close-coupled toilet & wall mounted corner wash basin with tiling to splash back. Window to the front elevation, extractor and radiator.
Living Room
2.2m x 5.35m
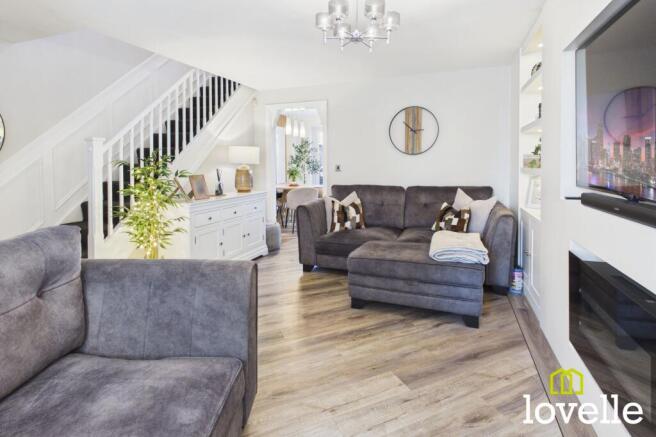
A stylish and contemporary living area, fully renovated with LVT flooring. Newly double glazed windows with fitted venetian blinds and new radiators. The focal point of the room is the media wall with the electric fire and built in units & shelves surrounding. With panelling up the stairway leading to the first floor. Stylish door way leading to the recently renovated kitchen/diner.
Kitchen Diner
4.56m x 2.71m
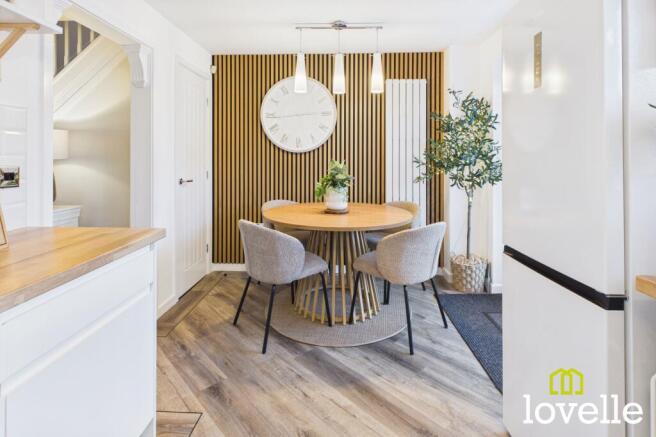
A spacious & recently renovated stylish kitchen! Fitted appliances include a Beko fan assisted electric oven, electric hob with black splash back and contrasting white butcher block tiles to splash areas. A mix of cream soft close base and wall units with contrasting beech wood effect work surfaces. LVT flooring and acoustic wall panelling to the dining area and French doors lead to the private garden.
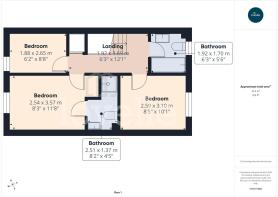
Landing
1.92m x 3.69m
The landing features stylish wood panelling and provides access to the bedrooms and family bathroom. An over stairs storage cupboard provides useful storage. Loft hatch with ladder.
Bedroom One
2.54m x 3.57m
The principle bedroom offers stylish panelling along the rear wall from the floor to the ceiling, window to the front elevation fitted with venetian blinds. The bedroom also benefits from an en-suite.
En Suite
2.51m x 1.37m
The ensuite offers a fully tiled shower cubicle, close-coupled WC & vanity unit with wash basin.
Bedroom Two
2.59m x 3.1m
The second bedroom features oak effect laminate flooring and is immaculately presented. With the window to the rear elevation with fitted venetian blinds.
Bedroom Three
1.88m x 2.65m
Bedroom three is currently utilised as an office but could be used as a bedroom, dressing room or play room. Currently fitted wardrobes offer extra storage. Window to the front elevation with venetian blinds.
Bathroom
1.92m x 1.7m
The family bathroom is fully tiled with fitted bathtub and hand held shower. Close-coupled WC, vanity unit with storage cupboards and wash basin. There is a window to the rear elevation with frosted glass & an extractor fan.
Parking - Off street
- COUNCIL TAXA payment made to your local authority in order to pay for local services like schools, libraries, and refuse collection. The amount you pay depends on the value of the property.Read more about council Tax in our glossary page.
- Band: B
- PARKINGDetails of how and where vehicles can be parked, and any associated costs.Read more about parking in our glossary page.
- Off street
- GARDENA property has access to an outdoor space, which could be private or shared.
- Private garden
- ACCESSIBILITYHow a property has been adapted to meet the needs of vulnerable or disabled individuals.Read more about accessibility in our glossary page.
- Ask agent
Energy performance certificate - ask agent

Add an important place to see how long it'd take to get there from our property listings.
__mins driving to your place
Affordability


Notes
Staying secure when looking for property
Ensure you're up to date with our latest advice on how to avoid fraud or scams when looking for property online.
Visit our security centre to find out moreDisclaimer - Property reference d16ff83e-e6e0-4997-8b4c-8c50d4c2013a. The information displayed about this property comprises a property advertisement. Rightmove.co.uk makes no warranty as to the accuracy or completeness of the advertisement or any linked or associated information, and Rightmove has no control over the content. This property advertisement does not constitute property particulars. The information is provided and maintained by Lovelle Estate Agency, Hull. Please contact the selling agent or developer directly to obtain any information which may be available under the terms of The Energy Performance of Buildings (Certificates and Inspections) (England and Wales) Regulations 2007 or the Home Report if in relation to a residential property in Scotland.
*This is the average speed from the provider with the fastest broadband package available at this postcode. The average speed displayed is based on the download speeds of at least 50% of customers at peak time (8pm to 10pm). Fibre/cable services at the postcode are subject to availability and may differ between properties within a postcode. Speeds can be affected by a range of technical and environmental factors. The speed at the property may be lower than that listed above. You can check the estimated speed and confirm availability to a property prior to purchasing on the broadband provider's website. Providers may increase charges. The information is provided and maintained by Decision Technologies Limited. **This is indicative only and based on a 2-person household with multiple devices and simultaneous usage. Broadband performance is affected by multiple factors including number of occupants and devices, simultaneous usage, router range etc. For more information speak to your broadband provider.