
Pigot Lane, Framingham Earl, Norwich, Norfolk, NR14

- PROPERTY TYPE
Detached
- BEDROOMS
5
- BATHROOMS
3
- SIZE
1,767 sq ft
164 sq m
- TENUREDescribes how you own a property. There are different types of tenure - freehold, leasehold, and commonhold.Read more about tenure in our glossary page.
Freehold
Key features
- Immaculately Presented Four-Bedroom Detached Family Home
- Highly Desirable Location In Framingham Earl
- Owned From New And Meticulously Maintained For Approximately 10 Years
- Ample Off-Road Parking And Double-Length Integral Garage
- Impressive Open-Plan Kitchen/Dining/Family Room With Solid Oak Work Surfaces
- Two Sets Of French Doors Opening Onto The Rear Garden
- Four Generously Sized Bedrooms, Two En-Suites And Modern Family Bathroom
- Professionally Landscaped Rear Garden With Indian Stone Patio And Electric Retractable Awning
- Electric Vehicle Charging Point, Separate Utility Room And Attractive Tarkett Flooring
Description
Having been owned by the current owners from new, approximately ten years ago, the property has been meticulously maintained and further enhanced over the years, with considerable attention to detail evident throughout. Presented in immaculate condition, this is a home that has clearly been cherished and offers prospective purchasers the opportunity to move straight in and enjoy.
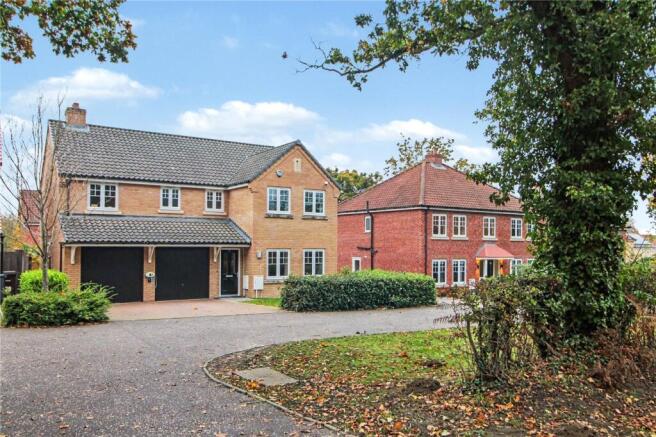
Upon arrival, the property immediately impresses with its generous frontage, providing ample off-road parking for multiple vehicles, alongside a double-length integral garage. An electric vehicle charging point is also conveniently positioned to the front of the property.
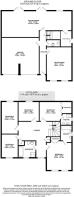
Stepping inside, the welcoming entrance hall provides access to the ground floor accommodation, including a particularly attractive living room positioned to the front of the property. Benefiting from two windows and a dual-aspect feel, this is a wonderfully light and inviting reception room, offering an ideal space to relax away from the main family areas.
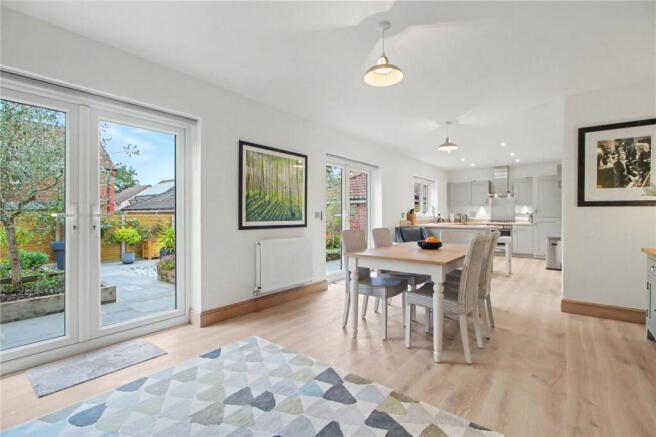
Without doubt, one of the standout features of this home is the impressive open-plan kitchen/dining/family room, which spans the entire width of the rear of the property. Designed to be the true heart of the home, this fantastic space provides the perfect environment for modern family living, entertaining and social gatherings. The kitchen is complemented by attractive solid oak work surfaces, whilst two sets of French doors provide an excellent connection between the inside and outside spaces, allowing natural light to flood the room and creating a wonderful sense of openness. A separate utility room provides additional practicality and keeps everyday household tasks neatly tucked away.
The ground floor is further enhanced by attractive Tarkett flooring, providing a stylish and practical finish throughout. A conveniently positioned downstairs cloakroom/WC completes the ground floor facilities.
Moving upstairs, the property continues to impress with four generously proportioned bedrooms, offering excellent flexibility for growing families and those requiring additional space. Two of the bedrooms benefit from their own en-suite facilities and feature built-in wardrobes providing valuable storage. There is also a versatile additional room, offering the flexibility to be utilised as a bedroom, home office, study, craft room or hobby space, depending on individual requirements. A separate, modern family bathroom serves the remaining accommodation.
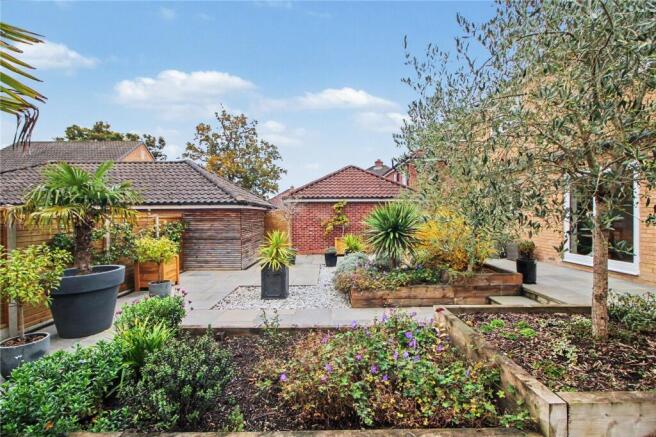
Externally, the rear garden has been professionally landscaped, creating a beautifully presented and enjoyable outdoor environment. A newly laid Indian stone patio provides an attractive seating and entertaining area, complemented by an electric retractable awning, offering welcome shelter and shade when required. The garden has clearly been designed with both relaxation and entertaining in mind, providing a lovely extension of the internal living space.
Further benefits include the double-length integral garage, ample driveway parking, electric vehicle charging point and the numerous improvements and enhancements made by the current owners over the years.
Discovering Framingham Earl
Nestled just south of Norwich, Framingham Earl offers the perfect balance between countryside charm and modern convenience. This sought-after Norfolk village sits within the popular NR14 postcode and forms part of the wider Poringland community. This vibrant area that has grown in popularity with families, professionals, and those seeking a more relaxed pace of life without compromising on amenities.
Surrounded by open fields and scenic walks, Framingham Earl enjoys a semi-rural setting that’s ideal for nature lovers and outdoor enthusiasts. Despite its peaceful feel, the village is exceptionally well connected to Norwich city centre is just a short 15-minute drive away, while the A47 and A140 provide easy access to the Norfolk Broads and the stunning coastline beyond.
The area benefits from excellent local schooling, including the highly regarded Framingham Earl High School, as well as a range of nearby primary schools and nurseries. Just moments away, Poringland offers an impressive selection of amenities from supermarkets, cafés, and pubs to a post office, medical centre, and leisure facilities.
With its friendly community atmosphere, beautiful surroundings, and convenient links to both city and coast, Framingham Earl is the perfect place to call home, whether you are raising a family, working in Norwich, or simply looking to enjoy the best of village life in a truly desirable Norfolk setting.
Additional Information:
Council Tax Band - E
Local Authority - South Norfolk Council
We have been advised that the property is connected to mains water, drainage, electricity and gas.
Winkworth wishes to inform prospective buyers and tenants that these particulars are a guide and act as information only. All our details are given in good faith and believed to be correct at the time of printing but they don’t form part of an offer or contract. No Winkworth employee has authority to make or give any representation or warranty in relation to this property. All fixtures and fittings, whether fitted or not are deemed removable by the vendor unless stated otherwise and room sizes are measured between internal wall surfaces, including furnishings. The services, systems and appliances have not been tested, and no guarantee as to their operability or efficiency can be given.
Brochures
Web Details- COUNCIL TAXA payment made to your local authority in order to pay for local services like schools, libraries, and refuse collection. The amount you pay depends on the value of the property.Read more about council Tax in our glossary page.
- Band: E
- PARKINGDetails of how and where vehicles can be parked, and any associated costs.Read more about parking in our glossary page.
- Yes
- GARDENA property has access to an outdoor space, which could be private or shared.
- Yes
- ACCESSIBILITYHow a property has been adapted to meet the needs of vulnerable or disabled individuals.Read more about accessibility in our glossary page.
- Ask agent
Energy performance certificate - ask agent

Add an important place to see how long it'd take to get there from our property listings.
__mins driving to your place
Affordability


Notes
Staying secure when looking for property
Ensure you're up to date with our latest advice on how to avoid fraud or scams when looking for property online.
Visit our security centre to find out moreDisclaimer - Property reference POR260911. The information displayed about this property comprises a property advertisement. Rightmove.co.uk makes no warranty as to the accuracy or completeness of the advertisement or any linked or associated information, and Rightmove has no control over the content. This property advertisement does not constitute property particulars. The information is provided and maintained by Winkworth, Poringland. Please contact the selling agent or developer directly to obtain any information which may be available under the terms of The Energy Performance of Buildings (Certificates and Inspections) (England and Wales) Regulations 2007 or the Home Report if in relation to a residential property in Scotland.
*This is the average speed from the provider with the fastest broadband package available at this postcode. The average speed displayed is based on the download speeds of at least 50% of customers at peak time (8pm to 10pm). Fibre/cable services at the postcode are subject to availability and may differ between properties within a postcode. Speeds can be affected by a range of technical and environmental factors. The speed at the property may be lower than that listed above. You can check the estimated speed and confirm availability to a property prior to purchasing on the broadband provider's website. Providers may increase charges. The information is provided and maintained by Decision Technologies Limited. **This is indicative only and based on a 2-person household with multiple devices and simultaneous usage. Broadband performance is affected by multiple factors including number of occupants and devices, simultaneous usage, router range etc. For more information speak to your broadband provider.