
Redgate Terrace, Groesfaen, Pontyclun

- PROPERTY TYPE
Terraced
- BEDROOMS
2
- BATHROOMS
1
- SIZE
826 sq ft
77 sq m
- TENUREDescribes how you own a property. There are different types of tenure - freehold, leasehold, and commonhold.Read more about tenure in our glossary page.
Freehold
Key features
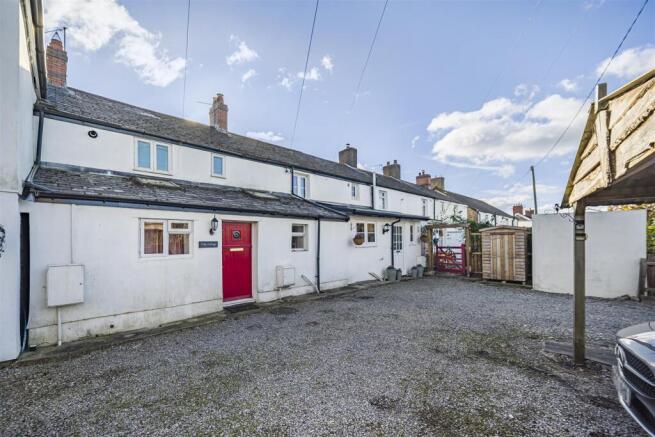
- Stone-built character cottage on a private road
- Red stable front door & Boot room
- Covered off-road parking: large solid timber carport, with CCTV
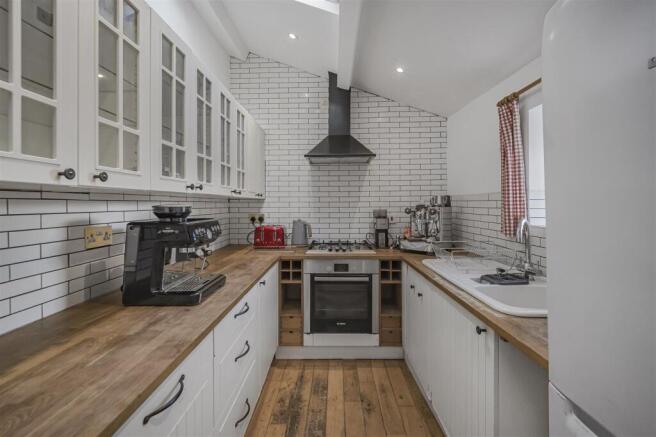
- 18'9" vaulted kitchen / breakfast room
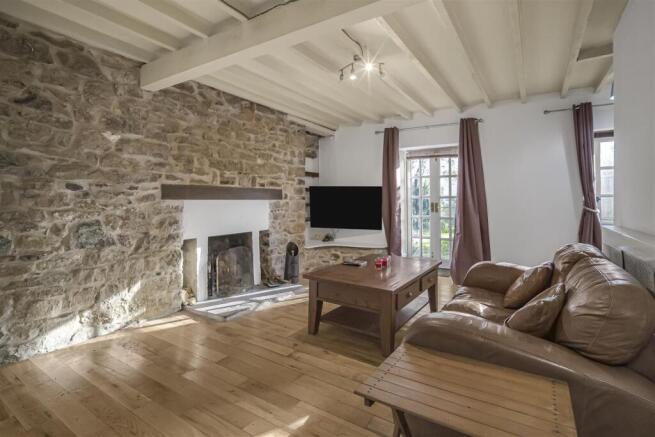
- 22ft living / dining room with open log fireplace and exposed stone wall
- Two bedrooms, main with feature fireplace
- Long rear garden (0.06-acre plot)
- Freshly redecorated, ready to move into, no onward chain
- Walking distance to the village pub; 4 miles to M4 J34
- EPC - D
Description
The cottage is reached by a private road and has its own off-road parking under a large timber carport, big enough for an SUV or any standard-sized car, and covered by CCTV. You can park undercover and be at the front door in a few steps, which is rare for a village cottage.
The red stable door opens straight into the kitchen / breakfast room. At almost 19ft long it is large for a cottage this size, and it is the heart of the house. It has a vaulted ceiling with exposed beams and two rooflights, shaker-style units with glazed wall cabinets, wood worktops and metro tiling, and room for a breakfast table.
From the kitchen, a boot room somewhere for coats, boots and muddy dogs before you reach the living space. Beyond it is the 22ft living / dining room, with an open log fireplace set into an exposed stone wall, a beamed ceiling, and French doors opening straight onto the garden.
Upstairs are two bedrooms, the main one with a feature fireplace and built-in storage, and a bathroom with a mains shower over the bath.
The rear garden is long, on a 0.06-acre plot, laid mainly to lawn with patio areas and mature shrubs and trees. There may be scope to extend, subject to planning, as neighbouring properties have done.
Groes-faen is a quiet village, but the cottage is well connected.
The Dynevor Arms is within walking distance, and M4 Junction 34 is approximately 4 miles away.
Pontyclun station, the Royal Glamorgan Hospital and Talbot Green are all close by, and Cardiff City Centre is only 15 miles.
A rare chance to buy a home with genuine character in an area of largely new-build housing
Accommodation -
Ground Floor -
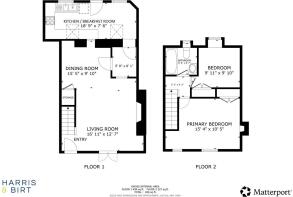
Kitchen / Breakfast Room - 5.72m x 2.29m (18'9 x 7'6) - Entered via a wooden stable door. Wood flooring. Skirting boards. A range of wall and base units, wood worktops, tiled splash back, one and half ceramic sink and drainer with mixer tap over, Stainless steel four ring gas hob, Fan assisted oven, Stainless steel extractor fan, space for a fridge / freezer, space for a washing machine. Two glazed windows to the front aspect. Glazed window to the living room. Vaulted ceiling with character beams, inset spotlights and two skylight windows. Door to:
Inner Lobby - 1.52m x 1.85m (5'0 x 6'1 ) - Wood flooring. Skirting boards. Leaded and cut glass glazed window to the living area. Pendent light fitting. Glass panelled door to:
Living / Dining Room - 5.16m max x 6.83m max (16'11 max x 22'5 max) - Wood flooring. Skirting boards. Log burning stove with hearth, inset wooden mantel to a feature stone wall with shelving to alcove. Character ceiling beams to the ceiling. Two ceiling strip spot lights. Pendant light fitting to the bottom of the stairs. Glass panelled French doors to the rear garden. Glass panelled for to the rear garden. Stairs with fitted carpet leading to the first floor landing.
First Floor -
Landing - 1.55m x 1.30m (5'1 x 4'3) - Wood floor. Skirting boards. Access hatch to loft space. Pendant light fitting. Doors leading to:
Bedroom One - 4.67m x 3.18m (15'4 x 10'5) - Entered via wood panelled door. Wood flooring. Skirting boards. Feature fire place with mantel surround. Built in storage cupboards. Two pendant light fittings. Two glazed windows to the rear aspect.
Bedroom Two - 3.02m x 3.00m (9'11 x 9'10) - Entered via wood panelled door. Wood flooring. Skirting boards. Cupboard housing a combination boiler. Built in storage cupboards. Pendant light fittings. Glazed windows to the front aspect.
Bathroom - 1.98m x 2.01m (6'6 x 6'7) - Entered via a panelled door. Tiled floor. Tiled walls. Panelled bath with mains shower over. Low level WC. Pedestal wash hand basin. Inset ceiling spot lights. Ceiling extractor fan. Glazed window to the rear aspect.
Outside -
Front Garden - Shared access to a gravelled off road parking space with a wooden covered car port.
Rear Garden - The rear garden is mainly laid to lawn with mature shrubbery, trees and patios areas.
Services - Mains Electric, Mains Gas, Mains Water, Mains Drainage.
Rights Of Way & Easements - The property is sold subject to and with the benefit of all wayleaves, easements and rights of way in existence. We are advised that there are rights of way in favour of the neighbouring properties situated along Redgate Terrace. We have included further information below;
"Except and reserving unto the Vendor the owners or occupiers of the adjoining premises the right to pass and repass over the roads or paths coloured brown on the said attached hereto."
Interested parties to verify above via their legal representatives.
Directions - From our office turn left and onto Ty-Wern Road, Continue onto Ty'n-Y-Parc Road, Turn right onto Ash Grove/Northern Avenue/A470, Continue to follow Northern Avenue/A470, Take the M4/A4054 slip road to Tongwynlais, At Coryton Roundabout, take the 4th exit onto the M4 slip road to Bridgend, Take the slip road onto M4, At junction 34, exit towards Llantrisant/Rhondda/A4119, At Miskin Interchange, take the 3rd exit onto A4119, Turn right to stay on A4119, Turn left just before you approach the Dynevor Arms Pub And Dining, Destination will be on the left.
Brochures
Redgate Terrace, Groesfaen, PontyclunBrochure- COUNCIL TAXA payment made to your local authority in order to pay for local services like schools, libraries, and refuse collection. The amount you pay depends on the value of the property.Read more about council Tax in our glossary page.
- Band: E
- PARKINGDetails of how and where vehicles can be parked, and any associated costs.Read more about parking in our glossary page.
- Yes
- GARDENA property has access to an outdoor space, which could be private or shared.
- Yes
- ACCESSIBILITYHow a property has been adapted to meet the needs of vulnerable or disabled individuals.Read more about accessibility in our glossary page.
- Ask agent

Add an important place to see how long it'd take to get there from our property listings.
__mins driving to your place
Affordability




Notes
Staying secure when looking for property
Ensure you're up to date with our latest advice on how to avoid fraud or scams when looking for property online.
Visit our security centre to find out moreDisclaimer - Property reference 35046116. The information displayed about this property comprises a property advertisement. Rightmove.co.uk makes no warranty as to the accuracy or completeness of the advertisement or any linked or associated information, and Rightmove has no control over the content. This property advertisement does not constitute property particulars. The information is provided and maintained by Harris & Birt, Cardiff. Please contact the selling agent or developer directly to obtain any information which may be available under the terms of The Energy Performance of Buildings (Certificates and Inspections) (England and Wales) Regulations 2007 or the Home Report if in relation to a residential property in Scotland.
*This is the average speed from the provider with the fastest broadband package available at this postcode. The average speed displayed is based on the download speeds of at least 50% of customers at peak time (8pm to 10pm). Fibre/cable services at the postcode are subject to availability and may differ between properties within a postcode. Speeds can be affected by a range of technical and environmental factors. The speed at the property may be lower than that listed above. You can check the estimated speed and confirm availability to a property prior to purchasing on the broadband provider's website. Providers may increase charges. The information is provided and maintained by Decision Technologies Limited. **This is indicative only and based on a 2-person household with multiple devices and simultaneous usage. Broadband performance is affected by multiple factors including number of occupants and devices, simultaneous usage, router range etc. For more information speak to your broadband provider.