Trearddur Road, Trearddur Bay, Anglesey, LL65

- PROPERTY TYPE
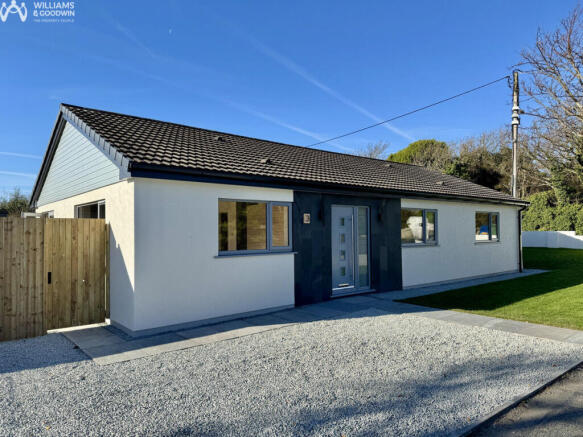
Detached Bungalow
- BEDROOMS
3
- BATHROOMS
2
- SIZE
1,173 sq ft
109 sq m
- TENUREDescribes how you own a property. There are different types of tenure - freehold, leasehold, and commonhold.Read more about tenure in our glossary page.
Freehold
Key features
- 3 Double Bedrooms
- Impressive High Quality Finish Throughout
- Open Plan Kitchen/Diner and Living Room
- Plentiful Off Road Parking
- Offered With No Onward Chain
- EPC: C / Council Tax Band: E
Description
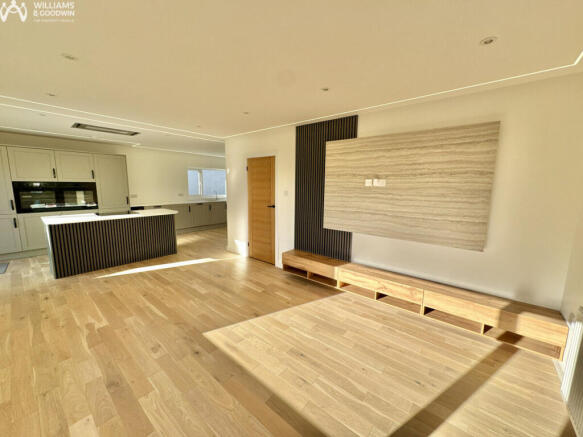
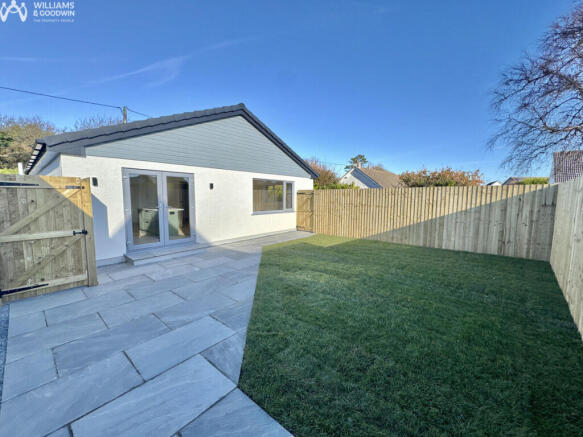
As you make your way through, you'll discover a spacious open-plan living area that invites relaxation and social gatherings. One side showcases a comfortable lounge, while the other highlights a brand-new fitted kitchen/diner complete with an impressive island unit. Large glass double doors effortlessly connect this space to the lovely rear garden, inviting the outdoors in.
The property is completed by three inviting double bedrooms, including a main suite with a luxurious new en-suite shower room. You'll also appreciate the stylish family bathroom, which comes equipped with modern mobile phone-controlled underfloor heating for that extra touch of comfort.
Everything in this property is completely fresh and ready for you to enjoy! From the gleaming new boiler to the pristine windows, every detail has been thoughtfully updated. The bathrooms and kitchen shine with modern fixtures, providing a perfect blend of style and functionality. Plus, a full rewire has been completed, ensuring not just aesthetic appeal but also safety and efficiency.
Outside, you'll find beautifully landscaped grounds which feature a pleasant patio area to the rear, enclosed by wooden fencing coupled with excellent on-site parking to include a separate loose stone driveway at the front with an additional tarmac drive to the side which leads to the garage—a perfect utility space with all the essential hook-ups. There is also a hot and cold outdoor shower, ideal for cleaning up after a day at the beach. This bungalow really is a perfect blend of modern living and thoughtful design.
The property is located within the sought after village. Access to the local amenities such as the highly rated restaurants/bars, convenience stores, golf club and beautiful coastal walks are all within walking distance. The beach itself is within yards from the property and is perfect for sailing, kayaking, surfing, diving and fishing. Access to the A55 expressway is approximately 1.5 miles from the property allowing rapid commuting throughout the island and to the mainland. For additional services neighbouring town of Holyhead offers a wide range of shops and stores for your everyday goods.
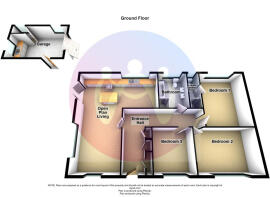
Ground Floor
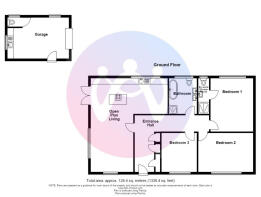
Entrance Hall
Two storage cupboards, fitted coat and shoe storage, radiator, doors to:
Open Plan Living Space
25'11" x 21'1" (7.92m x 6.44m)
Max Dimensions, L Shaped Room.
Fitted with a matching range of base and eye level units with worktop space over, seamless sink unit with mixer tap and drainer, built-in fridge/freezer, wine cooler, and dishwasher, two fitted eye level electric ovens, four ring electric induction hob with extractor hood over, uPVC double glazed window to rear, side, and front, three radiators, uPVC double glazed French doors to rear garden.
Bedroom 1
14'8" x 11'8" (4.48m x 3.58m)
uPVC double glazed window to rear, radiator, door to:
En-Suite Shower Room
9'9" x 2'11" (2.99m x 0.90m)
uPVC double glazed frosted window to rear, heated towel rail, fitted with low level WC, hand wash basin with storage underneath, tiled shower cubicle.
Bedroom 2
15'1" x 10'8" (4.60m x 3.26m)
uPVC double glazed window to front, radiator
Bedroom 3
10'8" x 9'8" (3.27m x 2.97m)
uPVC double glazed window to front, radiator
Bathroom
9'9" x 7'8" (2.99m x 2.36m)
Fitted with four piece suite with comprising, free standing bath, wall mounted twin wash hand basin with vanity unit, tiled shower area and low-level WC, uPVC double glazed frosted window to rear, heated towel rail, phone controlled underfloor heating,
Outside
Garage
16'10" x 11'3" (5.15m x 3.44m)
Window to rear and side, electric roller door to driveway. Fitted low level WC, 1 + 1/2 stainless steel sink unit, integrated fridge/freezer, plumbing for washing machine. External shower attached to garage.
Disclaimer
Please Note: Should anyone request to view one of our properties, any photography or video recording is not permitted during a viewing unless agreed in advance.
- COUNCIL TAXA payment made to your local authority in order to pay for local services like schools, libraries, and refuse collection. The amount you pay depends on the value of the property.Read more about council Tax in our glossary page.
- Band: E
- PARKINGDetails of how and where vehicles can be parked, and any associated costs.Read more about parking in our glossary page.
- Garage,Driveway
- GARDENA property has access to an outdoor space, which could be private or shared.
- Yes
- ACCESSIBILITYHow a property has been adapted to meet the needs of vulnerable or disabled individuals.Read more about accessibility in our glossary page.
- Ask agent

Add an important place to see how long it'd take to get there from our property listings.
__mins driving to your place
Affordability
About Williams & Goodwin The Property People, Holyhead
2 Market Buildings Stanley Street, Holyhead, LL65 1HH



Notes
Staying secure when looking for property
Ensure you're up to date with our latest advice on how to avoid fraud or scams when looking for property online.
Visit our security centre to find out moreDisclaimer - Property reference RX856127. The information displayed about this property comprises a property advertisement. Rightmove.co.uk makes no warranty as to the accuracy or completeness of the advertisement or any linked or associated information, and Rightmove has no control over the content. This property advertisement does not constitute property particulars. The information is provided and maintained by Williams & Goodwin The Property People, Holyhead. Please contact the selling agent or developer directly to obtain any information which may be available under the terms of The Energy Performance of Buildings (Certificates and Inspections) (England and Wales) Regulations 2007 or the Home Report if in relation to a residential property in Scotland.
*This is the average speed from the provider with the fastest broadband package available at this postcode. The average speed displayed is based on the download speeds of at least 50% of customers at peak time (8pm to 10pm). Fibre/cable services at the postcode are subject to availability and may differ between properties within a postcode. Speeds can be affected by a range of technical and environmental factors. The speed at the property may be lower than that listed above. You can check the estimated speed and confirm availability to a property prior to purchasing on the broadband provider's website. Providers may increase charges. The information is provided and maintained by Decision Technologies Limited. **This is indicative only and based on a 2-person household with multiple devices and simultaneous usage. Broadband performance is affected by multiple factors including number of occupants and devices, simultaneous usage, router range etc. For more information speak to your broadband provider.