
St. Cuthberts Green., Barton

- PROPERTY TYPE
Terraced
- BEDROOMS
2
- BATHROOMS
1
- SIZE
Ask agent
- TENUREDescribes how you own a property. There are different types of tenure - freehold, leasehold, and commonhold.Read more about tenure in our glossary page.
Freehold
Key features
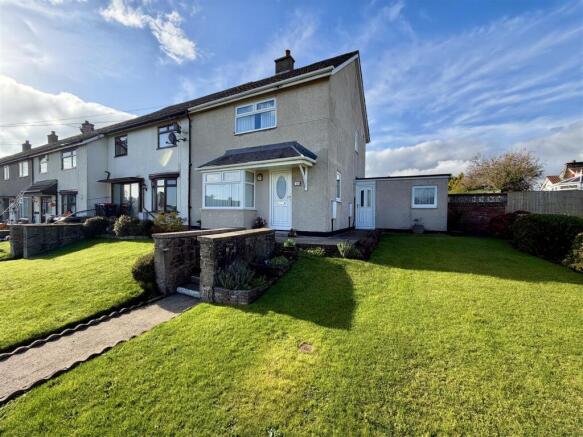
- Two Bedroom Terraced Property
- Ideally Situated In Village Surroundings
- Conservatory
- Well Maintained Gardens to Front and Rear
- Easy Access to the A1m Motorway
- Schools Nearby
- Council Tax Band A
- EPC Rating tbc
- No Onward Chain
Description
The house features a modern kitchen, ensuring that your daily routines are both comfortable and efficient. One of the standout features of this property is the lovely conservatory, accessible from the kitchen and leading out to the rear garden, which extends the living space and allows for an abundance of natural light, making it a perfect spot for enjoying your morning coffee or unwinding after a long day, taking in the garden views.
With well maintained gardens to both the front and rear of the property, the outdoor spaces offer a wonderful opportunity for gardening enthusiasts or simply a serene area to enjoy the fresh air and sunshine.
Conveniently located, this home is close to essential travel links, making commuting and exploring the surrounding areas a breeze. Whether you are looking to settle down in a friendly village atmosphere or seeking a sound investment, this terraced house in Barton is a fantastic opportunity not to be missed.
Contact our office today to arrange a viewing.
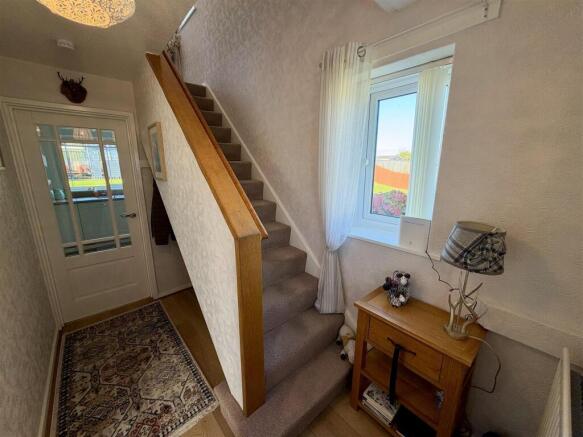
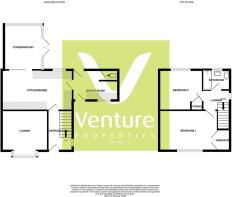
Entrance Hall - Upvc door to front and window to side, staircase to first floor landing with storage under and radiator.
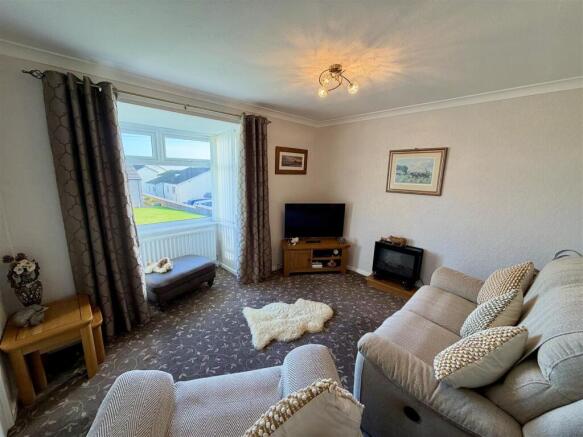
Lounge - Upvc double glazed bay window to front, coving to ceiling and radiator.
Kitchen - Upvc double glazed window to rear and double sliding doors to conservatory.
Fitted with modern wall, base and drawer units including contrasting stylish wood worktops. Stainless steel sink with mixer tap, ceramic hob and oven into Inglenook feature with tiled splashback and concealed fixed extractor over. Integrated fridge, space for a washing machine and small table and chairs set. Spotlights to ceiling, additional door to side allowing access to the utility area and ground floor cloaks. Radiator.
Conservatory - A bright and airy room, part wall and part upvc double glazed with apex roof and double doors to the rear garden.
Utility Room - Upvc double glazed windows to both front and rear, fitted wall and base units with space for an undercounter electrical appliance. Access to ground floor cloaks and external door to the front of the property.
Ground Floor Cloaks - Situated within the utility room, a low level w.c .
First Floor Landing -
Bedroom One - Upvc double glazed window to front, large wardrobes and storage cupboard, radiator.
Bedroom Two - Upvc double glazed window to rear and radiator.
Bathroom - Upvc double glazed obscure window to rear, bath with central taps and shower over. Wash hand basin and low level back to wall w.c in vanity unit. Part tiled walls
Externally - To the front is mainly laid to an impressive lawn. Access door to the utility room situated to the side of the property.
To the rear there is a generous enclosed garden, mainly laid to lawn with pebble areas and a stepping stone path. Shed, green house and additional lean too part glazed shed with gated access to the side.
Tenure - Freehold
Property Details - Local Authority: North Yorkshire
Council Tax Band: A
Annual Price: £1,696
Conservation Area No
Flood Risk Very low
Floor Area 850 ft 2 / 79 m 2
Plot size 0.08 acres
Mobile coverage
EE
Vodafone
Three
O2
Broadband
Basic
17 Mbps
Superfast
56 Mbps
Ultrafast
1000 Mbps
Satellite / Fibre TV Availability
BT
Sky
Note - IMPORTANT NOTE TO PURCHASERS: We endeavour to make our sales particulars accurate and reliable, however, they do not constitute or form part of an offer or any contract and none is to be relied upon as statements of representation or fact. The services, systems and appliances listed in this specification have not been tested by us and no guarantee as to their operating ability or efficiency is given. All measurements have been taken as a guide to prospective buyers only, and are not precise. Floor plans where included are not to scale and accuracy is not guaranteed. If you require clarification or further information on any points, please contact us, especially if you are travelling some distance to view. Fixtures and fittings other than those mentioned are to be agreed with the seller. We cannot also confirm at this stage of marketing the tenure of this house
Brochures
St. Cuthberts Green., Barton- COUNCIL TAXA payment made to your local authority in order to pay for local services like schools, libraries, and refuse collection. The amount you pay depends on the value of the property.Read more about council Tax in our glossary page.
- Band: A
- PARKINGDetails of how and where vehicles can be parked, and any associated costs.Read more about parking in our glossary page.
- Ask agent
- GARDENA property has access to an outdoor space, which could be private or shared.
- Yes
- ACCESSIBILITYHow a property has been adapted to meet the needs of vulnerable or disabled individuals.Read more about accessibility in our glossary page.
- Ask agent
Energy performance certificate - ask agent

Add an important place to see how long it'd take to get there from our property listings.
__mins driving to your place
Affordability



Notes
Staying secure when looking for property
Ensure you're up to date with our latest advice on how to avoid fraud or scams when looking for property online.
Visit our security centre to find out moreDisclaimer - Property reference 35046179. The information displayed about this property comprises a property advertisement. Rightmove.co.uk makes no warranty as to the accuracy or completeness of the advertisement or any linked or associated information, and Rightmove has no control over the content. This property advertisement does not constitute property particulars. The information is provided and maintained by Venture Properties, Darlington. Please contact the selling agent or developer directly to obtain any information which may be available under the terms of The Energy Performance of Buildings (Certificates and Inspections) (England and Wales) Regulations 2007 or the Home Report if in relation to a residential property in Scotland.
*This is the average speed from the provider with the fastest broadband package available at this postcode. The average speed displayed is based on the download speeds of at least 50% of customers at peak time (8pm to 10pm). Fibre/cable services at the postcode are subject to availability and may differ between properties within a postcode. Speeds can be affected by a range of technical and environmental factors. The speed at the property may be lower than that listed above. You can check the estimated speed and confirm availability to a property prior to purchasing on the broadband provider's website. Providers may increase charges. The information is provided and maintained by Decision Technologies Limited. **This is indicative only and based on a 2-person household with multiple devices and simultaneous usage. Broadband performance is affected by multiple factors including number of occupants and devices, simultaneous usage, router range etc. For more information speak to your broadband provider.