Mill Lane, Topcliffe, YO7

- PROPERTY TYPE
Penthouse
- BEDROOMS
3
- BATHROOMS
2
- SIZE
1,216 sq ft
113 sq m
Key features
- Private balcony with stunning river views
- Riverside location in historic building
- Open plan living area with floor-to-ceiling windows
- Modern kitchen with skylight and integrated appliances
- Contemporary bathrooms with walk-in showers and double basins
- Dedicated home office space
- Abundant natural light throughout
- Scenic countryside and mature tree views
- Spacious dining area with skylight
- Secure top-floor penthouse setting
Description
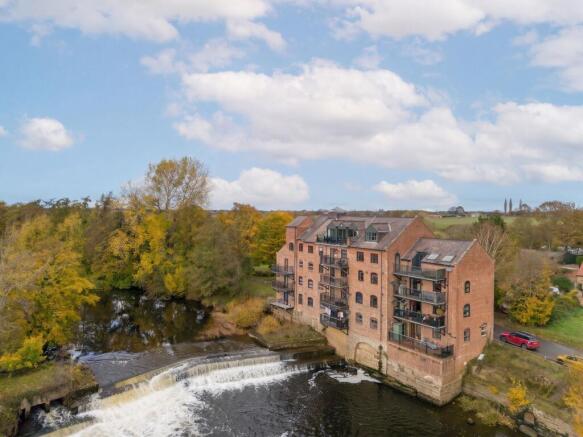
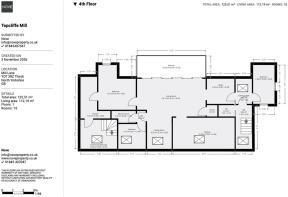
A three bedroom penthouse apartment on the top floor of Topcliffe Mill, a Grade II listed former corn mill dating from the mid 18th century. The south facing balcony looks directly over the River Swale and Topcliffe Weir, with the tower of St Columba’s Church visible across the river and open countryside beyond. The accommodation includes an entrance hall, a study, an open plan lounge and dining area with full width sliding doors to the balcony, and a breakfast kitchen with bespoke concrete work surfaces. There is a principal bedroom with a five piece en-suite, a second double bedroom, a third bedroom, and a shower room which can serve bedroom two as an en-suite or be used independently by visitors. The building has a lift and staircase to all floors. A second door, from the principal en-suite to a separate communal staircase, provides an alternative exit from the building. Further features include double glazing, smartphone controlled phased lighting, a telephone entry system, oak internal doors, slate skirting in selected rooms and underfloor heating to the kitchen and bathrooms. EPC E.
Location
Topcliffe Mill stands on the River Swale beside Topcliffe Weir. Built as a corn mill in the mid 18th century, it marked the northernmost navigable point on the Swale during the 19th century. The remains of a lock from an unfinished scheme to extend navigation to Bedale can still be seen on the riverbank. The building has since been converted into apartments and is Grade II listed. The village sits above the river, and its parish church, St Columba’s, dates from the 13th century. Topcliffe has two public houses, a school, a doctors surgery, a village shop and post office, all within walking distance. Thirsk is a short drive away. The A168, A19 and A1(M) give access to York, Harrogate, Leeds and Teesside.
Directions
Leave Thirsk on the A168 and take the first turning into Topcliffe. Continue along the main street and turn right towards Northallerton. At the junction, go straight across and down the hill, where Topcliffe Mill is on the left. Use the right hand entrance door and intercom to gain access.
Communal Staircase
Entrance door, external letterbox, lift and staircase to all floors.
Entrance Hall
Telephone entry system, Velux window to the front and spotlights. There is a brushed steel control panel for the phased lighting, which can also be operated by smartphone. The hall leads to the study.
Study
2.61m x 2.39m
A carpeted room with a sloping ceiling and exposed beam, spotlights, slate skirting, an oak door and telephone points. It is the main route from the entrance hall into the open plan living area.
Living Room
8.51m x 4.18m
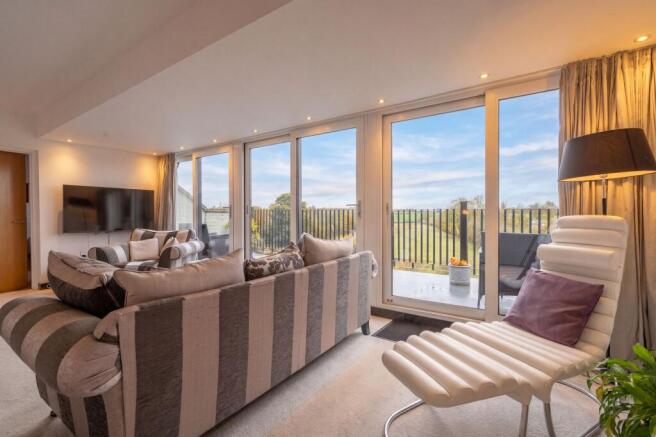
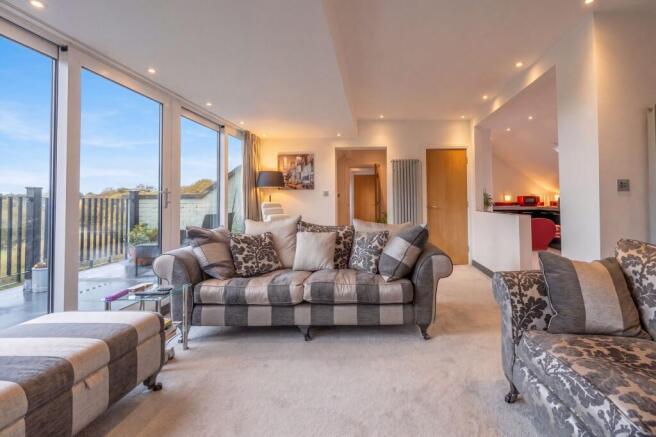
Full width floor to ceiling sliding doors with heat regulating smart glass run the length of the south wall and open onto the balcony. Through them there are views over the River Swale and the surrounding countryside. The room is carpeted, with spotlights set into a lowered ceiling along the glazing, phased lighting, a vertical radiator, a television point, slate skirting and oak doors to the study and a storage cupboard. A wide opening leads to the dining area and kitchen.
Balcony
6.5m x 2.05m
South facing and accessed from the lounge through full width sliding doors. Black railings run the full length. It looks over the River Swale and Topcliffe Weir, with views upstream along the river and across open fields. The tower of St Columba’s Church, the village’s Grade II listed parish church, can be seen across the river.
Kitchen
5.87m x 2.96m
The kitchen is fitted with bespoke concrete work surfaces, cast to fit the room, with a one and a half bowl sink recessed into the concrete. The units are black gloss with brushed steel bar handles and red glass upstands. There is an integrated double oven, an induction hob, and an integrated fridge, freezer, dishwasher and washing machine. A large Velux window is set into the sloping ceiling and looks over the countryside. The floor is tiled with underfloor heating, and the room has spotlights and wall lights. There is space for a breakfast table, and a half height wall topped in red glass opens the kitchen to the lounge.
Dining Room
2.34m x 2.33m
This carpeted dining area opens off the lounge. It has a Velux window set into the sloping ceiling plus spotlights, slate skirting and an oak door.
Bedroom One
3.56m x 4.25m
The window to the front looks over the River Swale and open countryside. There is a full height fitted wardrobe with sliding doors with frosted glass panels. The room is carpeted, with a sloping ceiling, spotlights, a storage heater and a door to the en-suite.
Ensuite
3.95m x 2.53m
This five piece suite has a full size bath with a solid wood surround, an enclosed shower with a glass door, and twin vessel basins on a solid wood counter. Beneath the counter is a recessed shelf with downlighting. There is a wall mounted WC with a concealed cistern, granite tiling throughout, underfloor heating, spotlights, a wall mirror and an extractor fan. A door at the far side opens onto the communal staircase and provides an alternative exit from the building.
Bedroom Two
2.61m x 2.36m
A double bedroom reached through a small entrance lobby, which also has a separate door to the shower room. The shower room can therefore serve the bedroom as an en-suite, or be used by visitors without going through the bedroom. The room is carpeted, with a sloping ceiling, spotlights and a Velux window to the rear with views over the countryside towards the White Horse.
Shower Room
3.09m x 1.41m
Reached from the lobby serving bedroom two. It has a three piece suite comprising an enclosed shower with a glass door and thermostatic controls, a vessel basin with a wall mounted mixer tap on a solid oak unit with a towel rail, and a WC with a concealed cistern. The walls have a mix of dark granite and lighter tiling, with a wall mirror, underfloor heating, spotlights and an extractor fan.
Bedroom Three
3.69m x 0.03m
Dual aspect, with double glazed windows to the side and rear and views over the surrounding countryside. The room is currently arranged as a dressing room and study, with an open hanging rail and shelving. It is carpeted, with spotlights and a storage heater.
Exterior
Private parking. We understand there are garden areas to the side of the mill, together with fishing rights on the river.
Tenure and Charges
Leasehold with a share of the freehold, with the remainder of a 999 year lease. The vendor holds a shareholding in Topcliffe Mill Freehold Company Limited, which owns the freehold of the building. Service charges are payable half yearly to the managing agent, Dickinson Egerton Block Management.
The current demand, for July to December 2026, is £2,039.60, made up of a general service charge of £1,243.00, buildings insurance of £506.60 and a lift service charge of £290.00. This equates to approximately £4,079.20 a year.
The charges cover window cleaning, communal maintenance, cleaning and lighting, buildings insurance and lift maintenance.
Listed Status: Grade II
Council Tax Band: C
Ground Rent: None
Flood Risk and Insurance
Topcliffe Mill stands beside the River Swale and is within an Environment Agency Flood Warning Area. The vendor advises that flood insurance is not available for the building because of its location. The apartment is on the top floor. Buyers are advised to check with their mortgage lender and insurer before proceeding.
Disclaimer
Nove gives notice that these particulars are set out as a general outline for guidance only and do not constitute any part of an offer or contract. Details are given without responsibility, and neither Nove nor any employee or agent has authority to make or give any representation or warranty in relation to the property. Any areas, measurements, or distances referred to are approximate, and any plans are for identification purposes only. Any services, systems, and appliances referred to have not been tested by Nove and no warranty can be given as to their working order. Purchasers must satisfy themselves by inspection or otherwise as to the correctness of each statement contained in these particulars.
- COUNCIL TAXA payment made to your local authority in order to pay for local services like schools, libraries, and refuse collection. The amount you pay depends on the value of the property.Read more about council Tax in our glossary page.
- Band: C
- PARKINGDetails of how and where vehicles can be parked, and any associated costs.Read more about parking in our glossary page.
- Yes
- GARDENA property has access to an outdoor space, which could be private or shared.
- Yes
- ACCESSIBILITYHow a property has been adapted to meet the needs of vulnerable or disabled individuals.Read more about accessibility in our glossary page.
- Ask agent
Energy performance certificate - ask agent

Add an important place to see how long it'd take to get there from our property listings.
__mins driving to your place
Affordability

Notes
Staying secure when looking for property
Ensure you're up to date with our latest advice on how to avoid fraud or scams when looking for property online.
Visit our security centre to find out moreDisclaimer - Property reference 57e949cd-3a28-4962-b683-53be8f2fccda. The information displayed about this property comprises a property advertisement. Rightmove.co.uk makes no warranty as to the accuracy or completeness of the advertisement or any linked or associated information, and Rightmove has no control over the content. This property advertisement does not constitute property particulars. The information is provided and maintained by Nove Property, Thirsk. Please contact the selling agent or developer directly to obtain any information which may be available under the terms of The Energy Performance of Buildings (Certificates and Inspections) (England and Wales) Regulations 2007 or the Home Report if in relation to a residential property in Scotland.
*This is the average speed from the provider with the fastest broadband package available at this postcode. The average speed displayed is based on the download speeds of at least 50% of customers at peak time (8pm to 10pm). Fibre/cable services at the postcode are subject to availability and may differ between properties within a postcode. Speeds can be affected by a range of technical and environmental factors. The speed at the property may be lower than that listed above. You can check the estimated speed and confirm availability to a property prior to purchasing on the broadband provider's website. Providers may increase charges. The information is provided and maintained by Decision Technologies Limited. **This is indicative only and based on a 2-person household with multiple devices and simultaneous usage. Broadband performance is affected by multiple factors including number of occupants and devices, simultaneous usage, router range etc. For more information speak to your broadband provider.