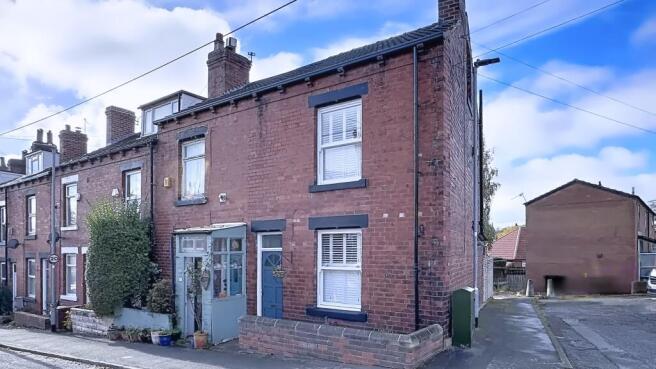
Greenwood Mount, Meanwood, Leeds, West Yorkshire

- PROPERTY TYPE
End of Terrace
- BEDROOMS
2
- BATHROOMS
1
- SIZE
Ask agent
- TENUREDescribes how you own a property. There are different types of tenure - freehold, leasehold, and commonhold.Read more about tenure in our glossary page.
Freehold
Key features
- Excellent first purchase opportunity
- Well lit rooms of generally good proportions
- Superb, contemporary style, open plan ground floor living space
- Ideal for relaxed living and also for entertaining
- UPVC double glazed sealed unit sash windows installed in 2021
- Smart new bathroom suite installed in 2024
- New gas central heating boiler installed in spring 2025
- Very tastefully decorated and fitted and appointed to high standard
- Internal viewing absolutely essential to appreciate this very special home
- Private enclosed, westerly-facing patio areas
Description
AMENITIES:
The property is very conveniently situated only a few minutes walk from the "vibrant" centre of Meanwood which has a good choice of shopping facilities including an impressive Waitrose supermarket and other amenities include popular restaurants and bars, etc. Moortown is about ten minutes drive and offers further shopping facilities including a Marks & Spencers Food Store and there is also a Sainsbury's supermarket on the Moortown ring road. HEADINGLEY CENTRE is only several minutes drive and offers an excellent choice of shopping facilities and other amenities as well as a mix of trendy bars and traditional pubs, restaurants and many other eating places and other leisure facilities include the Headingley cricket and rugby grounds.
'
The David Lloyd Fitness Centre is about five minutes drive. There are popular primary and secondary schools in the area including St Urban's Catholic Primary School and adjacent Cardinal Heenan Catholic High School both of which are about five minutes drive. Meanwood Church of England Primary School is within easy walking distance of the property, as is MEANWOOD PARK with links to The Hollies Park and Meanwood Valley Trail with delightful woodland walks and rambles and an abundance of birdlife and wildlife to observe and enjoy in a lovely setting.
DIRECTIONS:
From Stonegate Road in Meanwood Centre turn into Green Road (by Waitrose supermarket) and proceed forward for approximately one tenth of a mile, when Greenwood Mount is then on the right JUST BEYOND THE JUNCTION WITH CHURCH LANE.
ACCOMMODATION:
The property, which, has GAS CENTRAL HEATING (boiler replaced in spring 2025), also has THE ADVANTAGE OF UPVC DOUBLE GLAZED SEALED UNIT SASH WINDOWS (installed in 2021) and the BEAUTIFULLY PRESENTED ACCOMMODATION - REFLECTING OUR CLIENTS' PRIDE and PLEASURE IN OWNERSHIP, briefly comprises:
GROUND FLOOR
PANELLED STYLE FRONT DOOR
Incorporating fanlight, provides access to the....
ENCLOSED ENTRANCE VESTIBULE
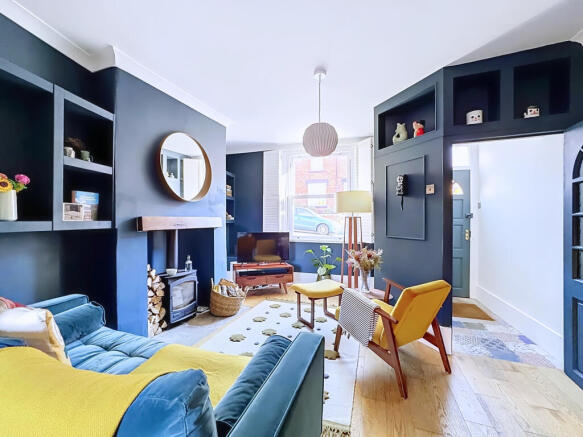
(Created from an imaginative internal alteration) which provides cloaks hanging space and has fitted shoe storage units with seating above and the colourful ceramic tiled floor which benefits from the down-lights to the ceiling, adds interest on entering. A patterned glass panelled door leads from the vestibule to the....
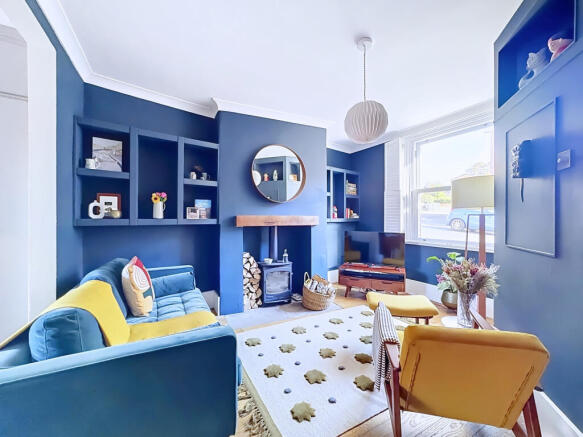
SITTING-RELAXATION AREA with adjoining LIVING-DINING AREA
In a very attractive and practical, contemporary style OPEN PLAN ARRANGEMENT and is a "THROUGH" ROOM with WINDOWS TO THE FRONT AND REAR ELEVATION affording VERY GOOD NATURAL LIGHT and a DUAL ASPECT and the engineered "aged oak" style floor in both areas, creates A VERY APPEALING OVERALL APPEARANCE and the room which, is ideal for relaxed living and also for entertaining, particularly for parties and family gatherings, briefly comprises;....
SITTING-RELAXATION AREA OF INTERESTING QUIRKY SHAPE
With tall sash window to the front elevation which has traditional style bespoke fitted adjustable shutters for privacy and fireplace with Firemaster log burning stove with a stone hearth and character oak beam lintel above and is a most attractive feature and very much the focal point of the room. Tall and deep open display units/bookcases, adding interest to the room plus some further high level display areas and the light is on a dimmer switch for added effect. The impressive high ceiling has deep cornice, enhancing the elegance and style and there are also tall traditional style skirting boards. A WIDE AND TALL APERTURE leads to the.....
ADJOINING LIVING-DINING AREA
With private sash window to the rear elevation and the advantage of NO OTHER PROPERTIES' WINDOWS FACING. Central heating radiator concealed behind a bespoke decorative cover and with the wall mounted BAXI condensing combination central heating boiler concealed from view and approached via twin doors for ease of access. There is also A VERY USEFUL DEEP UNDER STAIRS STORAGE AREA which has fitted shelved units to maximise the storage space and completely concealed from view, as the "handle less" doors appear to be part of the panelling to the staircase. Once again notice the impressive height of the corniced ceiling and high traditional style skirting boards. A TALL APERTURE leads DIRECTLY TO/FROM the CONNECTING....
WELL PLANNED, TASTEFULLY FITTED AND MAINLY TILED KITCHEN
With a generous range of wall units and matching base units including two deep pan storage drawers and with thick beechwood block style working surfaces above which incorporate a Hotpoint four-plate ceramic hob with electric, fan assisted oven beneath and fan/filter and light concealed in a canopy above. Integrated LOGIK slim-line AUTOMATIC DISHWASHER, and an INTEGRATED FRIDGE and FREEZER and also plumbing for an automatic washing machine. One and a half bowl white ceramic sink with brass style dual flow tap and single side drainer carved into the colourful granite style working surface and with wall mounted oak shelves above and colourful ceramic tiled floor. Central heating radiator beneath the side sash window which has an adjacent composite rear outer door with character wood grain effect on the exterior and two spotlights on track to the ceiling, for added effect.
FIRST FLOOR
LANDING
With painted panelling to one wall and which discreetly incorporates the door to the bathroom, described below.
BEDROOM ONE OF VERY GENEROUS PROPORTIONS
And of interesting and unusual shape, approached via a period style door and the lovely ORIGINAL EXPOSED STRIPPED PINE FLOORBOARDS enhance the charm and character of this room - which also has a feature VICTORIAN CAST IRON FIREPLACE (not original to the property and for decorative purposes only) on the original exposed stone hearth, adding further interest and character. Central heating radiator concealed behind a bespoke rustic wood cover - tastefully complementing the floorboards and the wide and tall sash window provides EXCELLENT NATURAL LIGHT and has bespoke fitted adjustable traditional style shutters. Corniced ceiling.
SMART BATHROOM OF GOOD SIZE
With Karndean "aged oak" style panelled effect floor and MODERN WHITE SUITE (installed in 2024) comprising bath with tiled panel and fixed tropical rainforest showerhead above the bath plus a hand held shower and with wide glass shower screen and full height ceramic tiling to the two adjacent walls - matching the tiles to the bath panel, wash hand basin with chrome dual flow tap and toiletries storage cabinet beneath in oak grain style with twin soft-closing doors and low suite WC with dual flush beneath the Vent-Axia extractor fan. Sash window to the rear elevation with bespoke fitted adjustable shutters and the benefit of which is that the top ones can be left open to enjoy the LOVELY WIDE EXPANSE OF SKYLINE WITHOUT ANY LOSS OF PRIVACY! Traditional style central heating radiator and notice also how the door opens outwards onto the landing to provide MAXIMUM CLEAR FLOOR SPACE in the bathroom.
CONCEALED PAINTED ORIGINAL TURNED STAIRCASE
Provides access from the landing to the.....
SECOND FLOOR
ATTIC BEDROOM TWO
In a "STUDIO" STYLE and with exposed painted floorboards tastefully matching the colour of the stairs and with a contrasting light colour scheme to the walls. There is exceptional natural light to the room provided by the almost floor to ceiling sash window to the gable end (fitted adjustable blinds) plus the large Velux window to the rear incorporating fitted retractable blind. This room is also ideal as a HOME OFFICE/BEDROOM (with the use of a sofa bed) and there is also valuable deep eaves storage space, a single wall down-light - adjacent to the stairs and a long central heating radiator.
OUTSIDE
FRONT:
Mainly paved area for tubs of shrubs and plant displays with new brick wall across the front and to the side.
REAR:
PRIVATE, WESTERLY-FACING ENCLOSURE with a slight split-level concept and the majority of which is paved with gravel surround and ideal for garden relaxation furniture and barbecue equipment and has been designed for ease of maintenance. The tall fencing incorporates a tall hand gate and provides excellent privacy.
PLEASE NOTE:
The extent of the property and its boundaries are subject to verification by an inspection of the deeds.
VIEWING ARRANGEMENTS:
Strictly by appointment through Walker Smale's North Leeds property showroom in West Park, telephone 0113-2785812 (please select OPTION 1).
** Interested parties may wish to have a 360° VIRTUAL EXPERIENCE of this IMPRESSIVE HOME with INTERNAL INDIVIDUALITY and are able to facilitate this by referring to our video link, after which time YOU ARE MOST WELCOME TO ARRANGE A VIEWING IN PERSON.
'
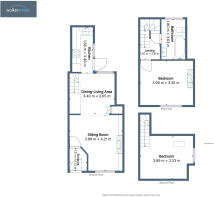
THE FLOOR PLAN is intended ONLY TO PROVIDE AN ILLUSTRATION OF THE LAYOUT and please ALSO NOTE ALL ROOM DIMENSIONS are ONLY APPROXIMATE.
- COUNCIL TAXA payment made to your local authority in order to pay for local services like schools, libraries, and refuse collection. The amount you pay depends on the value of the property.Read more about council Tax in our glossary page.
- Ask agent
- PARKINGDetails of how and where vehicles can be parked, and any associated costs.Read more about parking in our glossary page.
- On street
- GARDENA property has access to an outdoor space, which could be private or shared.
- Yes
- ACCESSIBILITYHow a property has been adapted to meet the needs of vulnerable or disabled individuals.Read more about accessibility in our glossary page.
- Ask agent

Add an important place to see how long it'd take to get there from our property listings.
__mins driving to your place
Affordability



Notes
Staying secure when looking for property
Ensure you're up to date with our latest advice on how to avoid fraud or scams when looking for property online.
Visit our security centre to find out moreDisclaimer - Property reference WLY-38991849. The information displayed about this property comprises a property advertisement. Rightmove.co.uk makes no warranty as to the accuracy or completeness of the advertisement or any linked or associated information, and Rightmove has no control over the content. This property advertisement does not constitute property particulars. The information is provided and maintained by Walker Smale, West Park. Please contact the selling agent or developer directly to obtain any information which may be available under the terms of The Energy Performance of Buildings (Certificates and Inspections) (England and Wales) Regulations 2007 or the Home Report if in relation to a residential property in Scotland.
*This is the average speed from the provider with the fastest broadband package available at this postcode. The average speed displayed is based on the download speeds of at least 50% of customers at peak time (8pm to 10pm). Fibre/cable services at the postcode are subject to availability and may differ between properties within a postcode. Speeds can be affected by a range of technical and environmental factors. The speed at the property may be lower than that listed above. You can check the estimated speed and confirm availability to a property prior to purchasing on the broadband provider's website. Providers may increase charges. The information is provided and maintained by Decision Technologies Limited. **This is indicative only and based on a 2-person household with multiple devices and simultaneous usage. Broadband performance is affected by multiple factors including number of occupants and devices, simultaneous usage, router range etc. For more information speak to your broadband provider.