
Wren Avenue, Leigh-on-sea, SS9

- PROPERTY TYPE
Semi-Detached Bungalow
- BEDROOMS
4
- BATHROOMS
2
- SIZE
1,456 sq ft
135 sq m
- TENUREDescribes how you own a property. There are different types of tenure - freehold, leasehold, and commonhold.Read more about tenure in our glossary page.
Freehold
Key features
- Stunning Four-Bedroom Semi-Detached Chalet Bungalow
- Completely Refurbished Throughout by the Current Owners
- Luxurious First-Floor Principal Suite with Walk-In Wardrobe
- Two Contemporary Bathrooms with High-End Finishes
- Generous Driveway Providing Ample Off-Street Parking with EV power point
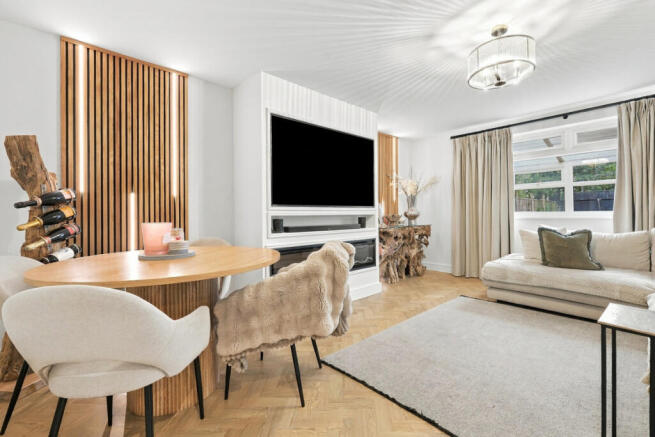
- Elegant Lounge/Diner with Bespoke Media Wall
- Stylish Modern Kitchen with Integrated Appliances
- Integral Garage and Enclosed Rear Garden
- Walking Distance to Edwards Hall Primary School
- South facing garden
Description
Guide price £450,000-£475,000
Situated in the highly sought-after Eastwood area of Leigh-on-Sea, this exceptional four-bedroom semi-detached chalet bungalow has been completely transformed by the current owners, offering a stunning contemporary home ready to move straight into.
Finished to an impressive standard throughout, the property showcases beautiful herringbone flooring, a stylish modern kitchen, an elegant lounge/diner and two luxurious bathrooms. Four versatile bedrooms are arranged across two floors, including a superb first-floor principal suite with an open-plan bathroom and walk-in wardrobe.
Outside, the generous driveway provides ample off-street parking alongside an integral garage, while the rear garden offers plenty of potential for family enjoyment and entertaining.
Perfectly positioned within walking distance of Edwards Hall Primary School and close to The Eastwood Academy, local parks and everyday amenities, this is an outstanding opportunity for families seeking a beautifully finished home in a convenient, well-connected location.
Tenure: Freehold
Council Tax Band: C
Room Measurements
Ground Floor
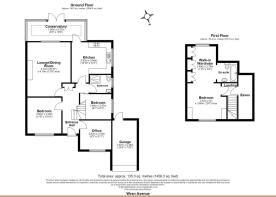
- Lounge/Diner: 5.10m x 4.19m (16'10" x 13'7")
- Kitchen: 3.92m x 3.84m (12'10" x 12'7")
- Conservatory: 1.90m x 5.57m (6'3" x 18'3")
- Bedroom Two: 3.50m x 3.30m (11'6" x 10'10")
- Bedroom Three: 2.46m x 2.47m (8'1" x 8'1")
- Bedroom Four / Office: 2.83m x 3.03m (9'3" x 9'11")
First Floor
- Principal Bedroom: 3.67m x 3.80m (12'0" x 12'6")
- Walk-In Wardrobe: 3.49m x 2.79m (11'5" x 9'2")
Exterior
- Integral Garage: 4.67m x 2.38m (15'4" x 7'10")
Total Floor Area: Approximately 135.3 sq m (1,456.3 sq ft)
Interior
The interior has been extensively refurbished to create a stylish and welcoming home, with beautiful herringbone flooring, contemporary finishes and thoughtfully designed accommodation throughout.
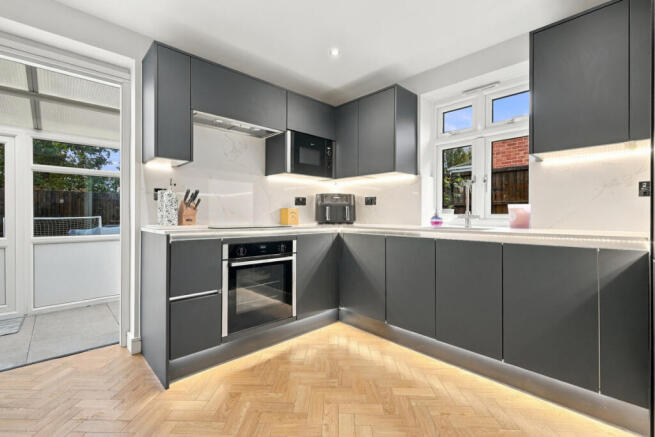
The entrance hallway leads into an impressive lounge/diner, featuring decorative wall panelling, bespoke media wall and plenty of space for relaxing and entertaining. The modern kitchen boasts sleek handleless cabinetry, integrated appliances and elegant work surfaces, opening into a practical conservatory/utility area overlooking the garden.
Three versatile ground-floor bedrooms, including one currently arranged as a home office, provide excellent flexibility for growing families. A luxurious shower room with contemporary tiling and black fittings completes this level.
Upstairs, the principal bedroom offers a wonderful retreat, incorporating a generous walk-in wardrobe and stunning open-plan bathroom with freestanding bath, creating a truly impressive private suite.
Exterior
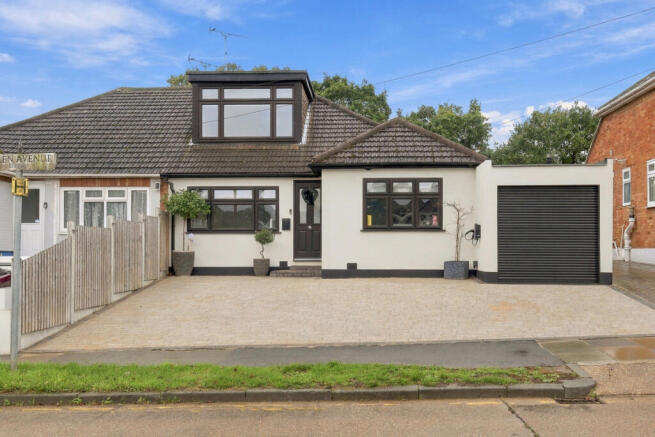
The property immediately impresses with its attractive rendered frontage, contrasting dark window frames and contemporary exterior, perfectly reflecting the high standard of finish found inside.
A substantial block-paved driveway provides generous off-street parking for multiple vehicles, complemented by an integral garage with modern roller door, offering valuable storage or additional parking.
To the rear, the enclosed garden provides a fantastic outdoor space with plenty of room for children to play, summer gatherings and family barbecues. Predominantly laid to lawn with established boundaries, the garden offers an excellent opportunity for buyers to personalise the outside space to suit their lifestyle.
The conservatory/utility area provides a practical connection between the house and garden, with useful additional space for everyday household needs.
Location
Wren Avenue enjoys a desirable position within the popular Eastwood area of Leigh-on-Sea, offering an excellent setting for families looking to enjoy a convenient lifestyle while remaining close to green spaces and local amenities.
Rayleigh Road is within easy reach, providing supermarkets, independent shops, cafés and everyday essentials, while nearby Eastwood Park offers a welcome outdoor space for leisurely walks and family activities.
The vibrant Leigh Broadway and picturesque Old Leigh are also a short drive away, offering an impressive selection of independent boutiques, restaurants, cafés and coastal walks.
For commuters, excellent road connections provide convenient access towards the A127 and surrounding towns, while nearby railway stations offer services towards London.
With local schools, recreational facilities and everyday conveniences all nearby, this is a fantastic location for modern family living.
School Catchments
Wren Avenue is ideally positioned for families, with a selection of well-established primary and secondary schools nearby, making it an excellent choice for those looking to settle in a family-friendly location.
Edwards Hall Primary School is just 0.1 miles away, within easy walking distance, while The Eastwood Academy is approximately 1 mile from the property.
With excellent access to local schooling, alongside nearby parks, amenities and transport links, this sought-after location offers a fantastic setting for families of all ages.
- COUNCIL TAXA payment made to your local authority in order to pay for local services like schools, libraries, and refuse collection. The amount you pay depends on the value of the property.Read more about council Tax in our glossary page.
- Ask agent
- PARKINGDetails of how and where vehicles can be parked, and any associated costs.Read more about parking in our glossary page.
- Yes
- GARDENA property has access to an outdoor space, which could be private or shared.
- Yes
- ACCESSIBILITYHow a property has been adapted to meet the needs of vulnerable or disabled individuals.Read more about accessibility in our glossary page.
- Ask agent
Energy performance certificate - ask agent

Add an important place to see how long it'd take to get there from our property listings.
__mins driving to your place
Affordability



Notes
Staying secure when looking for property
Ensure you're up to date with our latest advice on how to avoid fraud or scams when looking for property online.
Visit our security centre to find out moreDisclaimer - Property reference RX856899. The information displayed about this property comprises a property advertisement. Rightmove.co.uk makes no warranty as to the accuracy or completeness of the advertisement or any linked or associated information, and Rightmove has no control over the content. This property advertisement does not constitute property particulars. The information is provided and maintained by Gilbert & Rose, Leigh-on-sea. Please contact the selling agent or developer directly to obtain any information which may be available under the terms of The Energy Performance of Buildings (Certificates and Inspections) (England and Wales) Regulations 2007 or the Home Report if in relation to a residential property in Scotland.
*This is the average speed from the provider with the fastest broadband package available at this postcode. The average speed displayed is based on the download speeds of at least 50% of customers at peak time (8pm to 10pm). Fibre/cable services at the postcode are subject to availability and may differ between properties within a postcode. Speeds can be affected by a range of technical and environmental factors. The speed at the property may be lower than that listed above. You can check the estimated speed and confirm availability to a property prior to purchasing on the broadband provider's website. Providers may increase charges. The information is provided and maintained by Decision Technologies Limited. **This is indicative only and based on a 2-person household with multiple devices and simultaneous usage. Broadband performance is affected by multiple factors including number of occupants and devices, simultaneous usage, router range etc. For more information speak to your broadband provider.