Sherbrooke Avenue, Hull, East Riding of Yorkshire, HU5

- PROPERTY TYPE
End of Terrace
- BEDROOMS
3
- BATHROOMS
1
- SIZE
Ask agent
- TENUREDescribes how you own a property. There are different types of tenure - freehold, leasehold, and commonhold.Read more about tenure in our glossary page.
Freehold
Key features
- Great Residential Location
- THREE BEDROOM HOME
- Superb Corner Plot
- Lovely Established Gardens
- Parking to the rear and a Garage
- Spacious and Versatile Ready for Personalisation
- Double Glazed - Gas Central Heating
- Ideal Family Home
- Offered for Sale with No Chain
- EPC Grade F
Description
The scene is set on approach, you will immediately be taken in with it's pleasant cul-de-sac position. A prime location close to Bricknell Avenue with easy access to local amenities, including shops and reputable schools and college. Excellent road and public transport links ensure a smooth commute to the city centre and beyond with Cottingham been less than 2 miles away.
Offered for sale with no chain! A fantastic opportunity, a blank canvas ready for those looking to update and transform a property into their ideal family home. Requiring some modernising, but as you move from room to room, the potential to create a stunning family space is evident.
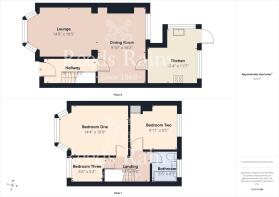
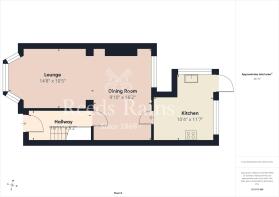
The accommodation in brief comprises of a practical entrance hallway which then leads to a lounge and open plan through to the dining room. The kitchen is well fitted with a range of units
On the first floor a central landing provides access to three bedrooms together with the family bathroom.
Externally doesn't disappoint with the established garden which wraps around the side of the property, fantastic lawned side garden creating a perfect outdoor space for your family. From the garden you then have access to the rear private parking and a garage.
Complete with Gas Central Heating & Double Glazing.
EPC GRADE - F
Council Tax Band B Payable to: East Riding County Council
IMPORTANT NOTE TO POTENTIAL PURCHASERS & TENANTS: We endeavour to make our particulars accurate and reliable, however, they do not constitute or form part of an offer or any contract and none is to be relied upon as statements of representation or fact. The services, systems and appliances listed in this specification have not been tested by us and no guarantee as to their operating ability or efficiency is given. All photographs and measurements have been taken as a guide only and are not precise. Floor plans where included are not to scale and accuracy is not guaranteed. If you require clarification or further information on any points, please contact us, especially if you are traveling some distance to view. POTENTIAL PURCHASERS: Fixtures and fittings other than those mentioned are to be agreed with the seller. POTENTIAL TENANTS: All properties are available for a minimum length of time, with the exception of short term accommodation. Please contact the branch for details. A security deposit of at least one month’s rent is required. Rent is to be paid one month in advance. It is the tenant’s responsibility to insure any personal possessions. Payment of all utilities including water rates or metered supply and Council Tax is the responsibility of the tenant in most cases.
HUN260291/2
Entrance Hallway
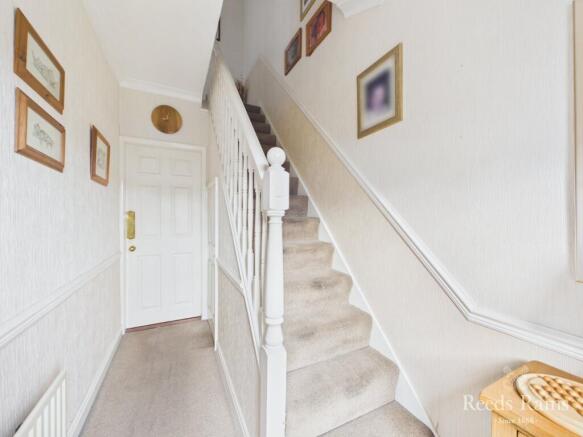
Approach this lovely family home through a smart double-glazed entrance door. An attractive entrance into this home that certainly feels very welcoming. Staircase approach leads up to the first floor level with a handy storage cupboard under. Installed with a radiator and having access from here into the lounge.
Lounge
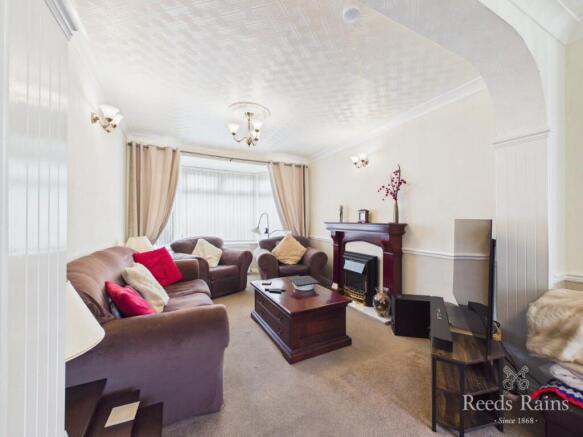
Offering ample natural light, this stylish and spacious sitting room is a haven of comfort. A double-glazed walk-in bay window complete with blinds over looks the front, whilst an attractive fireplace complete with an electric fire inset creates a lovely focal point of the room. Also installed with a radiator. Archway then takes you into the dining room.
Dining Room
A great room for family gatherings or entertaining guests, the dining room features a double-glazed window to the rear inviting in natural light. Featuring a feature chimney breast for ornamental purpose. Door then leads through to the kitchen.
Kitchen
The kitchen is a bright space having a double glazed side windows and a double glazed door takes you to the outside. Fitted with a range of base and wall-mounted cabinets, offering ample storage in the form of cupboards and drawers. The laminated work surfaces complement the cabinetry along with ceramic tiling to the splashback areas. You will then find a freestanding electric oven with a hob and extractor chimney over, stainless steel single sink inset with mixer tap and plumbing is provided for automatic washing machine. Installed with a radiator.
First Floor Landing
A central landing providing access to the three bedrooms, the family bathroom and the loft.
Bedroom One
This lovely master bedroom has a double-glazed walk-in bay window that floods the room with natural light and is installed with a radiator.
Bedroom Two
Another good sized double bedroom, this one has a rear facing double glazed window offering lovely views over the rear garden. Installed with a radiator and having a built in storage cupboard.
Bedroom Three
The third bedroom positioned at the front of the home, has a double-glazed window and a radiator, perfect as a child’s room, nursery, or home office. Installed with a radiator.
Bathroom
This bathroom features a three-piece suite in white, including a panel enclosed bath with a shower over, a pedestal wash hand basin and a low-flush WC. A double glazed rear window provides natural light. Installed with a radiator and half tiled to the walls.
Exterior
Front
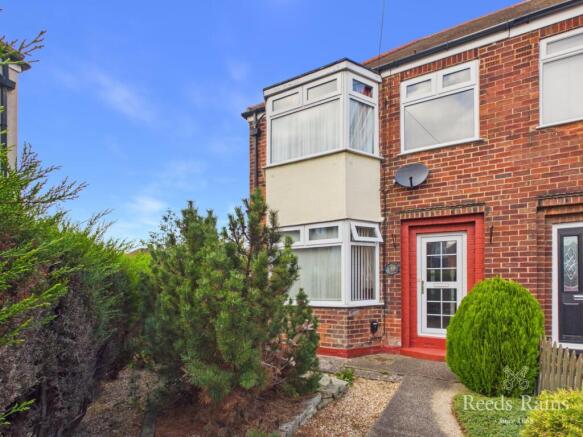
The front of the property is approached via a front entrance gate with pathway taking you to the entrance door. The garden is mainly pebbled with mature tress and hedging to form the boundary. From here you are able to access the side and rear garden.
Rear
Stunning garden that wraps around the side of the property to the rear, laid with a generous sized lovely lawn. All well established with a wide variety of shrubs, plants and trees. You will then find a paved patio directly off the kitchen, creating a choice for outdoor dining and relaxation while capturing the available sunshine. Additional features include a greenhouse and a timber storage shed. Fencing provides a safe and welcoming environment for children and pets. Towards the far rear of the garden a gate leads to the private parking and a pedestrian door takes you into the garage.
Parking
A rear driveway via ten foot access provides useful off-road parking and leads to the detached garage, offering excellent additional storage or potential workshop space.
Agents Notes
We understand that the property has historically been underpinned. Please ask agent for more information.
Agents Notes One
To fulfil the obligation to share material information, please follow the web link where you'll find a comprehensive document containing key facts for buyers, providing valuable insights related to the property that you'll undoubtedly find useful.
Agents Notes Two
HMRC is a supervisory body for money laundering regulations, of which all estate agents need to be registered. As part of this, there are multiple requirements that agents must rigorously and consistently meet to ensure they stay compliant with the regulations and protect their clients. To do this, we use an identity verification service, approved by the Government as part of the Digital Identity and Attributes Trust Framework (DIATF). This method and the process we follow to ensure compliance for your transaction come with significant time, financial and legal implications hence a portion of this is passed on. We elected for this verification process due to the speed, certainty, and accuracy it delivers. This helps us to protect all our client's interests by using the most advanced verification process to help prevent the impacts of money laundering alongside our internal manual policies and procedures while staying compliant with HMRC.
Agents Notes Two Continued
The administrative charge for this process is £40 plus VAT for a sole purchaser, £65 plus VAT for two purchasers and £75 plus VAT three or more purchasers.
Brochures
Web Details- COUNCIL TAXA payment made to your local authority in order to pay for local services like schools, libraries, and refuse collection. The amount you pay depends on the value of the property.Read more about council Tax in our glossary page.
- Band: B
- PARKINGDetails of how and where vehicles can be parked, and any associated costs.Read more about parking in our glossary page.
- Garage,On street
- GARDENA property has access to an outdoor space, which could be private or shared.
- Yes
- ACCESSIBILITYHow a property has been adapted to meet the needs of vulnerable or disabled individuals.Read more about accessibility in our glossary page.
- Ask agent

Add an important place to see how long it'd take to get there from our property listings.
__mins driving to your place
Affordability

Notes
Staying secure when looking for property
Ensure you're up to date with our latest advice on how to avoid fraud or scams when looking for property online.
Visit our security centre to find out moreDisclaimer - Property reference HUN260291. The information displayed about this property comprises a property advertisement. Rightmove.co.uk makes no warranty as to the accuracy or completeness of the advertisement or any linked or associated information, and Rightmove has no control over the content. This property advertisement does not constitute property particulars. The information is provided and maintained by Reeds Rains, Hull Newland. Please contact the selling agent or developer directly to obtain any information which may be available under the terms of The Energy Performance of Buildings (Certificates and Inspections) (England and Wales) Regulations 2007 or the Home Report if in relation to a residential property in Scotland.
*This is the average speed from the provider with the fastest broadband package available at this postcode. The average speed displayed is based on the download speeds of at least 50% of customers at peak time (8pm to 10pm). Fibre/cable services at the postcode are subject to availability and may differ between properties within a postcode. Speeds can be affected by a range of technical and environmental factors. The speed at the property may be lower than that listed above. You can check the estimated speed and confirm availability to a property prior to purchasing on the broadband provider's website. Providers may increase charges. The information is provided and maintained by Decision Technologies Limited. **This is indicative only and based on a 2-person household with multiple devices and simultaneous usage. Broadband performance is affected by multiple factors including number of occupants and devices, simultaneous usage, router range etc. For more information speak to your broadband provider.