Kooroon, 2 North Crescent, Bottesford

- PROPERTY TYPE
Semi-Detached
- BEDROOMS
4
- BATHROOMS
1
- SIZE
1,327 sq ft
123 sq m
- TENUREDescribes how you own a property. There are different types of tenure - freehold, leasehold, and commonhold.Read more about tenure in our glossary page.
Freehold
Key features
- FOUR BEDROOMS – Versatile accommodation arranged over two floors.
- THREE RECEPTION ROOMS – Lounge, family room and separate study.
- APPROX. 1,211 SQ FT – Generous living space throughout.
- GROUND-FLOOR BEDROOM – Ideal for flexible or multi-generational living.
- SOLID OAK SHAKER KITCHEN – A well-appointed kitchen overlooking the rear garden.
- 0.12-ACRE PLOT – Generous gardens to both front and rear.
- DRIVEWAY & SINGLE GARAGE – Excellent off-road parking and storage.
- POPULAR BOTTESFORD VILLAGE – Shops, amenities, primary and secondary schooling.
- EXCELLENT CONNECTIVITY – Railway station and convenient access to the A52, A1 and A46.
- AGENT REF EH1626 – MARKETED BY EMMA HARDY PERSONAL ESTATE AGENT
Description
AGENT REF EH1626 – MARKETED BY EMMA HARDY PERSONAL ESTATE AGENT
KOOROON, 2 NORTH CRESCENT, BOTTESFORD
A SPACIOUS FOUR-BEDROOM SEMI-DETACHED HOME WITH THREE RECEPTION ROOMS, A GENEROUS GARDEN PLOT AND EXCELLENT POTENTIAL.
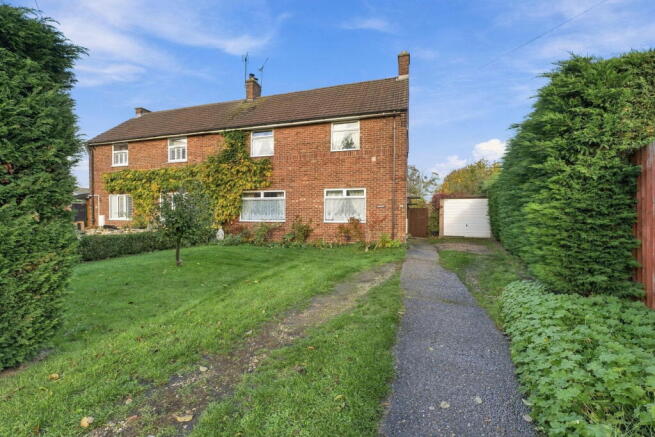
Built in 1955 and occupying a generous plot of approximately 0.12 acres, Kooroon is a deceptively spacious semi-detached home offering approaching 1,200 sq ft of accommodation. With four bedrooms, three reception rooms, a particularly versatile ground-floor layout, gardens to both the front and rear, a lengthy driveway and a single garage, this is a home that offers considerably more than might first be expected.
For the current owners, Kooroon has been home for the past 26 years. It has been the setting for family life, treasured memories and the enjoyment of everything that comes with living in a thriving village community. Having raised their family here, the owners are now ready for their next chapter and to downsize, leaving behind a home that has clearly been very much loved.
For its next owners, there is an exciting opportunity to take this wonderful amount of space and make it their own. Whether accommodating a growing family, working from home or simply enjoying the flexibility of having additional rooms, Kooroon offers a wealth of possibilities.
THE ACCOMMODATION
GROUND FLOOR
As you step inside, you are greeted by a particularly generous entrance hall, immediately giving a sense of the space available throughout the property. Stairs rise to the first floor, with doors leading to the ground-floor fourth bedroom and the main sitting room.
Positioned to the front of the property, the lounge is a comfortable reception room, with a fireplace that remains in use, providing a traditional focal point. Built in 1955, the property also retains fireplaces in bedroom one and bedroom four, typical of the age of the home, which now remain as decorative features.
Continuing through the ground floor, a rear hallway provides access to a useful downstairs cloakroom and leads through to the kitchen and dining area.
The kitchen is a particularly enjoyable space within the home and one that has been well appreciated by the current owner. Fitted with a solid oak Shaker-style kitchen, it offers a timeless style, complemented by a gas hob, stainless steel sink and a window overlooking the rear garden. It provides a lovely setting for everyday cooking and dining, with the garden beyond.
A further reception room, currently arranged as a dining room, offers excellent versatility. Providing a separate space for everyday family life, relaxing or entertaining, it could equally lend itself to a formal family room, an additional sitting room or, depending on the needs of its next owners, a space for independent living, working from home or multi-generational arrangements.
Beyond this room is a further versatile space, previously enjoyed as a study and also used as a single bedroom when grandchildren came to stay. This additional room further enhances the flexibility of the ground floor, offering scope for a home office, hobby room or additional reception space.
FIRST FLOOR
The first floor continues to offer excellent accommodation, with three bedrooms served by a family bathroom.
Together with the fourth bedroom on the ground floor, the property provides four bedrooms in total, with the added benefit of three reception rooms and a layout that can adapt to suit a variety of lifestyles and changing family requirements.
THE GARDEN & OUTSIDE
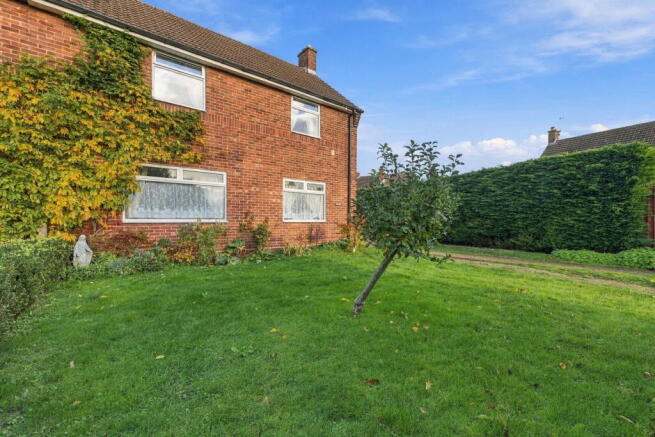
One of Kooroon's real highlights is the generous plot, extending to approximately 0.12 acres, with gardens to both the front and rear.
The rear garden has been enjoyed in a number of ways by the current owners and offers plenty of scope for its next chapter. Established borders provide the framework for a garden to enjoy, while a dedicated allotment area offers an opportunity for those with a passion for growing their own fruit, vegetables and seasonal produce. Whether continuing with the existing beds or creating a productive kitchen garden, there is plenty of room to enjoy a more self-sufficient approach to outdoor living.
There is also a metal garden shed with a tiled floor, with established grapevines growing over it, adding another lovely feature to this corner of the garden. An additional area is currently used for keeping chickens, further demonstrating the versatility of the outside space.
For those who enjoy gardening, growing their own produce, keeping chickens or simply having room to create different areas for relaxing and entertaining, this is a garden with plenty to offer.
The owners have particularly appreciated the positioning of the neighbouring properties, with the arrangement of the surrounding homes and bungalows to the rear helping the garden to feel private and not overlooked.
To the front, a long driveway provides ample off-road parking and leads to a single garage, completing the practical outside accommodation.
BOTTESFORD – VILLAGE LIFE & AMENITIES
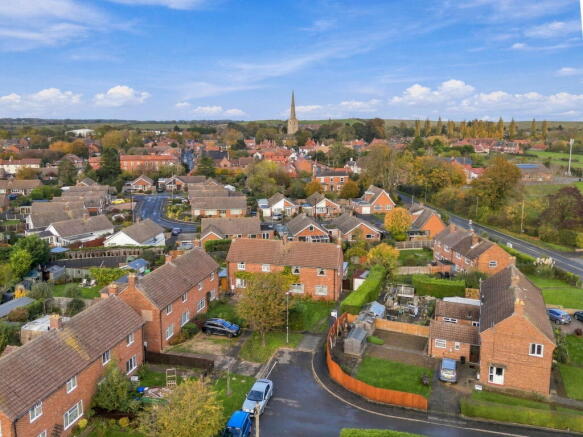
Situated in the heart of the Vale of Belvoir, Bottesford is one of Leicestershire's largest and most established villages, offering an appealing balance of rural surroundings, everyday convenience and a strong sense of community.
The village is particularly well regarded for its range of local amenities, providing much of what you need for day-to-day living. There is a selection of independent shops and convenience stores, including a traditional butcher, village stores and Post Office, alongside cafés, pubs, restaurants and takeaways.
Further facilities include a medical practice, dental services, pharmacy and a community-managed library, while the village also offers a variety of sporting clubs, recreational facilities and social groups.
Beyond the everyday amenities, Bottesford has a welcoming community atmosphere, with village events, clubs and activities bringing residents together throughout the year. The surrounding countryside and neighbouring Vale villages offer plenty of opportunity to enjoy walking, cycling and the outdoors.
It is this combination of facilities, community and countryside that makes Bottesford such an appealing place to put down roots.
TRANSPORT & CONNECTIVITY
Despite its attractive village setting, Bottesford is well positioned for access to the wider East Midlands.
The A52 provides convenient road connections towards Nottingham and Grantham, while the nearby A1 and A46 offer further routes for regional and national travel.
Bottesford has its own railway station, with services connecting towards Nottingham and Grantham, providing onward connections to the wider rail network. Grantham also offers access to the East Coast Main Line, with services towards London King's Cross.
The surrounding market towns of Bingham, Grantham, Newark and Melton Mowbray are all accessible by road, while Nottingham provides an extensive choice of shopping, leisure, employment and cultural facilities.
For those looking to enjoy village living without feeling disconnected from the surrounding towns and cities, Bottesford offers a particularly appealing location.
EDUCATION & SCHOOLING
For families, Bottesford offers the convenience of primary and secondary education within the village itself.
Bottesford Church of England Primary School caters for children aged 4–11 and is situated on Silverwood Road. For secondary education, The Priory Belvoir Academy provides education for students aged 11–16, also within the village.
There are also local pre-school and early years childcare facilities, including Bottesford Pre-School, providing options for younger children.
Having these educational facilities close to home adds to Bottesford's appeal as a place for family life, alongside its wider range of village amenities, recreational facilities and community activities.
A HOME READY FOR ITS NEXT CHAPTER
Kooroon is a property where the space really does speak for itself.
Four bedrooms, three reception rooms, a versatile ground-floor layout, a generous garden plot, driveway parking and a garage combine to create a home with plenty to offer its next owners.
Whether you are looking for room to accommodate a growing family, additional space to work from home, flexibility for visiting family or simply a property with room to evolve alongside your lifestyle, Kooroon provides a wonderful starting point.
After 26 happy years, this much-loved home is ready to welcome its next owners. The memories made here belong to the current family; the opportunity now awaits for someone new to make it their own.
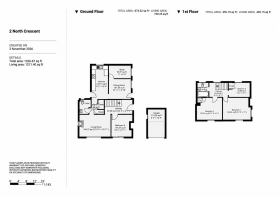
Ground Floor Room Dimensions
Living Room
15'9" × 10'11"
Kitchen
8'2" × 16'9"
Family Room / Dining Room
10'11" × 9'10"
Study
11'0" × 6'4"
Bedroom Four
10'4" × 11'1"
Entrance Hallway
13'9" × 6'11"
Rear Hallway
9'3" × 6'1"
Cloakroom
4'2" × 6'6"
First Floor Room Dimensions
Bedroom One
13'9" × 11'11"
Bedroom Two
12'8" × 11'0"
Bedroom Three
10'6" × 6'11"
Bathroom
5'0" × 6'7"
Landing / Hallway
9'3" × 6'1"
Outside
Single Garage
8'4" × 13'9"
Marketing floor area: 1,211.40 sq ft living accommodation (1,326.67 sq ft including garage and other measured areas).
MAINS SERVICES – Mains drainage, water and electricity are connected.
COUNCIL TAX - This home is in Council Tax Band B according to the Melton Borough Council website. The property is currently rated as Council Tax Band B. However, buyers should be aware that the local authority may review the council tax banding following completion.
AGENTS NOTE - Please be advised that the property details may be subject to change and must not be relied upon as an accurate description of this home. Although these details are considered materially correct, the accuracy cannot be guaranteed, and they do not form part of any contract. Where a title plan map image is available, we will use this in all marketing, but if it is not, we will add lines to what we believe are the boundaries of the subject property. All services and appliances must be considered 'untested', and a buyer should ensure their appointed solicitor collates any relevant information or service/warranty documentation. Please note that all dimensions are approximate/maximums and should not be relied upon for floor coverings.
ENHANCEMENT NOTICE - To present the property in its best light, some external images may have been enhanced to reflect more typical seasonal conditions (for example, sunnier skies or dry ground). These adjustments are purely visual and do not change the property itself in any way.
ANTI-MONEY LAUNDERING REGULATIONS - We are required by law to conduct Anti-Money Laundering (AML) checks on all parties involved in selling or purchasing a property. We take the responsibility of this seriously in line with HMRC guidance and ensure the accuracy and continuous monitoring of these checks. Our partner, Movebutler, will conduct the initial checks on our behalf. They will contact you once your offer has been accepted to conclude, where possible, a biometric check with you electronically.
As an applicant, you will be charged a non-refundable fee of £30 (inclusive of VAT) per buyer for these checks. The fee covers data collection, manual checking, and monitoring. You must pay this amount directly to Movebutler and complete all Anti-Money Laundering (AML) checks before your offer can be formally accepted.
Referral Fees - We offer various services through our trusted partners to support buyers and sellers. While you are welcome to choose any provider, if you require a solicitor to manage your purchase or sale, we can refer you to one of our trusted, experienced local solicitors with whom we work regularly. We may receive a referral fee of up to £200 if you choose their services. We can refer you to one of our qualified financial advisors for mortgage or remortgage assistance. We may receive a referral fee, typically 30% of the procuration fee they collect from the lender.
- COUNCIL TAXA payment made to your local authority in order to pay for local services like schools, libraries, and refuse collection. The amount you pay depends on the value of the property.Read more about council Tax in our glossary page.
- Band: B
- PARKINGDetails of how and where vehicles can be parked, and any associated costs.Read more about parking in our glossary page.
- Garage,Driveway
- GARDENA property has access to an outdoor space, which could be private or shared.
- Private garden
- ACCESSIBILITYHow a property has been adapted to meet the needs of vulnerable or disabled individuals.Read more about accessibility in our glossary page.
- Ask agent

Add an important place to see how long it'd take to get there from our property listings.
__mins driving to your place
Affordability

Notes
Staying secure when looking for property
Ensure you're up to date with our latest advice on how to avoid fraud or scams when looking for property online.
Visit our security centre to find out moreDisclaimer - Property reference S1911784. The information displayed about this property comprises a property advertisement. Rightmove.co.uk makes no warranty as to the accuracy or completeness of the advertisement or any linked or associated information, and Rightmove has no control over the content. This property advertisement does not constitute property particulars. The information is provided and maintained by eXp UK, East Midlands. Please contact the selling agent or developer directly to obtain any information which may be available under the terms of The Energy Performance of Buildings (Certificates and Inspections) (England and Wales) Regulations 2007 or the Home Report if in relation to a residential property in Scotland.
*This is the average speed from the provider with the fastest broadband package available at this postcode. The average speed displayed is based on the download speeds of at least 50% of customers at peak time (8pm to 10pm). Fibre/cable services at the postcode are subject to availability and may differ between properties within a postcode. Speeds can be affected by a range of technical and environmental factors. The speed at the property may be lower than that listed above. You can check the estimated speed and confirm availability to a property prior to purchasing on the broadband provider's website. Providers may increase charges. The information is provided and maintained by Decision Technologies Limited. **This is indicative only and based on a 2-person household with multiple devices and simultaneous usage. Broadband performance is affected by multiple factors including number of occupants and devices, simultaneous usage, router range etc. For more information speak to your broadband provider.