Cadgwith, Ruan Minor

- PROPERTY TYPE
Detached
- BEDROOMS
5
- BATHROOMS
3
- SIZE
Ask agent
- TENUREDescribes how you own a property. There are different types of tenure - freehold, leasehold, and commonhold.Read more about tenure in our glossary page.
Freehold
Key features
- FOUR BEDROOM REVERSE-LEVEL PROPERTY
- STUNNING COASTAL AND SEA VIEWS
- HIGHLY REGARDED CADGWITH LOCATION
- OPEN-PLAN LIVING OPENING OUT TO DECK
- MASTER BEDROOM WITH EN SUITE
- POTENTIAL ANNEXE/ADDITIONAL ACCOMMODATION
- GARDENS APPROACHING HALF & ACRE
Description
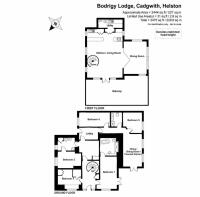
The ground floor offers five bedrooms, including a generous master bedroom with en-suite facilities. The current owners have also created an additional area of accommodation, providing excellent flexibility for a dependent relative, older child or visiting guests, this space may also offer potential for a separate letting opportunity, creating an additional income stream.
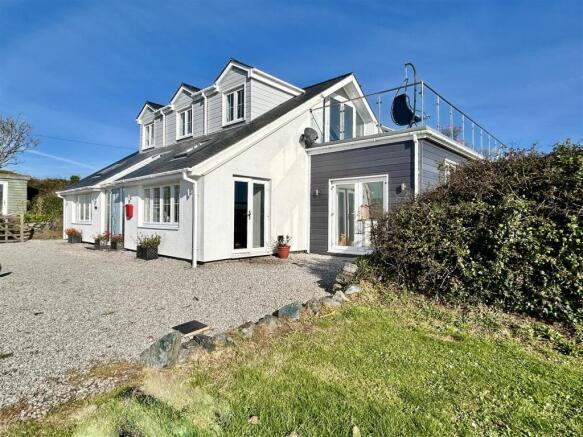
Upstairs, the heart of the home is a superb open-plan living space, complemented by a separate dining room. Both reception areas feature glazed doors opening directly onto the large deck, creating an exceptional setting in which to relax, entertain and enjoy the far-reaching coastal views.
The well-appointed kitchen features a contemporary design, with a cleverly concealed and integrated utility area to the rear, incorporating a convenient WC.
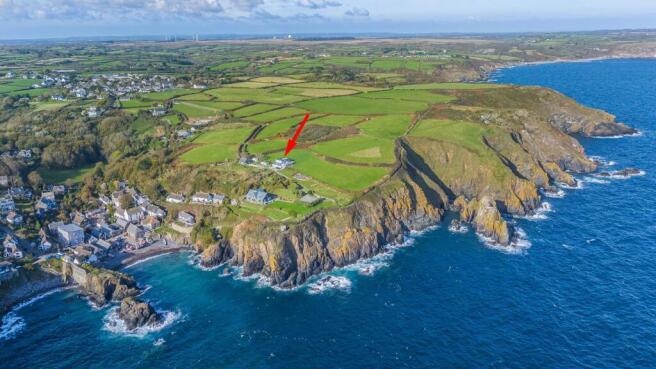
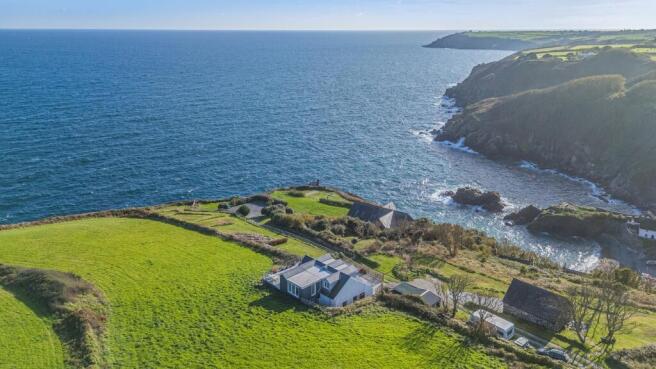
The grounds and gardens are a particular delight, extending to approximately half an acre and enjoying a spectacular coastal outlook. The gardens extend towards the cliff and benefit from direct access onto the South West Coast Path, providing an exceptional connection with the surrounding coastal landscape.
Cadgwith has its origins in medieval times as a collection of fish cellars in a sheltered south east facing coastal valley with a shingle cove. Fishing subsidised local farmers' livelihoods. From the 16th Century the village became inhabited with fishing as the main occupation. Subsequently houses, lofts, capstan houses and cellars, constructed of local stone or cob walls and thatched or slated roofs, were built along the beach and up the sides of the valley leading to Cadgwith's characteristic Cornish fishing village appearance. In recent times a very small Anglican Church was built dedicated to St Mary. Today Cadgwith functions as a small fishing cove with fishermen seen bringing in their haul and working on their boats. Also the Cove has an extremely popular public house which is home to the famous Cadgwith Singers, who are well known for their repertoire of traditional folk songs. For day to day needs the close by village of Ruan Minor boasts an active community with many clubs, societies and organisations, primary school, local store/post office, Anglican Church, Methodist Chapel and doctor's surgery. Cadgwith Cove is often used as a filming location such as fisherman's apprentice, Harry Potter and just recently Hercules Pirot. In the area is the National Trust's picturesque Kynance Cove, the village of The Lizard, which is mainland Britain's most Southerly Point and the stretches of golden sands at Kennack. Comprehensive schooling is available in the nearby village of Mullion, which lies approximately four miles distant, where there is a doctors' surgery, pharmacy and a good selection of shops. The market town of Helston is approximately ten miles away and includes a good range of amenities having a sports centre with indoor swimming pool and a variety of national shops and supermarkets.
THE ACCOMMODATION COMPRISES (DIMENSIONS APPROX)
DOUBLE FEATURE GLAZED DOOR
With smoked glass side panels to -
ENTRANCE HALLWAY
A fabulous light filled entrance area with high ceilings illuminated by downlighters with large roof windows, slate floors, part wood panelling to the walls and impressive bespoke spiral staircase leading to the first floor and useful coats cupboard. Doors to -
MASTER BEDROOM
5.68 x 3.17 (18'7" x 10'4")
A superb dual-aspect room, enjoying fabulous views along the coastline and out to sea towards the Lloyds Signal Station and Lizard Lifeboat Station, whilst also overlooking the village. A window and glazed doors maximise the outlook and fill the room with natural light, further enhanced by a roof light. A mirrored-door built-in wardrobe provides extensive hanging and storage space. Door to:
EN SUITE BATHROOM
Beautifully appointed, the bathroom features a freestanding bath with mixer tap and shower wand, together with a large glazed shower enclosure fitted with a rainforest shower head and separate body wand. The shower is complemented by a stylish stone-effect, easy-clean splashback. A contemporary wash hand basin is set into a vanity unit with useful storage beneath, complemented by a feature stone-effect splashback and an innovative tap with mood-effect lighting as the water flows. There is also a dual-flush WC, wood-effect flooring and a series of recessed downlighters completing this stylish and luxurious space.
BEDROOM FOUR/STUDY
With a window to the front aspect enjoying a lovely coastal outlook, together with a roof window providing additional natural light. The room benefits from built-in storage cupboards, attractive wood-effect flooring and a door leading to a generous storage cupboard. The owners advise that plumbing has been installed behind the walls, offering the potential, subject to the necessary works and consents, to create an en-suite shower room for this bedroom.
BEDROOM THREE
3.7 x 2.94 (12'1" x 9'7")
With window to side aspect, lit by a series of downlighters and a door to:
EN SUITE SHOWER ROOM
Cleverly designed as a Jack-and-Jill bathroom, this room serves both the adjoining bedroom and Bedroom Two. The suite comprises a walk-in glazed shower enclosure, a wash hand basin set into a vanity unit with tiled splashback, and a dual-flush WC. There is attractive wood-effect laminate flooring, a window to the side aspect and an immersion heater discreetly housed within a cupboard. A series of recessed downlighters provides illumination, with a door leading back to:
BEDROOM TWO
3.3 x 3.3 (10'9" x 10'9")
With built-in wardrobe with mirrored door and the room is lit by a series of downlighters and this room has a further door back to the entrance hallway.
From bedroom two there is a part glazed door back to:
REAR ENTRANCE AREA
With tiled effect flooring and a door to:
FURTHER ACCOMMODATION
This particularly versatile part of the property has been left as a blank canvas for its future owner, offering considerable flexibility and potential. It could be ideally suited for use as an annexe for a dependent relative or teenager, or, s, could be adapted to provide a holiday let alongside the main accommodation, creating the potential for an additional income stream.
ENTRANCE HALLWAY
With high ceilings, large storage cupboard with coat hanging space, doors to:
BEDROOM ONE
5.18 x 2.44 (16'11" x 8'0")
With a window to the side aspect.
BEDROOM TWO
3.46 x 3.11 (11'4" x 10'2")
With a window to the side aspect.
LIVING AREA
5.65 x 3.08 (18'6" x 10'1")
With two windows to the side aspect and glazed French doors, this room enjoys a fabulous coastal outlook and an abundance of natural light. A series of recessed downlighters provides additional illumination.
SHOWER ROOM
Featuring a glazed walk-in shower enclosure with an easy-clean splashback, rainforest shower head and separate body wand. Twin wash hand basins are set into a stylish vanity unit with useful drawer storage beneath, complemented by a large mirror above. There is also a dual-flush WC, while a series of recessed downlighters provides contemporary illumination.
FIRST FLOOR
OPEN PLAN LIVING SPACE
A fabulous, light-filled open-plan living space enjoying superb coastal and countryside views across the village, taking in the Lizard Lifeboat Station and Lloyds Signal Station in the distance, with far-reaching views out to sea. This is a wonderful space in which to sit back and while away many hours watching the fishing boats come and go and the marine traffic passing along the coast. The kitchen is beautifully appointed with a range of pale blue fitted units, complemented by granite worktops incorporating a touch-control induction hob with integrated extractor and a one-and-a-half-bowl sink and drainer with mixer tap. Integrated appliances include a fridge/freezer, double oven and dishwasher. A peninsula unit, again finished with black granite worktops, provides a breakfast bar and incorporates extensive storage cupboards, together with two useful pull-out larder units. Cleverly concealed within the kitchen are two doors which open into a well-equipped utility area. This provides a further one-and-a-half-bowl sink and drainer with mixer tap, attractive worktops and splashbacks, storage cupboards and designated spaces for a washing machine, tumble dryer and additional fridge/freezer. There is also a wash hand basin set into a vanity unit and a dual-flush WC. At the living end of the room, an impressive wood-burning stove sits on a slate hearth, creating an inviting focal point, while attractive wood-effect flooring runs through the main living space. The room is beautifully lit by a combination of recessed downlighters and pendant lighting, with four windows complemented by glazed doors and matching glazed side panels opening directly onto the deck. The deck provides a superb outdoor entertaining space, enclosed by elegant glass and stainless-steel balustrading. From here, the magnificent coastal and sea views can be enjoyed to their fullest, creating an exceptional setting for outdoor dining, entertaining or simply relaxing and taking in the ever-changing coastal panorama.
From the living space bifold doors lead out onto the:
DINING ROOM
5.63 x 3.61 (18'5" x 11'10")
A triple aspect room with views back over the National Trust fields and a sliding door again leads out onto the deck all of which again enjoys the fabulous views.
OUTSIDE
To the front of the property there is parking for a number of vehicles, together with two useful storage sheds. The extensive grounds and gardens extend to approximately half an acre and incorporate a generous lawned area enclosed by established hedging and fencing. The gardens gently lead down towards the cliff, where a gate provides direct access onto the South West Coast Path. From the gardens, a truly inspiring outlook unfolds, with magnificent views along the coastline, out across the sea and back towards the picturesque village of Cadgwith. This exceptional setting provides a wonderful connection with the surrounding Cornish landscape , nature and coastline.
There is an array of solar panels on the land.
SERVICES/UTILITIES
Mains water, electricity, private drainage.
AGENTS NOTE ONE
We are advised that works and extensions to the property have been completed with building regulation approval. The owners advise us that the completion certificate is still to be arranged at the time of writing.
AGENTS NOTE TWO
The owners inform us that the property enjoys an unrestricted right of access via the driveway from the road to the cattle grid. They also inform us that maintenance of the lane when required is shared between this property and two other properties and the National Trust.
AGENTS NOTE THREE
We are advised by the vendors that there is the great potential of purchasing some extra land adjacent to the property by separate negotiation further details available on request.
WHAT3WORDS
majority.flank.conceals
FLOOD RISK
River & Sea Very Low Surface Water Very Low.
ANTI-MONEY LAUNDERING
We are required by law to ask all purchasers for verified ID prior to instructing a sale.
COUNCIL TAX
Council Tax Band E.
DATE DETAILS PREPARED.
11th September 2026.
MOBILE AND BROADBAND
For more information on mobile and broadband services please see attached brochure.
PROOF OF FINANCE - PURCHASERS
Prior to agreeing a sale, we will require proof of financial ability to purchase which will include an agreement in principle for a mortgage and/or proof of cash funds.
Brochures
BROCHURE- COUNCIL TAXA payment made to your local authority in order to pay for local services like schools, libraries, and refuse collection. The amount you pay depends on the value of the property.Read more about council Tax in our glossary page.
- Band: E
- PARKINGDetails of how and where vehicles can be parked, and any associated costs.Read more about parking in our glossary page.
- Yes
- GARDENA property has access to an outdoor space, which could be private or shared.
- Yes
- ACCESSIBILITYHow a property has been adapted to meet the needs of vulnerable or disabled individuals.Read more about accessibility in our glossary page.
- Ask agent

Add an important place to see how long it'd take to get there from our property listings.
__mins driving to your place
Affordability



Rental yield calculator
Understand the potential return on a rented property.
Estimates are indicative and may vary. This calculator does not constitute financial advice. Please consult with a qualified advisor for your specific circumstances.
Notes
Staying secure when looking for property
Ensure you're up to date with our latest advice on how to avoid fraud or scams when looking for property online.
Visit our security centre to find out moreDisclaimer - Property reference 4180. The information displayed about this property comprises a property advertisement. Rightmove.co.uk makes no warranty as to the accuracy or completeness of the advertisement or any linked or associated information, and Rightmove has no control over the content. This property advertisement does not constitute property particulars. The information is provided and maintained by Christophers, Helston. Please contact the selling agent or developer directly to obtain any information which may be available under the terms of The Energy Performance of Buildings (Certificates and Inspections) (England and Wales) Regulations 2007 or the Home Report if in relation to a residential property in Scotland.
*This is the average speed from the provider with the fastest broadband package available at this postcode. The average speed displayed is based on the download speeds of at least 50% of customers at peak time (8pm to 10pm). Fibre/cable services at the postcode are subject to availability and may differ between properties within a postcode. Speeds can be affected by a range of technical and environmental factors. The speed at the property may be lower than that listed above. You can check the estimated speed and confirm availability to a property prior to purchasing on the broadband provider's website. Providers may increase charges. The information is provided and maintained by Decision Technologies Limited. **This is indicative only and based on a 2-person household with multiple devices and simultaneous usage. Broadband performance is affected by multiple factors including number of occupants and devices, simultaneous usage, router range etc. For more information speak to your broadband provider.