
Wakering Road, Shoebury/Wakering Borders, Shoeburyness, Essex, SS3

- PROPERTY TYPE
Detached
- BEDROOMS
2
- BATHROOMS
1
- SIZE
Ask agent
- TENUREDescribes how you own a property. There are different types of tenure - freehold, leasehold, and commonhold.Read more about tenure in our glossary page.
Freehold
Key features
- TWO BEDROOM DETACHED CHARACTER STYLE COTTAGE
- SOLAR PANELS INSTALLED
- External cladding to the existing Kitchen, incorporating polystyrene external insulation throughout the home
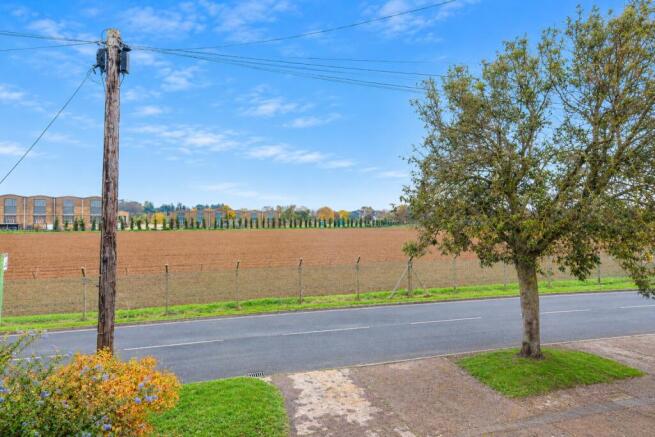
- Comfortable Living Room with open aspect views and fitted Kitchen
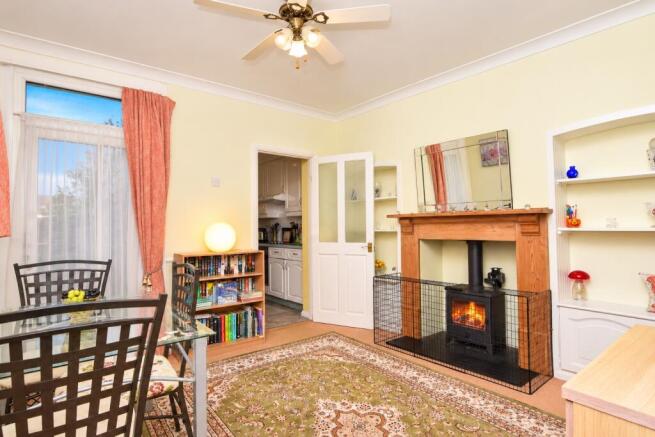
- Separate Dining Room featuring a dual-fuel stove set within an attractive fireplace surround
- Ground Floor Family Bathroom plus additional Cloakroom/WC to the front Bedroom
- Established WEST FACING rear garden with mature trees, shrubs and planted borders
- Versatile Garden Room – ideal as a Home Office, Hobby Room or peaceful retreat
- Additional timber-framed Garden Shed
- Front Bedroom and Living Room enjoying pleasant open aspect views
Description
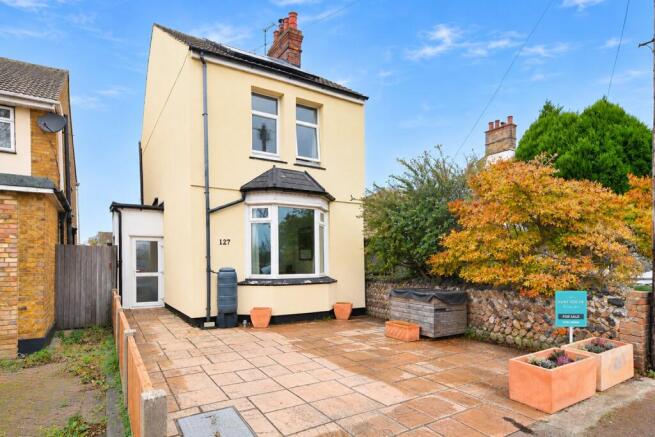
Situated along Wakering Road, on the borders of Shoeburyness and Great Wakering, this charming TWO BEDROOM DETACHED CHARACTER STYLE COTTAGE offers versatile accommodation with a wealth of appeal. The property features a comfortable Living Room enjoying open aspect views, a separate Dining Room with a dual-fuel stove set within an attractive fireplace surround, a fitted Kitchen, Ground Floor Bathroom and additional Cloakroom/WC to the first floor. Further benefits include solar panels and recently installed external cladding to the Kitchen area with insulation throughout the home. Outside, the established WEST FACING rear garden provides a delightful setting with mature planting and a versatile Garden Room. Conveniently located for local bus routes and within easy reach of the award-winning East Beach, this individual home offers an appealing combination of character, practicality and convenient living.
Frontage
The property is approached via a substantial paved frontage providing off-street parking, with established shrubs and planting to the side, a low-level boundary fence and access to;
Entrance via
uPVC double glazed door into:
Entrance Porch
A useful enclosed entrance area featuring an obscure glazed uPVC door providing access to the rear garden, complemented by a high-level obscure double glazed uPVC window to the side. Additional features include wall-mounted coat hooks and a further obscure glazed uPVC door leading into:
Entrance Lobby
Staircase rising to the First Floor accommodation. Panelled door leading to the Dining Room, with a further panelled door opening into the adjoining room. Coving to ceiling. Agents Note: In keeping with the age and character of the property, the staircase is notably steep. Prospective purchasers should carefully consider this before arranging a viewing, particularly those with reduced mobility or who may experience difficulty negotiating steep stairs.
Living Room
13' 5" x 11' 11" (4.1m x 3.63m)
An attractive double glazed bay window to the front aspect provides plenty of natural light and enjoys open aspect views. Radiator. Coving to smooth plastered ceiling.
Dining Room
11' 6" x 11' 1" (3.5m x 3.38m)
uPVC double glazed door providing direct access to the rear garden, with a further high level uPVC double glazed window to the side aspect. Double banked radiator. An attractive focal point is the feature fireplace with timber surround, slate hearth and inset dual fuel stove, complemented by recessed alcoves to either side incorporating fitted shelving and built-in storage cupboards. Bi-fold doors open to a useful understairs storage cupboard. Dado rail. Coving to smooth plastered ceiling. Part glazed panelled door leading to:
Kitchen
8' 7" x 6' 10" (2.62m x 2.08m)
uPVC double glazed window to side aspect. Fitted with a comprehensive range of cream panelled base and eye-level cabinets complemented by contrasting rolled-edge work surfaces, incorporating a one-and-a-quarter bowl stainless steel sink and drainer with mixer tap. Integrated Zanussi brushed steel electric oven with four-ring electric hob and extractor hood above. Recesses for separate under-counter fridge and freezer. Concealed under-cabinet lighting and complementary tiling to walls. Smooth plastered ceiling with inset downlighters. Panelled door leading to:
Bathroom
Obscure uPVC double glazed window to side aspect. The white three-piece suite comprising panelled bath with wall-mounted 'Mira' electric shower over, low-level flush WC and pedestal wash hand basin with chrome taps. Chrome ladder-style heated towel rail. Fully tiled walls with decorative mosaic border detailing. Full-height storage cupboard housing the central heating boiler, together with plumbing and space for a washing machine. Additional built-in storage cupboard. Smooth plastered ceiling with inset downlighters, ceiling-mounted extractor fan and access to loft space.
The First Floor Accommodation Comprises
Landing
Textured ceiling. Panelled doors off bedrooms.
Bedroom One
11' 11" x 11' 5" (3.63m x 3.48m)
Twin uPVC double glazed windows to front aspect enjoying open views across the neighbouring fields. Radiator. Built-in floor-to-ceiling light wood-effect wardrobes incorporating mirrored sliding doors. Coving to smooth plastered ceiling. Panelled door leading to:
Ensuite Cloakroom
Fitted with a two-piece suite comprising low-level flush WC and wash hand basin inset into a wood-effect vanity unit with tiled splashback. Wall-mounted storage cupboard. Coving to textured ceiling with ceiling-mounted extractor fan.
Bedroom Two
3.63m (max) x 3.53m - uPVC double glazed window to rear aspect. Range of wardrobes to one wall. Radiator. Coving to smooth plastered ceiling with access to loft hatch.
To the Outside of the Property
The garden commences with an enclosed courtyard area laid to pea shingle, with a timber-framed shed incorporating side windows, which is to remain. A stepping-stone pathway leads through to the Garden Room and lawned garden beyond, featuring established trees, shrubs, planted borders and timber fencing to boundaries.
Garden Room
8' 1" x 7' 4" (2.46m x 2.24m)
Accessed via sliding double-glazed patio doors from the courtyard, with further glazed double doors opening onto the rear garden. A versatile additional space, ideal for use as a Home Office, Hobby Room or peaceful garden retreat. Wall-mounted storage cupboards, part-panelled walls and a panelled ceiling.
Council Tax Band C
PRELIMINARY DETAILS - AWAITING VERIFICATION
Brochures
Particulars- COUNCIL TAXA payment made to your local authority in order to pay for local services like schools, libraries, and refuse collection. The amount you pay depends on the value of the property.Read more about council Tax in our glossary page.
- Band: C
- PARKINGDetails of how and where vehicles can be parked, and any associated costs.Read more about parking in our glossary page.
- Yes
- GARDENA property has access to an outdoor space, which could be private or shared.
- Yes
- ACCESSIBILITYHow a property has been adapted to meet the needs of vulnerable or disabled individuals.Read more about accessibility in our glossary page.
- Ask agent
Wakering Road, Shoebury/Wakering Borders, Shoeburyness, Essex, SS3

Add an important place to see how long it'd take to get there from our property listings.
__mins driving to your place
Affordability

About Hunt Roche, Shoeburyness
Alexander Court, 66 Ness Road, Shoeburyness, SS3 9DG



Notes
Staying secure when looking for property
Ensure you're up to date with our latest advice on how to avoid fraud or scams when looking for property online.
Visit our security centre to find out moreDisclaimer - Property reference SHO260385. The information displayed about this property comprises a property advertisement. Rightmove.co.uk makes no warranty as to the accuracy or completeness of the advertisement or any linked or associated information, and Rightmove has no control over the content. This property advertisement does not constitute property particulars. The information is provided and maintained by Hunt Roche, Shoeburyness. Please contact the selling agent or developer directly to obtain any information which may be available under the terms of The Energy Performance of Buildings (Certificates and Inspections) (England and Wales) Regulations 2007 or the Home Report if in relation to a residential property in Scotland.
*This is the average speed from the provider with the fastest broadband package available at this postcode. The average speed displayed is based on the download speeds of at least 50% of customers at peak time (8pm to 10pm). Fibre/cable services at the postcode are subject to availability and may differ between properties within a postcode. Speeds can be affected by a range of technical and environmental factors. The speed at the property may be lower than that listed above. You can check the estimated speed and confirm availability to a property prior to purchasing on the broadband provider's website. Providers may increase charges. The information is provided and maintained by Decision Technologies Limited. **This is indicative only and based on a 2-person household with multiple devices and simultaneous usage. Broadband performance is affected by multiple factors including number of occupants and devices, simultaneous usage, router range etc. For more information speak to your broadband provider.