Oak Way, Halesworth

- PROPERTY TYPE
Semi-Detached
- BEDROOMS
3
- BATHROOMS
1
- SIZE
1,184 sq ft
110 sq m
- TENUREDescribes how you own a property. There are different types of tenure - freehold, leasehold, and commonhold.Read more about tenure in our glossary page.
Freehold
Key features
- Peacefully positioned within a small, established cul-de-sac in the sought-after market town of Halesworth
- Generously proportioned three-bedroom family home offering versatile and well-balanced accommodation throughout
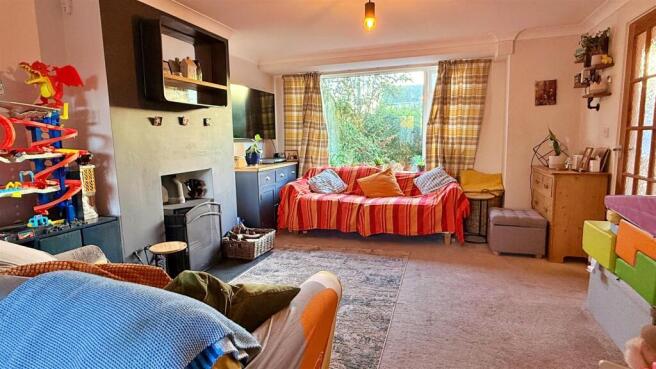
- Impressive dual-aspect lounge and dining room, flooded with natural light and featuring a contemporary wood-burning stove
- Stylish kitchen/breakfast room with grey cabinetry, solid wooden worktops, five-burner gas hob and delightful garden views
- Welcoming and unusually spacious entrance hallway, complemented by excellent storage and a dedicated utility cupboard
- Three well-appointed bedrooms, including a particularly spacious principal bedroom and a flexible third bedroom ideal for home working
- Attractive, enclosed rear garden featuring a broad paved terrace, established planting and a delightful pergola adorned with a grapevine
- Generous driveway parking for two vehicles alongside a substantial garage with convenient internal access to the property
- Ideally situated for Halesworth's independent shops, cafés, schools, healthcare facilities and railway station, with connections towards Ipswich and Lowestoft
- - Perfectly placed for exploring the Suffolk countryside and Heritage Coast, with the beautiful beaches of Southwold and Walberswick within easy reach
Description
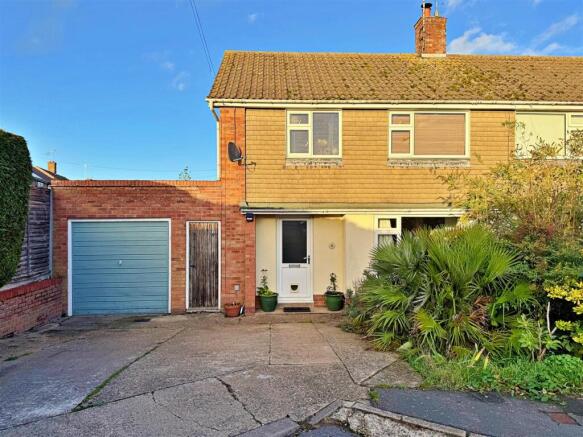
The Generous 3-Bed Family Home... - Tucked away in a peaceful, small cul-de-sac within the popular market town of Halesworth, this well-proportioned three-bedroom family home offers generous and versatile accommodation, attractive gardens and ample off-road parking, together with a particularly spacious garage. Enjoying a pleasant setting with mature planting to the front and an enclosed garden to the rear, the property provides an appealing balance of comfortable family living and everyday practicality, all within easy reach of the town's amenities and the beautiful Suffolk countryside.
Approached via a concrete driveway providing parking for two vehicles, the property is complemented by an established front garden with a striking palm tree and a thoughtfully positioned seating area, ideal for enjoying the late afternoon and evening sunshine. The generous garage benefits from both vehicular and pedestrian access and offers excellent space for parking, storage or hobbies, with the additional convenience of an internal door connecting directly to the breakfast area.
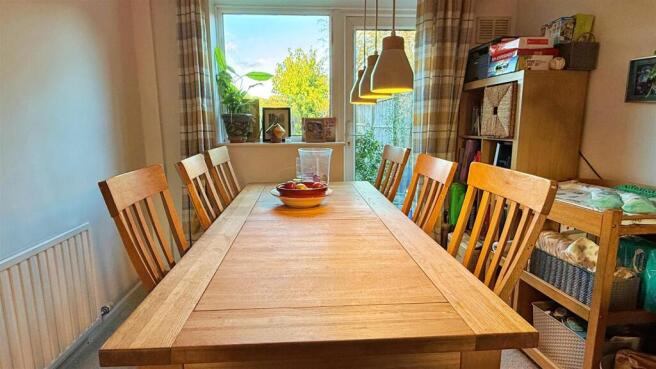
Stepping inside, a welcoming and unusually spacious entrance hallway provides plenty of room for coats, shoes and everyday essentials, leading through to the impressive lounge and dining room. Extending from the front to the rear of the house, this wonderfully light and generously proportioned space enjoys large windows at either end, creating an airy and inviting atmosphere throughout the day. A contemporary wood-burning stove forms an attractive focal point within the sitting area, whilst the dining space comfortably accommodates a substantial family table, with glazed access and views across the rear garden making it equally suited to relaxed family meals and entertaining friends.
The adjoining kitchen and breakfast room offers a practical and sociable space at the heart of the home, fitted with an attractive range of grey cabinetry, solid wooden worktops and under-cabinet lighting. A five-burner gas hob with electric oven beneath provides excellent cooking facilities, whilst there is space for a dishwasher and fridge-freezer. A large window above the sink looks out across the garden, and the adjoining breakfast area comfortably accommodates a table for four, creating an ideal spot for informal dining or morning coffee. Two useful understairs cupboards provide additional storage, whilst a separate utility cupboard offers dedicated space for both a washing machine and tumble dryer. Upstairs, the sense of space continues with three well-proportioned bedrooms. The principal bedroom is particularly generous, comfortably accommodating a king-size bed and additional bedroom furniture, with exposed wooden floorboards, built-in wardrobe storage and an attractive outlook to the front. The second bedroom is another excellent double, currently arranged as a nursery and children's room, with a large window overlooking the garden and enjoying far-reaching views beyond. The third bedroom offers flexibility as a child's bedroom, guest room or home office, and benefits from useful built-in storage. Completing the first-floor accommodation is a family bathroom fitted with a P-shaped bath and thermostatic shower over, together with a separate WC, a particularly practical arrangement for busy family life.
Outside, the enclosed rear garden provides a delightful extension of the living accommodation, with a broad paved terrace spanning the width of the house and offering ample space for outdoor dining and entertaining. A raised seating area beneath a pergola, complete with an established grapevine, creates an inviting place to sit and enjoy the garden during the warmer months. Beyond, a central lawn is bordered by well-established planting, with timber fencing providing privacy and a useful outdoor store offering further practicality.
Halesworth is a thriving and well-regarded Suffolk market town, known for its independent shops, cafés, restaurants and welcoming community atmosphere. The historic Thoroughfare forms the heart of the town, offering an appealing mix of everyday amenities and specialist retailers, whilst the nearby New Cut Arts Centre provides a varied programme of cultural events and entertainment. Families are well catered for, with local schooling including Edgar Sewter Primary School and the nearby Bungay High School, together with further educational opportunities in the surrounding area. Halesworth also benefits from local GP services, dental practices and a range of other healthcare facilities.
For those commuting or travelling further afield, Halesworth railway station provides connections towards Ipswich and Lowestoft, with onward services to Norwich and London Liverpool Street via Ipswich. The town is also conveniently positioned for access to the surrounding Suffolk villages and countryside, whilst the Heritage Coast is within comfortable driving distance. The popular seaside destinations of Southwold and Walberswick offer sandy beaches, coastal walks, independent shops and excellent places to eat, with Dunwich, the RSPB Minsmere nature reserve and the wider Suffolk Coast and Heaths National Landscape providing wonderful opportunities to explore the natural surroundings.
Combining generous accommodation, a versatile layout, attractive gardens and a peaceful residential setting, 13 Oak Way presents an excellent opportunity for families, those working from home or buyers seeking a comfortable and well-connected home within one of Suffolk's most appealing market towns.
Agents Notes... - A pre-recorded walkaround tour is available for this property
EPC to follow
Brochures
Oak Way, HalesworthBrochure- COUNCIL TAXA payment made to your local authority in order to pay for local services like schools, libraries, and refuse collection. The amount you pay depends on the value of the property.Read more about council Tax in our glossary page.
- Band: B
- PARKINGDetails of how and where vehicles can be parked, and any associated costs.Read more about parking in our glossary page.
- Garage,Driveway
- GARDENA property has access to an outdoor space, which could be private or shared.
- Yes
- ACCESSIBILITYHow a property has been adapted to meet the needs of vulnerable or disabled individuals.Read more about accessibility in our glossary page.
- Ask agent
Energy performance certificate - ask agent

Add an important place to see how long it'd take to get there from our property listings.
__mins driving to your place
Affordability
About Attik City Country Coast, Wrentham
26 High Street, Wrentham, Beccles, Suffolk, NR34 7HD

Rental yield calculator
Understand the potential return on a rented property.
Estimates are indicative and may vary. This calculator does not constitute financial advice. Please consult with a qualified advisor for your specific circumstances.
Notes
Staying secure when looking for property
Ensure you're up to date with our latest advice on how to avoid fraud or scams when looking for property online.
Visit our security centre to find out moreDisclaimer - Property reference 35046242. The information displayed about this property comprises a property advertisement. Rightmove.co.uk makes no warranty as to the accuracy or completeness of the advertisement or any linked or associated information, and Rightmove has no control over the content. This property advertisement does not constitute property particulars. The information is provided and maintained by Attik City Country Coast, Wrentham. Please contact the selling agent or developer directly to obtain any information which may be available under the terms of The Energy Performance of Buildings (Certificates and Inspections) (England and Wales) Regulations 2007 or the Home Report if in relation to a residential property in Scotland.
*This is the average speed from the provider with the fastest broadband package available at this postcode. The average speed displayed is based on the download speeds of at least 50% of customers at peak time (8pm to 10pm). Fibre/cable services at the postcode are subject to availability and may differ between properties within a postcode. Speeds can be affected by a range of technical and environmental factors. The speed at the property may be lower than that listed above. You can check the estimated speed and confirm availability to a property prior to purchasing on the broadband provider's website. Providers may increase charges. The information is provided and maintained by Decision Technologies Limited. **This is indicative only and based on a 2-person household with multiple devices and simultaneous usage. Broadband performance is affected by multiple factors including number of occupants and devices, simultaneous usage, router range etc. For more information speak to your broadband provider.