
Mountfield Crescent, Liverpool, L25

- PROPERTY TYPE
Detached
- BEDROOMS
4
- BATHROOMS
3
- SIZE
1,389 sq ft
129 sq m
- TENUREDescribes how you own a property. There are different types of tenure - freehold, leasehold, and commonhold.Read more about tenure in our glossary page.
Ask agent
Description
A beautifully appointed and meticulously presented four-bedroom detached residence, offering luxurious, show-home standard accommodation, exceptional open-plan family living and beautifully landscaped gardens, all set within a generous plot in one of L25's most sought-after and highly prized residential locations.
Occupying an enviable position within one of the area's most desirable residential settings, this truly exceptional four-bedroom detached family home represents a wonderful opportunity for buyers seeking a property that effortlessly combines contemporary elegance, generous proportions and practical family living. Beautifully curated and meticulously maintained by its current owners, the property has been thoughtfully enhanced to create a stunning family residence, boasting a level of presentation and attention to detail that would not look out of place in a luxury show home.
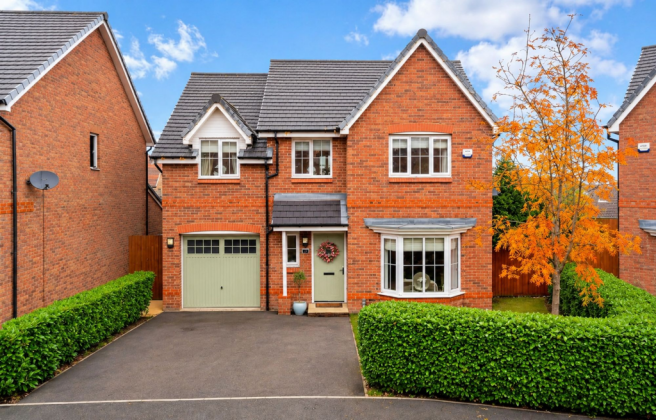
From the moment you approach this impressive residence, the quality and care invested in the property are immediately apparent. Its attractive architectural design, handsome brick elevations and beautifully maintained surroundings create a wonderful first impression, whilst the generous plot, ample off-road parking and landscaped gardens further enhance its considerable appeal.
Internally, the accommodation is equally impressive, with an exceptional standard of presentation throughout. A carefully considered layout offers an abundance of versatile living space, perfectly suited to the demands of modern family life, whilst an elegant combination of contemporary finishes, stylish décor and an abundance of natural light creates a warm, inviting and sophisticated environment.
Upon entering the property, a welcoming entrance hallway sets the tone for the accommodation that follows, The beautifully presented bay-fronted lounge offers a delightful retreat from the main family living areas, with its attractive bay window allowing natural light to pour into the room. Generously proportioned and tastefully decorated, this elegant reception room provides the perfect setting for relaxing evenings or more formal entertaining.
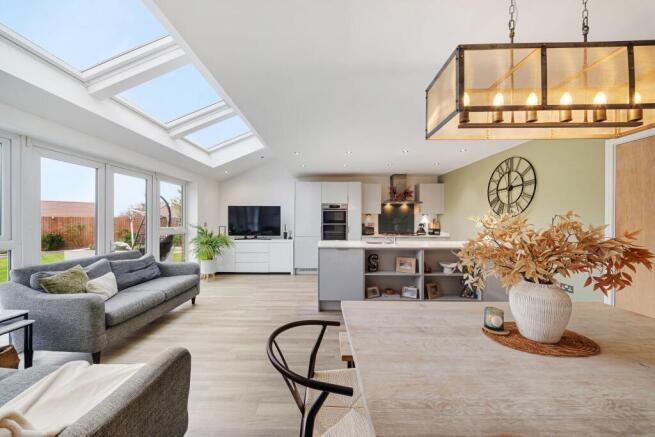
Undoubtedly, however, the centrepiece of this remarkable home is the breathtaking open-plan kitchen, dining and family living space, which has been beautifully designed to create the ultimate environment for modern family life.
This magnificent area seamlessly combines three distinct yet wonderfully connected spaces, creating a sociable and versatile setting equally suited to everyday living and entertaining on a grander scale. An impressive arrangement of large patio doors and overhead Velux windows floods the accommodation with natural light, creating a wonderfully bright and airy atmosphere whilst providing a seamless visual connection with the beautifully landscaped gardens beyond.
The bespoke fitted kitchen is a particular highlight, showcasing a stunning collection of stylish cabinetry, sleek polished quartz work surfaces and an excellent selection of high-end integrated appliances. At its heart sits an impressive central island, which not only provides additional preparation space but also creates a natural gathering point for family and guests alike. The kitchen flows effortlessly into a spacious dining area, offering ample room for a substantial family dining table, whilst the adjoining family living space provides a comfortable and inviting setting in which to unwind, socialise or simply enjoy views across the garden.
The overall design achieves a wonderful balance between luxury and practicality, with each element thoughtfully considered to create a cohesive living environment that is as functional as it is visually impressive.
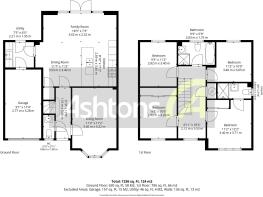
Completing the ground-floor accommodation is a conveniently positioned WC, a practical utility room providing valuable additional storage and laundry facilities, and internal access to the integral garage, further enhancing the versatility and everyday convenience of this outstanding family home.
Ascending to the first floor, the exceptional standard of presentation continues, with a spacious landing providing access to four beautifully appointed and generously proportioned double bedrooms. Each bedroom offers excellent flexibility, comfortably accommodating the needs of a growing family, visiting guests or those requiring dedicated home-working space.
The principal bedroom provides a particularly appealing retreat, complemented by the luxury of its own private en-suite shower room, beautifully finished with contemporary fittings and stylish detailing.
The remaining bedrooms are served by a stunning four-piece family bathroom, offering a luxurious space in which to relax and unwind. Beautifully appointed and thoughtfully designed, the bathroom features an elegant arrangement of contemporary sanitaryware, including a separate bath and shower, creating a practical yet indulgent environment perfectly suited to busy family life.
Externally, this remarkable property continues to impress and offers outdoor accommodation every bit as appealing as the interior.
Set within a generous and beautifully landscaped plot, the property enjoys an exceptional amount of outdoor space, carefully designed to provide a wonderful balance between relaxation, recreation and entertaining.
To the front, a substantial driveway provides ample off-road parking, complemented by attractive landscaping and access to the integral garage.
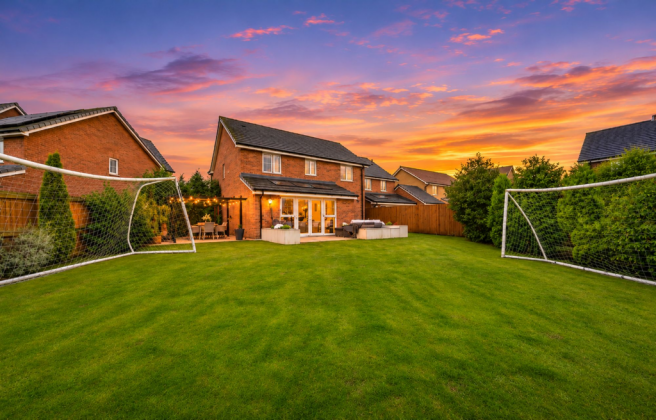
The rear garden is a truly outstanding feature of the property and provides a delightful private setting for the whole family to enjoy. A magnificent expanse of neatly maintained lawn creates a wonderful sense of space, offering an ideal environment for children's activities, outdoor recreation or simply enjoying the peaceful surroundings.
Adjoining the rear of the property is a beautifully designed porcelain-tiled patio, creating an elegant extension of the internal living accommodation and providing the perfect setting for outdoor dining, summer entertaining and relaxing in the sunshine. The carefully considered landscaping, attractive planting and stylish seating arrangements combine to create an outdoor environment with a distinctly luxurious feel.
A delightful pergola and dedicated seating area provide yet another inviting space in which to entertain family and friends, enjoy alfresco dining or unwind on a warm summer evening. The combination of generous lawned gardens, sophisticated hard landscaping and thoughtfully arranged seating areas makes this an exceptional outdoor space that perfectly complements the quality of the accommodation within.
The property's location is equally impressive. Situated within the highly regarded L25 postcode, the residence enjoys a position within one of South Liverpool's most desirable residential districts, an area renowned for its attractive surroundings, established family communities and convenient access to a wide range of local amenities. Reputable schooling, shopping facilities, leisure opportunities and excellent transport connections are all within convenient reach, making this a particularly appealing setting for families seeking both an exceptional home and an enviable lifestyle.
Offered to the market at a competitive asking price, this exceptional residence is certain to appeal to discerning purchasers seeking quality, space and contemporary luxury within one of L25's most highly prized residential locations.
An internal inspection is strongly recommended to fully appreciate the exceptional standard of accommodation, impressive proportions, beautiful presentation and outstanding lifestyle opportunity that this magnificent family home has to offer.
EPC Rating: B
- COUNCIL TAXA payment made to your local authority in order to pay for local services like schools, libraries, and refuse collection. The amount you pay depends on the value of the property.Read more about council Tax in our glossary page.
- Band: F
- PARKINGDetails of how and where vehicles can be parked, and any associated costs.Read more about parking in our glossary page.
- Yes
- GARDENA property has access to an outdoor space, which could be private or shared.
- Yes
- ACCESSIBILITYHow a property has been adapted to meet the needs of vulnerable or disabled individuals.Read more about accessibility in our glossary page.
- Ask agent

Add an important place to see how long it'd take to get there from our property listings.
__mins driving to your place
Affordability

About Ashtons Estate Agency, Liverpool
102 Allerton Road, Mossley Hill, Liverpool, L18 2DG

Notes
Staying secure when looking for property
Ensure you're up to date with our latest advice on how to avoid fraud or scams when looking for property online.
Visit our security centre to find out moreDisclaimer - Property reference 2d9e932b-a761-4024-969e-6b1f9a3b9136. The information displayed about this property comprises a property advertisement. Rightmove.co.uk makes no warranty as to the accuracy or completeness of the advertisement or any linked or associated information, and Rightmove has no control over the content. This property advertisement does not constitute property particulars. The information is provided and maintained by Ashtons Estate Agency, Liverpool. Please contact the selling agent or developer directly to obtain any information which may be available under the terms of The Energy Performance of Buildings (Certificates and Inspections) (England and Wales) Regulations 2007 or the Home Report if in relation to a residential property in Scotland.
*This is the average speed from the provider with the fastest broadband package available at this postcode. The average speed displayed is based on the download speeds of at least 50% of customers at peak time (8pm to 10pm). Fibre/cable services at the postcode are subject to availability and may differ between properties within a postcode. Speeds can be affected by a range of technical and environmental factors. The speed at the property may be lower than that listed above. You can check the estimated speed and confirm availability to a property prior to purchasing on the broadband provider's website. Providers may increase charges. The information is provided and maintained by Decision Technologies Limited. **This is indicative only and based on a 2-person household with multiple devices and simultaneous usage. Broadband performance is affected by multiple factors including number of occupants and devices, simultaneous usage, router range etc. For more information speak to your broadband provider.