The Coppice, Rodington Heath, Rodington, Shrewsbury

- PROPERTY TYPE
Detached
- BEDROOMS
4
- BATHROOMS
2
- SIZE
Ask agent
- TENUREDescribes how you own a property. There are different types of tenure - freehold, leasehold, and commonhold.Read more about tenure in our glossary page.
Freehold
Key features
- Attractive Four-Bedroom Detached Family Home
- Four Generously Proportioned Double Bedrooms
- Two Spacious Reception Rooms with Garden Access
- Principal Bedroom with Contemporary En-Suite Shower Room
- Well-Appointed Kitchen with Separate Utility Room
- Beautifully Private and Established Rear Garden
- Gated Driveway Providing Ample Off-Road Parking
- Desirable Semi-Rural Village Location with Excellent Transport Links
Description
Set comfortably back from the road behind a traditional five-bar gate, The Coppice is an attractive and generously proportioned four-bedroom detached residence, having been thoughtfully enhanced and improved by the current owners to create a beautifully presented family home. Offering an excellent balance of versatile living accommodation, tasteful interiors and established gardens, this appealing property combines comfort, practicality and charm.
Ground Floor
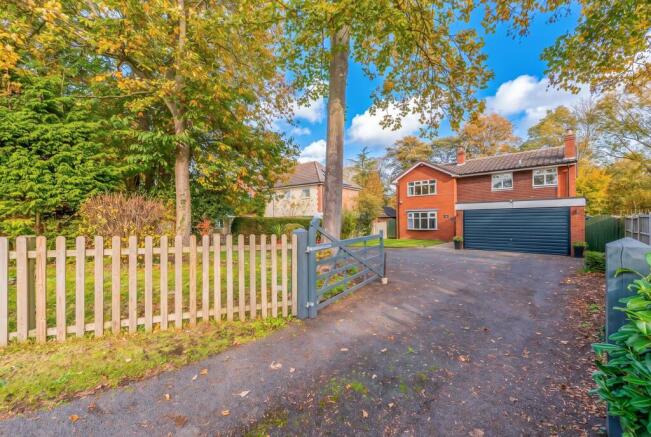
The property is approached through a five-bar gate opening onto a generous driveway, providing ample off-road parking, with an attractive lawned frontage framed by mature trees protected by Tree Preservation Orders.
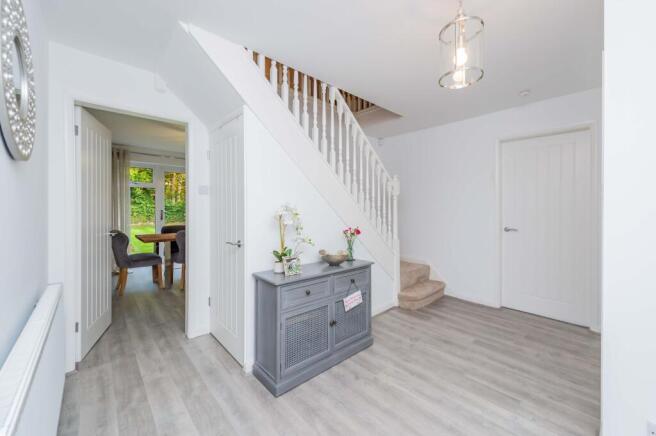
A UPVC front entrance door, complemented by glazed side panels, opens into a wonderfully light and spacious entrance hallway, immediately creating a welcoming first impression. Attractive wood-effect flooring flows seamlessly through the hallway and into the dining room, providing a stylish and practical finish.
Positioned to the left of the hallway is the beautifully proportioned lounge, a particularly inviting reception room enjoying an abundance of natural light from a charming bay window overlooking the front garden and glazed double doors, flanked by matching glazed panels, opening onto the private rear garden. Plush neutral carpeting creates a warm and comfortable atmosphere, whilst an attractive open fireplace with an oak surround and decorative cream floral tiles provides an elegant focal point. This is a wonderfully versatile space, equally suited to cosy evenings or entertaining family and friends.
Leading directly ahead from the entrance hallway is the spacious dining room, offering ample room for a six-seater dining table and additional furnishings. Glazed double doors with adjoining glazed panels provide delightful views across the rear garden whilst allowing natural light to flood the room. The continuation of the wood-effect flooring enhances the sense of flow between the principal living areas, making this an ideal space for both everyday family dining and more formal occasions.
A door leads through to the well-appointed kitchen, fitted with an attractive range of wall and base units, including decorative glazed display cabinets. Sleek grey work surfaces are complemented by coordinating tiled splashbacks, creating a contemporary yet timeless finish. A one-and-a-half-bowl sink with drainer and mixer tap is positioned beneath a charming small bay window, enjoying pleasant views over the secluded rear garden. Integrated appliances include an electric oven, hob and extractor hood, with additional space for a freestanding fridge freezer. A further window to the side elevation provides additional natural light.
Adjoining the kitchen is a practical utility room, offering further worktop space, wall-mounted storage cupboards and provision for both a washing machine and tumble dryer. The room also houses the boiler and benefits from a door providing convenient access to the side of the property. An additional internal door leads back into the entrance hallway, creating an excellent circular flow throughout the ground-floor accommodation.
Completing the ground floor is a convenient cloakroom, fitted with WC and pedestal wash hand basin, complemented by attractive tiled flooring and a distinctive green tiled splashback. An obscure-glazed window to the front elevation provides natural light whilst maintaining privacy.
A useful understairs storage cupboard provides additional practical storage.
First Floor
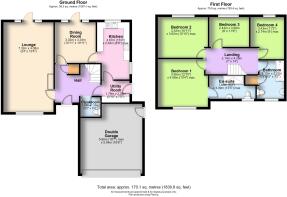
A staircase rises from the entrance hallway to the first-floor accommodation, where four generously proportioned bedrooms and a beautifully appointed family bathroom provide excellent flexibility for modern family living. Plush neutral carpeting extends throughout the bedrooms, creating a cohesive and comfortable finish.
The principal bedroom is a particularly spacious and inviting double room, featuring a large window overlooking the attractive front garden. Its generous proportions comfortably accommodate a range of bedroom furnishings, whilst the adjoining en-suite adds a wonderful touch of luxury.
The impressive en-suite shower room is exceptionally spacious and beautifully finished, featuring sleek grey tiling extending to approximately shoulder height. A generous walk-in-style shower enclosure incorporates both a rainfall showerhead and separate handheld attachment. Further appointments include a pedestal wash hand basin, WC, illuminated mirror and heated towel rail, with an obscure-glazed window to the front elevation.
Bedroom two is another excellent-sized double bedroom, enjoying a peaceful outlook over the rear garden through a large window. Finished with plush neutral carpeting, this attractive room offers ample space for bedroom furniture.
Bedroom three is a further well-proportioned double bedroom, currently utilised as a home office, demonstrating the versatility of the accommodation. A window overlooking the rear garden provides a pleasant outlook and excellent natural light.
Bedroom four is another comfortable double bedroom, also positioned to the rear of the property, making it equally suitable as a guest bedroom, children's bedroom or additional workspace.
The family bathroom is attractively appointed with contemporary grey floor tiles and half-height wall panelling. A panelled bath incorporates a mixer tap, handheld shower attachment and overhead shower with a glazed screen. A stylish vanity wash hand basin provides useful storage beneath, whilst a WC and white heated towel rail complete the suite. A large obscure-glazed window to the front elevation allows plenty of natural light.
Outside
The Coppice enjoys an attractive setting, positioned comfortably back from the road behind a traditional five-bar entrance gate. The generous driveway provides ample parking, whilst the lawned frontage and established mature trees create an appealing first impression and a welcome sense of separation from the road.
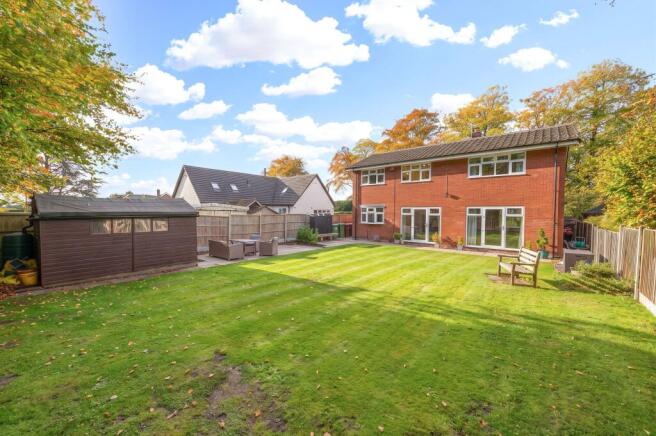
To the rear, the property benefits from a wonderfully private garden, providing a peaceful outdoor retreat and an attractive backdrop to the principal reception rooms. With direct access from both the lounge and dining room, the garden feels like a natural extension of the living accommodation, offering an inviting setting for outdoor dining, entertaining or simply relaxing in the privacy of the surroundings.
Council Tax Band: E (Telford And Wrekin)
Tenure: Freehold
Location
The Coppice enjoys a delightful semi-rural setting in Rodington Heath, an appealing village conveniently positioned between the historic county town of Shrewsbury and the thriving centre of Telford. Offering the perfect balance of peaceful countryside living and excellent accessibility, this desirable location is particularly well suited to families, commuters and those seeking a welcoming village community.
Rodington benefits from a strong community spirit, with the village hall hosting a variety of regular social activities, including pop-up cafés, live music events and popular Flicks in the Sticks film screenings. The local public house is equally valued for its friendly atmosphere and traditional, reasonably priced food, whilst an active church community further contributes to village life. A selection of highly regarded country pubs can also be found throughout the surrounding villages.
Local Area
Despite its peaceful rural setting, Rodington Heath enjoys excellent transport connections, with Shrewsbury and Telford both within easy reach. The M54 motorway is approximately 10 minutes away, providing access to the M6, whilst Shrewsbury's Park & Ride is around 15 minutes away. A convenient bus route through the village connects Wellington and Newport.
For outdoor enthusiasts, the popular Haughmond Hill is just five minutes away, offering beautiful woodland walks and scenic trails. Rodington also boasts its own vineyard and a secure dog exercise park. Everyday amenities include a village shop and Post Office in nearby High Ercall, together with a popular garden centre and café in Roden. Battlefield Retail Park, including a 24-hour Tesco, and the David Lloyd Leisure Club are both approximately 10 minutes away, offering excellent shopping and leisure facilities.
Services
Oil fired central heating, mains water, electricity and drainage.
Important Notice
Our particulars have been prepared with care and are checked where possible by the vendor. They are however, intended as a guide. Measurements, areas and distances are approximate. Appliances, plumbing, heating and electrical fittings are noted, but not tested. Legal matters including Rights of Way, Covenants, Easements, Wayleaves and Planning matters have not been verified and you should take advice from your legal representatives and Surveyor.
Referral Fee Disclaimer
Grantham’s Estates refers clients to carefully selected local service companies. You are under no obligation to use the services of any of the recommended companies, though if you accept our recommendation the provider is expected to pay us a referral fee.
Money Laundering
As required by the 2007 Money Laundering Regulations, Grantham’s Estates is legally obligated to verify the identity of all clients, including prospective property buyers. This verification is conducted electronically and will not impact your credit history. While the information you provide may be checked against various databases, this is not a credit check. Should your offer on a property be accepted (subject to contract), you agree to Grantham’s Estates, acting as the seller's agent, completing this verification. Please note that anyone to be named on the property must undergo this check, and a non-refundable fee of £50 + VAT (£60 total) per applicant is payable for this service. Grantham’s Estates will retain a record of the search.
Brochures
Brochure- COUNCIL TAXA payment made to your local authority in order to pay for local services like schools, libraries, and refuse collection. The amount you pay depends on the value of the property.Read more about council Tax in our glossary page.
- Band: E
- PARKINGDetails of how and where vehicles can be parked, and any associated costs.Read more about parking in our glossary page.
- Garage,Driveway
- GARDENA property has access to an outdoor space, which could be private or shared.
- Private garden
- ACCESSIBILITYHow a property has been adapted to meet the needs of vulnerable or disabled individuals.Read more about accessibility in our glossary page.
- Ask agent

Add an important place to see how long it'd take to get there from our property listings.
__mins driving to your place
Affordability
About Grantham's Estates Limited, Shrewsbury
Grantham's Estates Unit 3, Enterprise House, Main Road, Pontesbury, SY5 0PY


Notes
Staying secure when looking for property
Ensure you're up to date with our latest advice on how to avoid fraud or scams when looking for property online.
Visit our security centre to find out moreDisclaimer - Property reference RS0356. The information displayed about this property comprises a property advertisement. Rightmove.co.uk makes no warranty as to the accuracy or completeness of the advertisement or any linked or associated information, and Rightmove has no control over the content. This property advertisement does not constitute property particulars. The information is provided and maintained by Grantham's Estates Limited, Shrewsbury. Please contact the selling agent or developer directly to obtain any information which may be available under the terms of The Energy Performance of Buildings (Certificates and Inspections) (England and Wales) Regulations 2007 or the Home Report if in relation to a residential property in Scotland.
*This is the average speed from the provider with the fastest broadband package available at this postcode. The average speed displayed is based on the download speeds of at least 50% of customers at peak time (8pm to 10pm). Fibre/cable services at the postcode are subject to availability and may differ between properties within a postcode. Speeds can be affected by a range of technical and environmental factors. The speed at the property may be lower than that listed above. You can check the estimated speed and confirm availability to a property prior to purchasing on the broadband provider's website. Providers may increase charges. The information is provided and maintained by Decision Technologies Limited. **This is indicative only and based on a 2-person household with multiple devices and simultaneous usage. Broadband performance is affected by multiple factors including number of occupants and devices, simultaneous usage, router range etc. For more information speak to your broadband provider.