
Dudleston Heath, Ellesmere

- PROPERTY TYPE
Detached Bungalow
- BEDROOMS
3
- BATHROOMS
1
- SIZE
Ask agent
- TENUREDescribes how you own a property. There are different types of tenure - freehold, leasehold, and commonhold.Read more about tenure in our glossary page.
Freehold
Key features
- LARGE THREE BEDROOM DETACHED BUNGALOW
- THREE GENEROUS DOUBLE BEDROOMS
- SPACIOUS LOUNGE
- SEPERATE DINING ROOM/ BEDROOM 4
- KITCHEN AND SEPERATE UTILITY ROOM WITH CLOAKROOM
- DOUBLE GARAGE WITH POWER AND LIGHTING
- GENEROUS OFF ROAD PARKING FOR MULTIPLE VEHICLES
- EXTENSIVE FRONT AND REAR GARDENS
- NO ONWARD CHAING- VIEWINGS RECOMMENDED
Description
*** LARGE THREE BEDROOM DETACHED BUNGALOW ***
An opportunity to purchase this three bedroom detached bungalow occupying a truly enviable larger than average plot with generous gardens and is offered for sale with no upward chain.
Occupying an enviable location within the popular village of Dudleston Heath with large rooms throughout, this property provides large gardens and spacious living.
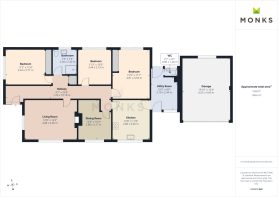
The accommodation briefly comprises inviting Reception Hall, Lounge, Dining Room, Kitchen, Utility, Cloakroom, 3 double Bedrooms and Bathroom.
The property has the benefit of central heating, double glazing, ample parking, double garage and gardens.
VIEWINGS HIGHLY RECOMMENDED
LOCATION
The property is situated in the popular village of Dudleston Heath, with local amenities including a highly regarded primary school, local bowls/ tennis club, post office, and parish church. With ease of access to Ellesmere, also known as Shropshire's Lake District, which provides major supermarkets and local shopping, a secondary school and many nature walks. Within close commuting distance is the popular market town of Oswestry, and the established town of Shrewsbury, with ease of access to the A5 and major motorway networks, providing access to the midlands and beyond to the south and North Wales to the North.
ENTRANCE HALLWAY
Covered entrance leads into the Entrance Hallway. Dado railing, radiator and doors leading off,
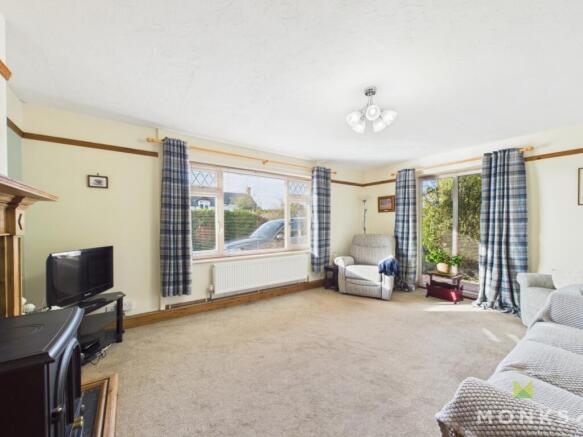
LOUNGE
Naturally well lit with window to the front & side aspect. Picture railing, radiator and feature fireplace with tiled surround and hearth.
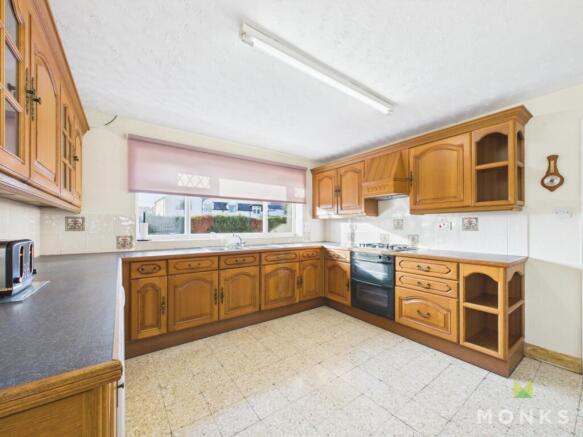
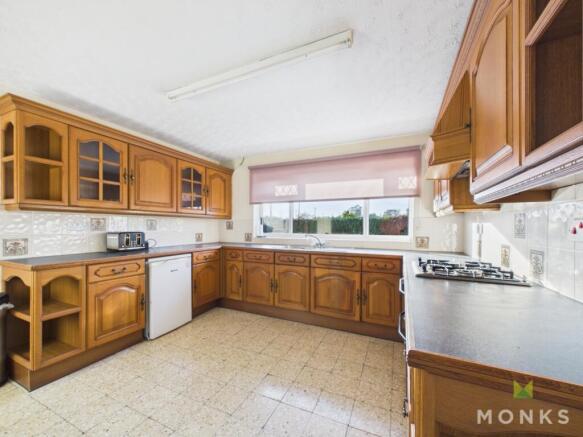
KITCHEN
Kitchen which is fitted with range of wooden fronted units incorporating single drainer sink with mixer taps set into base cupboard. Further range of matching base units comprising cupboards and drawers with worksurfaces over and having space beneath for fridge, tiled surrounds and matching range of eye level wall units. Integrated oven with inset four ring gas hob and extractor hood over. Space for dining table, door leading into,
UTILITY ROOM
With space and plumbing for washing machine and tumble dryer. Quarry tiled flooring, door to the front and rear aspect. Further door leading into,
CLOAKROOM
With WC and wash hand basin.
DINING ROOM/ BEDROOM 4
With window to the side aspect. Radiator,
BEDROOM 1
With window to the rear aspect, wooden effect laminate flooring, built in wardrobes. Radiator.
BEDROOM 2
With window to the front aspect, built in wardrobe, wooden effect laminate flooring. Radiator.
BEDROOM 3
With window to the rear aspect. Radiator.
BATHROOM
With window to the rear aspect and suite comprising of shower cubicle, bidet & WC and wash hand basin. Radiator.
DOUBLE GARAGE
Large double width garage with up and over door to the front aspect. Power and lighting.
GARDENS
The property benefits from a generous frontage, providing ample off-road parking for multiple vehicles. The front entrance is sheltered beneath a covered porch, creating a welcoming approach to the property. There is also an area of lawn extending to the front, complemented by mature, established hedging which provides an excellent degree of privacy from the road.The rear garden is a generous, predominantly lawned outdoor space, offering plenty of room for outdoor entertaining, relaxation and family use. The garden is bordered by established hedging, fencing and mature trees, providing a pleasant green outlook. There is a greenhouse positioned to the side, together with a useful timber garden shed. A lovely outdoor space with excellent potential for those looking to enjoy a spacious garden.
GENERAL INFORMATION
TENUREWe are advised the property is Freehold . We would recommend this is verified during pre-contract enquiries.SERVICESWe are advised that mains electric, water and drainage are connected with gas fired central heating.COUNCIL TAX BANDINGAs taken from the Gov.uk website we are advised the property is in Band again we would recommend this is verified during pre-contract enquiries.FINANCIAL SERVICESWe are delighted to work in conjunction with the highly reputable `Ellis-Ridings Mortgage Solutions' who offer FREE independent advice and have access to the whole market place of Lenders. We can arrange for a no obligation quote or please visit our website Monks.co.uk where you will find the mortgage calculator. SERVICESAgain we work in conjunction with many of the Counties finest Solicitors and Conveyancers. Please contact us for further details and competitive quotations.REMOVALSWe are proud to recommend Daniel and his team
- COUNCIL TAXA payment made to your local authority in order to pay for local services like schools, libraries, and refuse collection. The amount you pay depends on the value of the property.Read more about council Tax in our glossary page.
- Band: TBC
- PARKINGDetails of how and where vehicles can be parked, and any associated costs.Read more about parking in our glossary page.
- Yes
- GARDENA property has access to an outdoor space, which could be private or shared.
- Yes
- ACCESSIBILITYHow a property has been adapted to meet the needs of vulnerable or disabled individuals.Read more about accessibility in our glossary page.
- Ask agent
Energy performance certificate - ask agent

Add an important place to see how long it'd take to get there from our property listings.
__mins driving to your place
Affordability

About Monks Estate & Letting Agents, Oswestry
16 Church Street, Oswestry, Shropshire, SY11 2SP



Notes
Staying secure when looking for property
Ensure you're up to date with our latest advice on how to avoid fraud or scams when looking for property online.
Visit our security centre to find out moreDisclaimer - Property reference 10884083. The information displayed about this property comprises a property advertisement. Rightmove.co.uk makes no warranty as to the accuracy or completeness of the advertisement or any linked or associated information, and Rightmove has no control over the content. This property advertisement does not constitute property particulars. The information is provided and maintained by Monks Estate & Letting Agents, Oswestry. Please contact the selling agent or developer directly to obtain any information which may be available under the terms of The Energy Performance of Buildings (Certificates and Inspections) (England and Wales) Regulations 2007 or the Home Report if in relation to a residential property in Scotland.
*This is the average speed from the provider with the fastest broadband package available at this postcode. The average speed displayed is based on the download speeds of at least 50% of customers at peak time (8pm to 10pm). Fibre/cable services at the postcode are subject to availability and may differ between properties within a postcode. Speeds can be affected by a range of technical and environmental factors. The speed at the property may be lower than that listed above. You can check the estimated speed and confirm availability to a property prior to purchasing on the broadband provider's website. Providers may increase charges. The information is provided and maintained by Decision Technologies Limited. **This is indicative only and based on a 2-person household with multiple devices and simultaneous usage. Broadband performance is affected by multiple factors including number of occupants and devices, simultaneous usage, router range etc. For more information speak to your broadband provider.