Flat , Hamilton Mansions, Fielders Crescent, Barking

- PROPERTY TYPE
Apartment
- BEDROOMS
2
- BATHROOMS
2
- SIZE
794 sq ft
74 sq m
Key features
- Chain Complete
- Ensuite Bathroom
- Gated Underground Allocated Parking Space
- Large Open Plan Kitchen/Diner
- Large Private Balcony
- Luxury Two Bedroom Apartment
- Modern And Well Presented Throughout
- 0.4 Miles From Barking Riverside Train Station
- 991 Years Lease Remaining
- Peppercorn Groundrent
Description
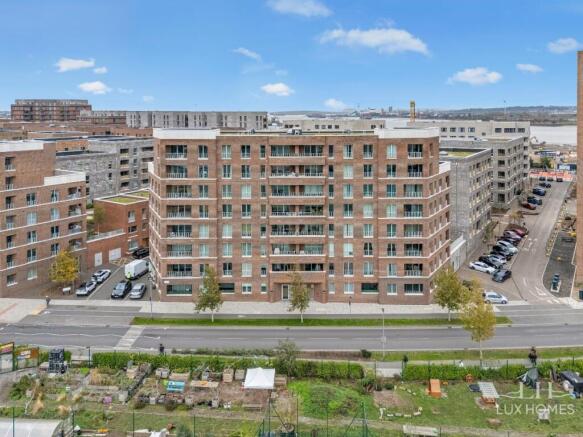
Situated on the top floor of Hamilton Mansions, this impressive apartment offers approximately 794.8 sq. ft. (73.8 sq. m.) of well-designed accommodation, complemented by a private, fully enclosed balcony and an allocated parking space within a secure gated garage.
Although designated as the sixth floor, the building comprises eight storeys, with two levels referred to as upper ground and mezzanine. The apartment therefore occupies the very top floor, offering excellent privacy and a particularly peaceful living environment. With no adjoining shared walls to neighbouring apartments and only one neighbouring property below, this is a particularly appealing feature.
Purchased by the current owners when the development was first built, the property has been lovingly maintained and thoughtfully upgraded throughout, presenting an excellent opportunity for buyers seeking a home ready to move straight into.
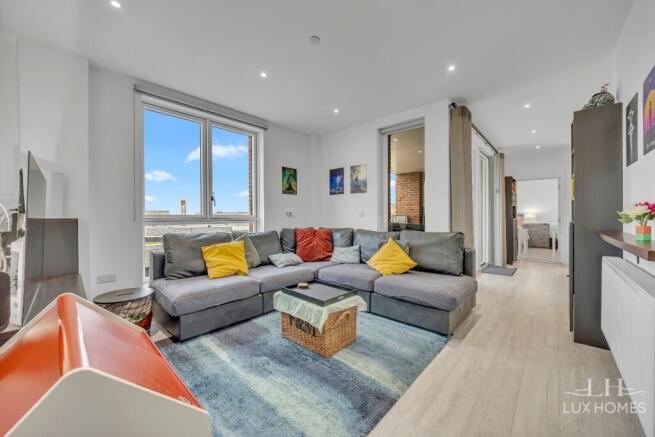
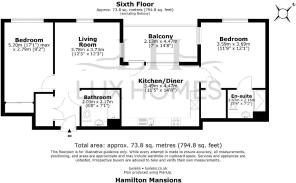
The accommodation begins with a welcoming entrance hall leading to a spacious open-plan kitchen, dining and living area. The living room measures approximately 3.78m x 3.73m, while the kitchen/diner measures 3.49m x 4.47m, creating an ideal space for everyday living and entertaining.
The contemporary kitchen benefits from a premium AEG appliance package, with the owners having additionally upgraded to an AEG induction hob, purchased separately from the original appliance package in place of the standard ceramic hob. An integrated oven and microwave complete the sleek and practical finish.
The dining area flows naturally onto the private, fully enclosed balcony, measuring approximately 2.13m x 4.47m. This sheltered outdoor space provides a lovely setting for morning coffee, entertaining or simply relaxing throughout the year.
There are two generously proportioned bedrooms, with the principal bedroom benefiting from a contemporary en-suite shower room. The second bedroom offers excellent flexibility as a child's bedroom, guest room or home office. A further modern family bathroom completes the accommodation, with both bathrooms featuring stylish floor-to-ceiling tiling.
Additional practical features include dedicated internet ports in both bedrooms and the living room, making the apartment particularly well suited to home working and modern connected living.
The development and local area
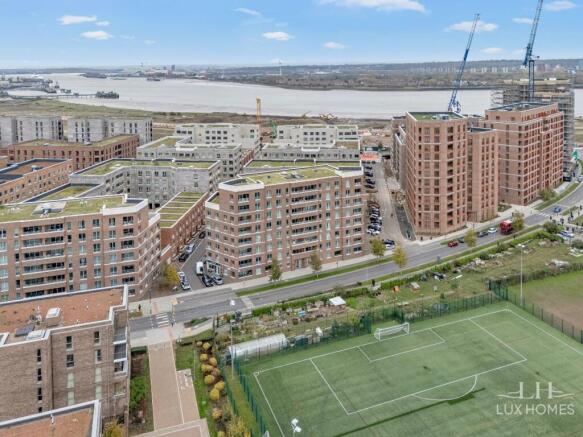
Barking Riverside is an increasingly popular riverside neighbourhood, offering an appealing balance of contemporary living, green spaces and excellent connectivity.
Residents benefit from landscaped communal areas, children's play spaces and open green spaces, alongside an established and welcoming community.
The development also offers excellent resident facilities, including a 24-hour concierge service and a private residents' gym, equipped with modern Technogym equipment and a dedicated free weights section. Secure bicycle storage is also available within a gated bike shed in the garage.
Everyday amenities are conveniently close by, including a Co-op supermarket, local schools and nurseries, as well as The Wilds community centre and café, all within walking distance.
Excellent transport connections
Barking Riverside Overground station provides direct connections to Barking, where residents can interchange for the District and Hammersmith & City Underground lines, alongside c2c rail services towards central London and beyond.
Barking Riverside Pier also offers an alternative way to travel along the Thames, providing access to various riverside destinations.
Combined, these transport options make the development particularly attractive to professionals and families seeking a more relaxed residential setting while remaining connected to the capital.
Parking and additional benefits
The apartment benefits from a dedicated allocated parking bay within a secure, gated garage. There is also the option to arrange installation of an electric vehicle charging point through Pod Point, subject to the necessary permissions and arrangements.
Key features include:
Top-floor position within an eight-storey building (designated sixth floor).
Approximately 794.8 sq. ft. (73.8 sq. m.) of accommodation.
Two generously proportioned bedrooms.
Two contemporary bathrooms, including an en-suite.
No adjoining shared walls with neighbouring apartments.
Private, fully enclosed balcony.
Premium AEG kitchen appliance package.
Separately upgraded AEG induction hob.
Integrated oven and microwave.
Floor-to-ceiling bathroom tiling.
Internet ports in both bedrooms and living room.
24-hour concierge service.
Private residents' gym with Technogym equipment and free weights.
Secure gated bicycle storage.
Allocated parking within a secure gated garage.
Potential for Pod Point EV charger installation, subject to permissions.
Walking distance to Co-op, schools, nurseries and The Wilds community centre and café.
Close to landscaped communal spaces and children's play areas.
Lovingly maintained by the original owners since new.
Contemporary riverside living
Offering privacy, quality, generous living space and excellent resident facilities, this apartment presents an excellent opportunity for first-time buyers, couples and young families looking to enjoy modern riverside living while remaining conveniently connected to central London.
A superbly maintained home in an increasingly popular development, combining excellent internal accommodation with an enviable range of resident facilities. Early viewing is highly recommended to fully appreciate everything this wonderful apartment has to offer.
Council Tax Band: c
Tenure: Leasehold (991 years)
Service Charge: £3,915.92 per year
Bedroom 2
17.08ft x 9.17ft
Bedroom 1
12.08ft x 11.75ft
Living room
12.42ft x 12.25ft
Outside
14.67ft x 7ft
Private Balcony
Kitchen/diner
14.67ft x 11.42ft
Bathroom
7.08ft x 6.67ft
En-suite
7.08ft x 5.33ft
Brochures
Brochure- COUNCIL TAXA payment made to your local authority in order to pay for local services like schools, libraries, and refuse collection. The amount you pay depends on the value of the property.Read more about council Tax in our glossary page.
- Band: C
- PARKINGDetails of how and where vehicles can be parked, and any associated costs.Read more about parking in our glossary page.
- Off street
- GARDENA property has access to an outdoor space, which could be private or shared.
- Terrace
- ACCESSIBILITYHow a property has been adapted to meet the needs of vulnerable or disabled individuals.Read more about accessibility in our glossary page.
- Ask agent

Add an important place to see how long it'd take to get there from our property listings.
__mins driving to your place
Affordability

Notes
Staying secure when looking for property
Ensure you're up to date with our latest advice on how to avoid fraud or scams when looking for property online.
Visit our security centre to find out moreDisclaimer - Property reference RS1719. The information displayed about this property comprises a property advertisement. Rightmove.co.uk makes no warranty as to the accuracy or completeness of the advertisement or any linked or associated information, and Rightmove has no control over the content. This property advertisement does not constitute property particulars. The information is provided and maintained by Lux Homes Gidea Park, Gidea Park. Please contact the selling agent or developer directly to obtain any information which may be available under the terms of The Energy Performance of Buildings (Certificates and Inspections) (England and Wales) Regulations 2007 or the Home Report if in relation to a residential property in Scotland.
*This is the average speed from the provider with the fastest broadband package available at this postcode. The average speed displayed is based on the download speeds of at least 50% of customers at peak time (8pm to 10pm). Fibre/cable services at the postcode are subject to availability and may differ between properties within a postcode. Speeds can be affected by a range of technical and environmental factors. The speed at the property may be lower than that listed above. You can check the estimated speed and confirm availability to a property prior to purchasing on the broadband provider's website. Providers may increase charges. The information is provided and maintained by Decision Technologies Limited. **This is indicative only and based on a 2-person household with multiple devices and simultaneous usage. Broadband performance is affected by multiple factors including number of occupants and devices, simultaneous usage, router range etc. For more information speak to your broadband provider.