Llantrisant Road, Pontyclun, Rhondda Cynon Taff. CF72 9DP

- PROPERTY TYPE
Terraced
- BEDROOMS
2
- BATHROOMS
1
- SIZE
Ask agent
- TENUREDescribes how you own a property. There are different types of tenure - freehold, leasehold, and commonhold.Read more about tenure in our glossary page.
Freehold
Key features
- Must See- Two Bedroom Mid Terrace Property
- Generous Double Garage Accessible From Garden and Rear Lane
- Located In The Heart Of Pontyclun
- First Floor Family Bathroom
- Two Well Proportioned Bedrooms, Previously Three
- Enclosed Rear Garden
- Early Viewing Recommended
- Close To Local Amenties And Fantastic Transport Links
- Y Pant School Catchment
- Just A Quick 2 Minute Walk To The Train Station
Description
The property offers an excellent opportunity for all buyers seeking a well-located home within an established and thriving community.
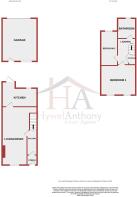
The accommodation is arranged over two floors, with the ground floor comprising an entrance hallway, spacious through lounge/diner and a fitted kitchen to the rear. To the first floor, the landing provides access to two well-proportioned bedrooms, previously configured as three, and a family bathroom.
Externally, the property benefits from an attractive frontage, which enhances its kerb appeal whilst providing a pleasant degree of separation from the road. To the rear, an enclosed garden offers a private outdoor space, ideal for relaxing or entertaining. A further notable feature is the spacious garage, accessed via the rear lane, providing excellent storage facilities and potential for secure vehicle parking.
Pontyclun remains one of the area's most desirable locations, offering a fantastic balance of village living and everyday convenience. A range of local amenities, independent shops, cafés and well-regarded schools are close by, whilst Pontyclun railway station provides excellent commuter links to Cardiff and beyond. The convenient access to the M4 corridor further enhances the appeal for those travelling throughout South Wales and beyond.
Combining well-proportioned accommodation, useful external space and a highly desirable location, this property represents an excellent opportunity for buyers looking to establish themselves in Pontyclun.
Early viewing is highly recommended to fully appreciate the accommodation, outside space and location on offer.
Front Aspect
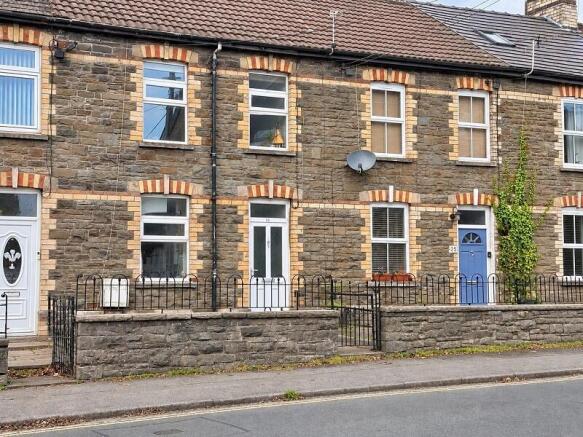
Externally, the property benefits from a low-maintenance, paved frontage, providing convenient access to the property while further enhancing its overall kerb appeal.
Porch
1.40m Max x 0.97m Max (4' 7" Max x 3' 2" Max)
The property is accessed via a useful and versatile porch, providing an ideal space for coat and shoe storage. A further doorway leads through to the main hallway, with the porch finished in neutral decor and complemented by practical tiled flooring.
Hallway
The hallway is neutrally presented, with textured wallpaper and fitted carpeting. A door leads through to the spacious lounge/diner, while a carpeted staircase rises to the first floor, providing access to all first-floor rooms.
Lounge/diner
7.58m Max x 3.25m Max (24' 10" Max x 10' 8" Max)
Accessed via the hallway, the property benefits from a light and spacious through lounge/diner, providing an excellent space for both relaxation and dining. The room is neutrally decorated, featuring textured walls and ceilings, with a feature wallpapered chimney breast incorporating a focal fireplace. Further benefits include fitted carpeting, useful understairs storage and a door providing access through to the kitchen.
Kitchen
2.41m Max x 4.24m Max (7' 11" Max x 13' 11" Max)
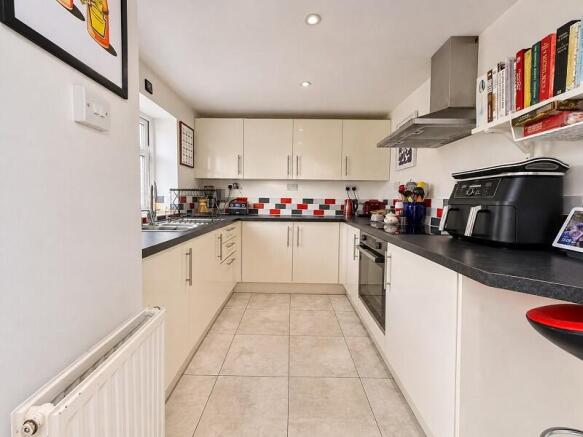
The kitchen is situated to the rear of the property and is neutrally decorated, featuring inset spotlights and tiled flooring. There is a rear-facing window providing natural light, along with an external door giving access to the rear garden. The kitchen is fitted with a range of matching base and wall units, complemented by contrasting work surfaces, an inset sink with drainer, integrated hob and oven, and ample space for additional white goods.
Landing
1.70m Max x 3.80m Max (5' 7" Max x 12' 6" Max)
The landing is neutrally decorated and finished with fitted carpeting. It provides access to both bedrooms, the family bathroom and a useful storage cupboard.
Bedroom 1
4.43m Max x 3.38m Max (14' 6" Max x 11' 1" Max)
The primary bedroom is a spacious double room positioned to the front of the property. The room benefits from a front-facing window allowing for plenty of natural light and is finished with fitted carpeting.
Bedroom 2
2.64m Max x 3.78m Max (8' 8" Max x 12' 5" Max)
Bedroom two is a well-proportioned room, finished with bold accent décor and fitted carpeting. A rear-facing window provides natural light to the room.
Bathroom
2.18m Max x 2.66m Max (7' 2" Max x 8' 9" Max)
The family bathroom is positioned to the rear of the property and is neutrally decorated, featuring tiled flooring and a rear-facing window. The suite comprises a WC, wash hand basin and bath with shower over. A useful storage cupboard also houses the boiler.
Rear Garden
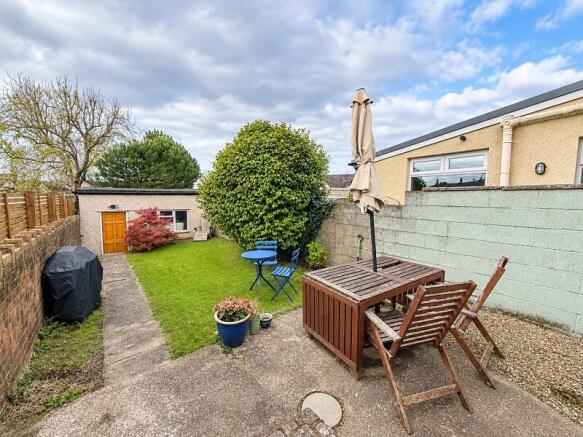
Externally, the property benefits from an enclosed rear garden, thoughtfully arranged with a combination of hardstanding, lawn, decorative stone and established planting. Steps lead down to a useful garage, which can be accessed both from the garden and via the rear lane.
Garage
4.68m Max x 5.94m Max (15' 4" Max x 19' 6" Max)
The spacious garage offers excellent parking and additional storage. It benefits from a roller shutter door, rear-facing window and pedestrian door providing direct access to the garden. The garage is further equipped with lighting and power.
- COUNCIL TAXA payment made to your local authority in order to pay for local services like schools, libraries, and refuse collection. The amount you pay depends on the value of the property.Read more about council Tax in our glossary page.
- Band: C
- PARKINGDetails of how and where vehicles can be parked, and any associated costs.Read more about parking in our glossary page.
- Yes
- GARDENA property has access to an outdoor space, which could be private or shared.
- Yes
- ACCESSIBILITYHow a property has been adapted to meet the needs of vulnerable or disabled individuals.Read more about accessibility in our glossary page.
- Ask agent
Energy performance certificate - ask agent

Add an important place to see how long it'd take to get there from our property listings.
__mins driving to your place
Affordability
About Hywel Anthony Estate Agents, Talbot Green
22 Stuart Terrace, Talbot Green, CF72 8AA

Notes
Staying secure when looking for property
Ensure you're up to date with our latest advice on how to avoid fraud or scams when looking for property online.
Visit our security centre to find out moreDisclaimer - Property reference PRA12021. The information displayed about this property comprises a property advertisement. Rightmove.co.uk makes no warranty as to the accuracy or completeness of the advertisement or any linked or associated information, and Rightmove has no control over the content. This property advertisement does not constitute property particulars. The information is provided and maintained by Hywel Anthony Estate Agents, Talbot Green. Please contact the selling agent or developer directly to obtain any information which may be available under the terms of The Energy Performance of Buildings (Certificates and Inspections) (England and Wales) Regulations 2007 or the Home Report if in relation to a residential property in Scotland.
*This is the average speed from the provider with the fastest broadband package available at this postcode. The average speed displayed is based on the download speeds of at least 50% of customers at peak time (8pm to 10pm). Fibre/cable services at the postcode are subject to availability and may differ between properties within a postcode. Speeds can be affected by a range of technical and environmental factors. The speed at the property may be lower than that listed above. You can check the estimated speed and confirm availability to a property prior to purchasing on the broadband provider's website. Providers may increase charges. The information is provided and maintained by Decision Technologies Limited. **This is indicative only and based on a 2-person household with multiple devices and simultaneous usage. Broadband performance is affected by multiple factors including number of occupants and devices, simultaneous usage, router range etc. For more information speak to your broadband provider.