
Primrose Street, Carlton, Nottingham

- PROPERTY TYPE
Semi-Detached
- BEDROOMS
2
- BATHROOMS
1
- SIZE
820 sq ft
76 sq m
- TENUREDescribes how you own a property. There are different types of tenure - freehold, leasehold, and commonhold.Read more about tenure in our glossary page.
Freehold
Key features
- Beautifully presented semi-detached home
- Full of character with original features found throughout
- Close to Carlton's excellent amenities (including shops and public transport links)
- Ideal for professionals and first-time buyers
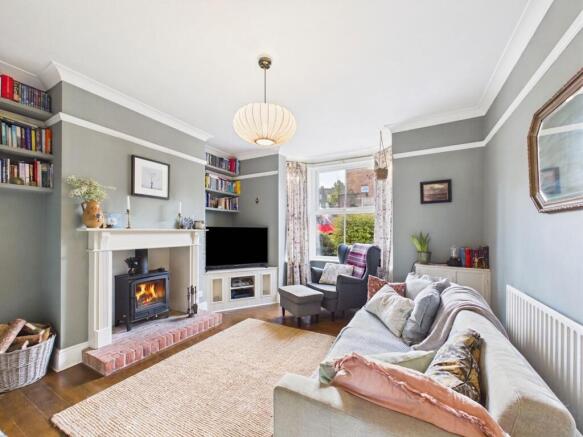
- Inviting lounge with a feature bay window and wood burning stove
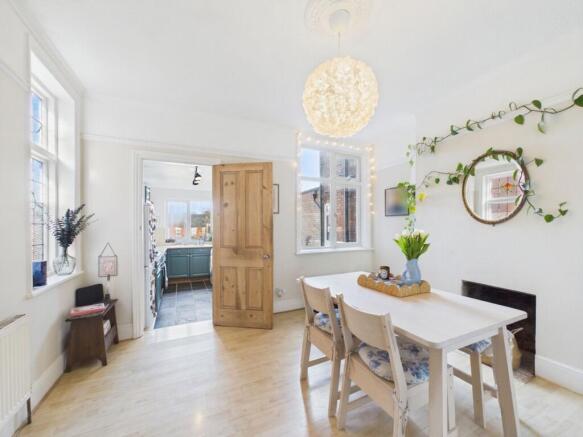
- Separate versatile dining room with a stained-glass window
- Fitted kitchen with teal units and integrated cooking appliances
- Two first floor double bedrooms
- Four-piece period-style bathroom with underfloor heating, a roll-top slipper bath and separate walk-in shower enclosure
- Attractive cottage-style rear garden with patio seating space, lawn and flowerbeds
Description
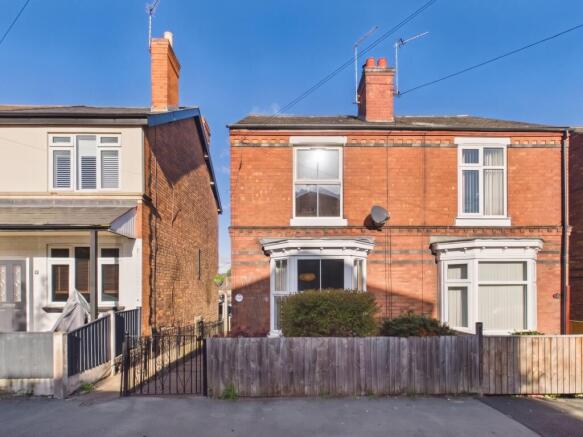
Beautifully presented and rich in character, this attractive semi-detached home seamlessly combines traditional features with tasteful sympathetic décor. The accommodation includes two reception rooms and two double bedrooms plus a pretty cottage-style rear garden and would be ideally suited to first-time buyers, professionals and commuters, given the close proximity to excellent transport links to the city as well as a wealth of amenities.
The property is approached from the side, where you’ll find a welcoming entrance hallway which immediately sets the tone, with wood flooring and statement period-style wallpaper alongside handy storage.
The lounge is a characterful space. A wood-burning stove forms an attractive focal point, set upon a brick hearth within a white fireplace surround, while a bay window overlooks the front garden. Timber flooring, decorative coving, a picture rail and useful alcove shelving further enhance the room's charm.
Positioned to the rear, the dining room offers an excellent second reception space, with wood-effect flooring and an attractive combination of period details, including a ceiling rose, decorative coving and picture rail. A large window overlooks the rear garden, while a leaded stained-glass window to the side elevation adds further character. The chimney breast, with its fireplace recess, provides an attractive focal point, and the room also gives access to the kitchen and staircase rising to the first floor.
The fitted kitchen is arranged in a practical U-shaped layout, with a range of teal-painted wall and base units, complemented by wood-effect work surfaces, tiled splashbacks and slate-effect tiled flooring. Integrated cooking appliances are provided, together with a stainless steel sink positioned beneath the rear-facing window and plumbing for a washing machine.
A staircase featuring a carpet runner rises to the first-floor landing. Finished with carpeting, the landing also benefits from a period-style column radiator and stripped pine doors leading to the bedrooms and bathroom.
The main bedroom, positioned to the front, is a generous double room with exposed wooden floorboards, decorative coving and a useful built-in storage cupboard/wardrobe incorporating a hanging rail. The second double bedroom, overlooking the rear garden and enjoying distant views across the surrounding area, is equally appealing. Character features include a decorative fireplace set within the chimney breast with an exposed brick arch and tiled hearth, together with attractive alcove shelving and wooden flooring. This versatile room would make an ideal guest bedroom, or alternatively a comfortable home office.
A particular highlight is the spacious, beautifully appointed and underfloor heated bathroom, which has been thoughtfully designed to combine contemporary luxury with traditional styling. You’ll find a stunning freestanding roll-top slipper bath, complete with claw feet, alongside a generous double walk-in shower enclosure fitted with a brushed-gold rainfall shower head and handheld attachment. A traditional-style wash basin and WC, tongue-and-groove wall panelling and patterned flooring complete the elegant look, while a black heated towel rail and useful built-in storage cupboard provide the finishing touches.
Externally, the property enjoys a low-maintenance frontage, with a fenced and paved front garden incorporating established shrubs.
The pretty cottage-style rear garden is a lovely feature of the home. A patio immediately adjoining the property provides an ideal spot for furniture, leading onto a central lawn bordered by well-stocked flower beds and enclosed by fencing. At the far end, a further seating area offers an additional space to sit and enjoy the garden.
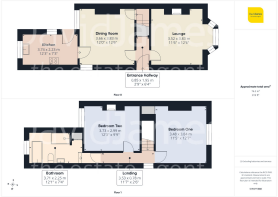
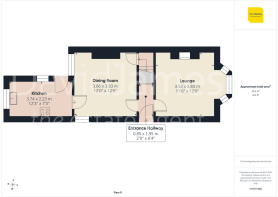
Entrance Hallway
0.85m x 1.95m
Lounge
3.52m x 3.83m
Dining Room
3.66m x 3.83m
Kitchen
3.74m x 2.23m
Landing
3.53m x 0.78m
Bedroom One
3.48m x 3.84m
Bedroom Two
3.73m x 2.99m
Bathroom
3.71m x 2.25m
Parking - On street
Disclaimer
These particulars are produced in good faith and are set out as a general guide only. Please note that all measurements quoted are approximate and are the maximum measurements for the space. Floor plans are for illustrative purposes only. Services have not been tested.
David James Estate Agents have established professional relationships with third-party suppliers for the provision of services to Clients. As remuneration for this professional relationship, the agent receives referral commission from the third-party company. David James Estate Agents receives the following commission from each third party supplier on a per referral basis:
All Moves UK Ltd: 18% including VAT of the invoice total (£107 including VAT average)
MoveWithUs Limited: £188 including VAT (average)
Brochures
Property InsightsProperty Brochure- COUNCIL TAXA payment made to your local authority in order to pay for local services like schools, libraries, and refuse collection. The amount you pay depends on the value of the property.Read more about council Tax in our glossary page.
- Band: A
- PARKINGDetails of how and where vehicles can be parked, and any associated costs.Read more about parking in our glossary page.
- On street
- GARDENA property has access to an outdoor space, which could be private or shared.
- Rear garden
- ACCESSIBILITYHow a property has been adapted to meet the needs of vulnerable or disabled individuals.Read more about accessibility in our glossary page.
- Ask agent
Energy performance certificate - ask agent

Add an important place to see how long it'd take to get there from our property listings.
__mins driving to your place
Affordability

About David James Estate Agents, Carlton
376 Carlton Hill Carlton Nottingham NG4 1JA



Notes
Staying secure when looking for property
Ensure you're up to date with our latest advice on how to avoid fraud or scams when looking for property online.
Visit our security centre to find out moreDisclaimer - Property reference d9cc2d63-5feb-419d-9e9f-90767280233f. The information displayed about this property comprises a property advertisement. Rightmove.co.uk makes no warranty as to the accuracy or completeness of the advertisement or any linked or associated information, and Rightmove has no control over the content. This property advertisement does not constitute property particulars. The information is provided and maintained by David James Estate Agents, Carlton. Please contact the selling agent or developer directly to obtain any information which may be available under the terms of The Energy Performance of Buildings (Certificates and Inspections) (England and Wales) Regulations 2007 or the Home Report if in relation to a residential property in Scotland.
*This is the average speed from the provider with the fastest broadband package available at this postcode. The average speed displayed is based on the download speeds of at least 50% of customers at peak time (8pm to 10pm). Fibre/cable services at the postcode are subject to availability and may differ between properties within a postcode. Speeds can be affected by a range of technical and environmental factors. The speed at the property may be lower than that listed above. You can check the estimated speed and confirm availability to a property prior to purchasing on the broadband provider's website. Providers may increase charges. The information is provided and maintained by Decision Technologies Limited. **This is indicative only and based on a 2-person household with multiple devices and simultaneous usage. Broadband performance is affected by multiple factors including number of occupants and devices, simultaneous usage, router range etc. For more information speak to your broadband provider.