
Oak Hill, Woodford Green, Essex. IG8 9PE

- PROPERTY TYPE
Flat
- BEDROOMS
2
- BATHROOMS
1
- SIZE
Ask agent
Key features
- A Spacious First Floor 2 Bed Flat, Set On Oak Hill
- In Need of Some Updating, With A Rear Garden
- Hallway, Fitted Kitchen, Plus A Front Facing Lounge
- Offered With A Share Of Freehold And A Balcony
Description
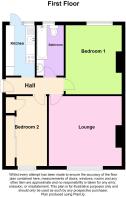
A communal entrance and stairway leads up to the accommodation, which includes a hallway, a bright and spacious "front facing" lounge with a feature fireplace, a fitted kitchen, plus two well proportioned bedrooms together with a bathroom. The principal bedroom overlooks the rear gardens, while the second bedroom benefits from fitted wardrobes and overhead storage. The kitchen opens out onto a charming balcony, with steps descending to a pathway that leads down to the property's own section of rear garden. Predominantly paved, the garden includes ample and established borders, with a small storage shed, as well as planting areas.
This property is conveniently placed and in comfortable distance to a great selection of shops, schools, restaurants and local amenities. Transport links include access to the A406 and M11 motorways, as well as regular bus routes and Highams Park mainline train station offers a 20 min journey (approx.) into London Liverpool Street. Glorious forestland walks and visits to the local Lake, are also just a few minutes away! Additional benefits include a Share of Freehold.
All in all, with these great room sizes and the added appeal of some outdoor space, this property offers enormous potential for investors and commuters, as well as first time buyers!
Local Authority: London Borough Of Waltham Forest
Council Tax Band: C
EPC Rating: D
Entrance
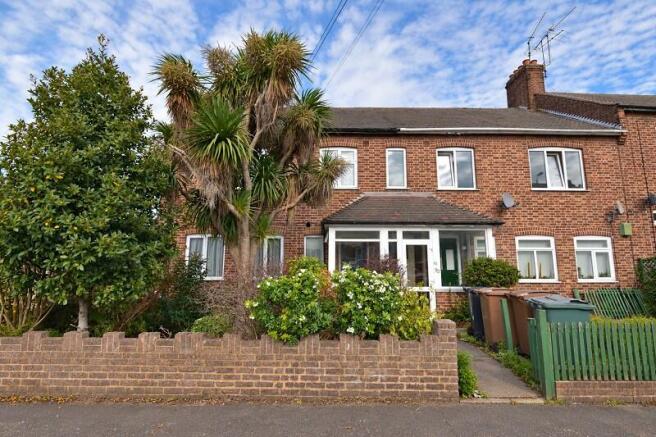
The property is approached via a low level brick boundary wall with a pathway that leads up to a double glazed communal entrance porch. This provides access to the shared front entrance door and stairway that serves the two first floor flats.
Hallway
0.99m x 3.25m (3' 03" x 10' 08")
The entrance door to the flat opens into the hallway which features a coved ceiling, a single radiator, a wall mounted central heating thermostat, plus a loft hatch with access to each room off.
Kitchen
2.82m x 2.06m (9' 03" x 6' 09")
This practical kitchen incorporates a coved ceiling, tiled splashbacks plus a fitted arrangement of wall and base cupboards, that are coupled with ample sized worktops and drawer space.
Further features include ceiling spotlights, some useful built in storage shelving, a wall mounted boiler, a single sink unit with drainer and mixer tap in addition to space for an electric cooker, a dishwasher, an under counter fridge plus an automatic washing machine. To the rear elevation, there is a frosted, single glazed multipane "stable style" door with a cat flap and adjoining glazed casement window (to the side), that opens out to the back balcony, where steps lead directly down to the garden.
Lounge
3.86m x 4.06m (12' 08" x 13' 04")
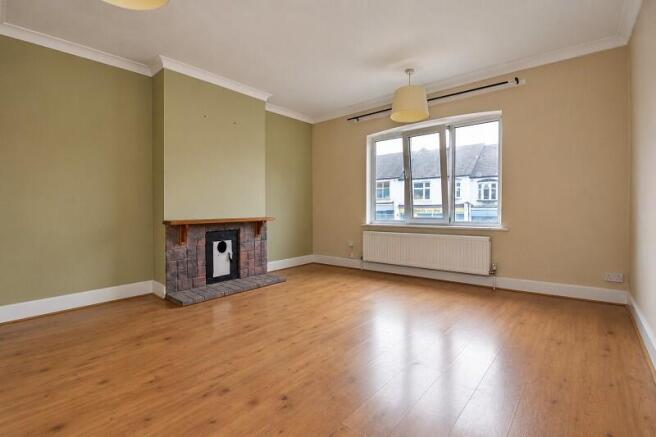
This bright and spacious living room includes a coved ceiling, plenty of room for the furniture of your choice, plus a feature fireplace with an overmantel that provides an attractive focal point. Additionally, to the front elevation, there are double glazed windows (with a double radiator beneath) that allows a splendid outlook over Oak Hill.
Bedroom 1
3.84m x 3.18m (12' 07" x 10' 05")
There is plenty of space for a double bed and additional freestanding furniture in this generously sized bedroom. To the rear aspect are double glazed casement windows (with a double radiator below), that overlooks the splendid view of the rear gardens, local neighbourhood and skyline.
Bedroom 2
3.86m x 2.29m (12' 08" x 7' 06")
A further well proportioned bedroom that includes a full run of fitted wardrobes (to the side), with storage cupboards above, in addition to double glazed windows and double radiator to the front aspect, that allows a superb view over the surrounding locale.
Bathroom
2.90m x 1.55m (9' 06" x 5' 01")
Comprising a panel enclosed bath with side handrails and an overhead shower attachment, a low level W.C., plus a built in wash hand basin with separate taps and a storage cupboard beneath.
Further features include part tiled walls, a wall mounted mirrored toiletry cabinet, a double radiator, an air vent, plus a frosted double glazed window to the rear elevation.
Balcony
One of the property's particularly appealing features, is its direct access to the outside space. The kitchen opens out onto a balcony, with steps descending to a pathway leading to your own section of rear garden.
Rear Garden
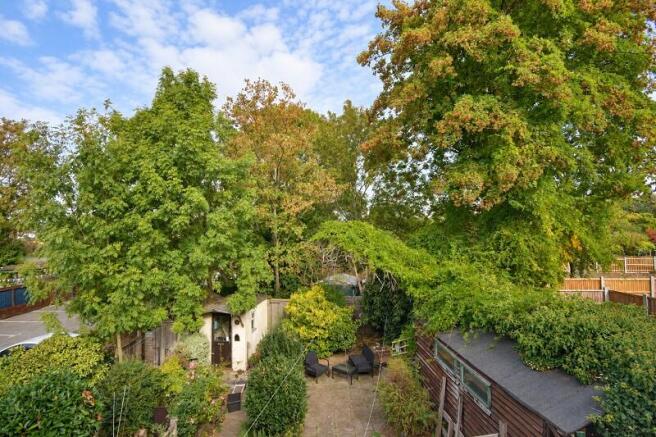
The garden is predominantly paved for ease of maintenance, with established borders, planting areas and a small storage shed, together with fencing that allows separation from the ground floor property's outside space.
Brochures
Brochure- COUNCIL TAXA payment made to your local authority in order to pay for local services like schools, libraries, and refuse collection. The amount you pay depends on the value of the property.Read more about council Tax in our glossary page.
- Band: C
- PARKINGDetails of how and where vehicles can be parked, and any associated costs.Read more about parking in our glossary page.
- Ask agent
- GARDENA property has access to an outdoor space, which could be private or shared.
- Yes
- ACCESSIBILITYHow a property has been adapted to meet the needs of vulnerable or disabled individuals.Read more about accessibility in our glossary page.
- Ask agent

Add an important place to see how long it'd take to get there from our property listings.
__mins driving to your place
Affordability

About McRae's Sales, Lettings & Management, London
18 The Avenue, Highams Park, London, E4 9LD



Notes
Staying secure when looking for property
Ensure you're up to date with our latest advice on how to avoid fraud or scams when looking for property online.
Visit our security centre to find out moreDisclaimer - Property reference PRA10649. The information displayed about this property comprises a property advertisement. Rightmove.co.uk makes no warranty as to the accuracy or completeness of the advertisement or any linked or associated information, and Rightmove has no control over the content. This property advertisement does not constitute property particulars. The information is provided and maintained by McRae's Sales, Lettings & Management, London. Please contact the selling agent or developer directly to obtain any information which may be available under the terms of The Energy Performance of Buildings (Certificates and Inspections) (England and Wales) Regulations 2007 or the Home Report if in relation to a residential property in Scotland.
*This is the average speed from the provider with the fastest broadband package available at this postcode. The average speed displayed is based on the download speeds of at least 50% of customers at peak time (8pm to 10pm). Fibre/cable services at the postcode are subject to availability and may differ between properties within a postcode. Speeds can be affected by a range of technical and environmental factors. The speed at the property may be lower than that listed above. You can check the estimated speed and confirm availability to a property prior to purchasing on the broadband provider's website. Providers may increase charges. The information is provided and maintained by Decision Technologies Limited. **This is indicative only and based on a 2-person household with multiple devices and simultaneous usage. Broadband performance is affected by multiple factors including number of occupants and devices, simultaneous usage, router range etc. For more information speak to your broadband provider.