
Fairfields, Thetford

- PROPERTY TYPE
Terraced
- BEDROOMS
3
- BATHROOMS
1
- SIZE
1,122 sq ft
104 sq m
- TENUREDescribes how you own a property. There are different types of tenure - freehold, leasehold, and commonhold.Read more about tenure in our glossary page.
Freehold
Key features
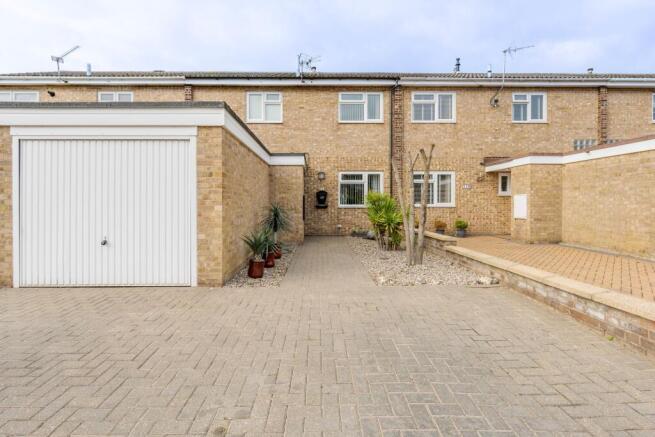
- Mid-terrace residence positioned down a residential road in the market town of Thetford, with easy access to a wide range of amenities
- Bright and airy accommodation that is well-suited to family living
- Spacious living room that encourages relaxation and entertaining, with French doors that open out to the decked terrace
- Flexible dining area that has the potential to be a home office or a play area for children
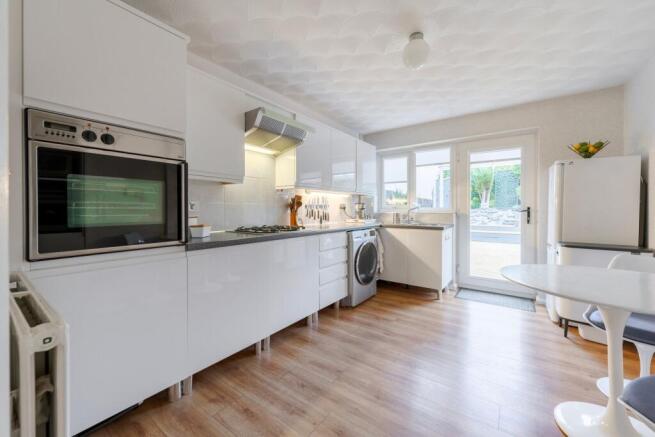
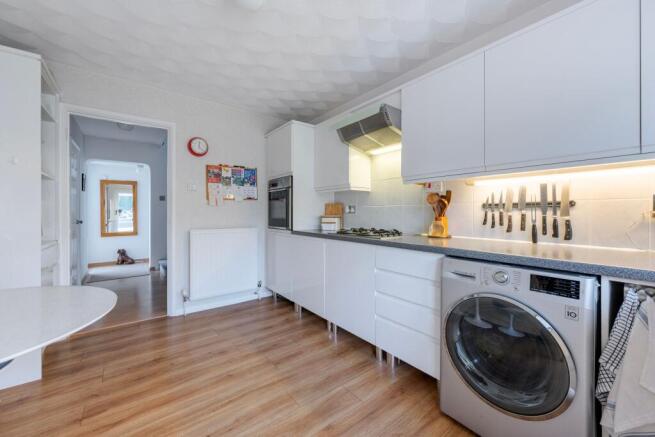
- Kitchen fitted with cabinetry, an integrated oven, a gas hob, a sink/drainer unit, areas for your appliances and space for a breakfast table
- Three well-proportioned bedrooms offering comfort and privacy
- Family bathroom comprising of a modern three-piece suite
- A beautifully landscaped rear garden featuring a covered decked terrace for outdoor seating, an artificial lawn and mature palm trees
- A brick-weave driveway providing ample off-road parking and a single garage for storage use
Description
Families seeking space, flexibility and a garden designed for entertaining need look no further. Positioned along a residential road within the popular market town of Thetford, this well-presented mid-terrace home offers bright and airy accommodation throughout, ready for a new owner to make their own. Highlights include a spacious living room with French doors opening onto a covered decked terrace, a versatile dining area with potential for a home office or a playroom, a well-equipped kitchen with space for casual dining, three well-proportioned bedrooms and a modern family bathroom. Outside, the beautifully landscaped rear garden features an artificial lawn and mature palm trees, while a brick-weave driveway and single garage provide ample parking and storage. Conveniently located close to a wide range of local amenities, schools and transport links, this is an excellent home for modern family living.
The Location
Fairfields enjoys a convenient position on the edge of Thetford, a historic market town set within the heart of the Brecks, an area renowned for its distinctive heathland landscapes, pine forests and extensive outdoor recreation opportunities. The location appeals to a broad range of buyers, including families seeking access to local schools and amenities, professionals requiring strong transport connections, and those looking to enjoy a balance between town living and open countryside.
The town centre provides a wide range of amenities, including supermarkets, independent retailers, cafés, restaurants and essential services. Residents benefit from access to national retailers alongside local businesses, while nearby retail parks add further convenience for household shopping and everyday needs. Healthcare provision is well established, with medical practices, dental surgeries and Thetford's community healthcare facilities serving the area. Leisure options include fitness centres, sports clubs, swimming facilities and a cinema, ensuring a variety of activities are available close to home.
The town provides a selection of primary schools together with secondary education at Thetford Academy, while further education and specialist learning opportunities can be found in neighbouring towns and cities. A variety of childcare providers, recreational clubs and community groups further support family life, contributing to the area's appeal for those with children of all ages.
Thetford Railway Station offers regular services to Norwich, Cambridge and connections onwards to London, making commuting and regional travel straightforward. The A11 bypass provides direct road links between Norwich and Cambridge, with access into the wider national motorway network via the A14 and M11. This combination of rail and road connectivity makes the area particularly attractive for those who travel regularly for work while wishing to remain close to the countryside.
One of Thetford's defining characteristics is its proximity to outdoor leisure opportunities. The expansive Thetford Forest, one of the largest lowland pine forests in Britain, offers walking, cycling and nature trails, as well as family attractions and outdoor events throughout the year. Nearby villages, country parks and the wider Breckland landscape provide further opportunities for exploration, while the Norfolk Broads, Suffolk countryside and East Anglian coastline can all be reached within reasonable driving distance.
Fairfields, Thetford
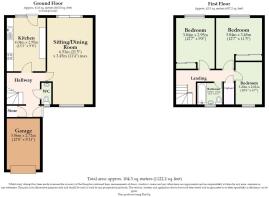
The property is approached via a brick-weave driveway, creating an attractive first impression while providing ample off-road parking. Upon entering, a welcoming entrance hall sets the tone for the accommodation beyond, offering a bright and inviting introduction to the home. Conveniently positioned off the hallway is a ground floor WC, ideal for visiting guests and everyday family use.
Moving through the property, the principal reception room is a spacious living room flooded with natural light, creating a comfortable and relaxing environment for family life. Thoughtfully designed to accommodate both everyday living and entertaining, this versatile space offers ample room for a variety of furniture arrangements. French doors open directly onto the rear decked terrace, allowing for a strong connection between the indoor and outdoor spaces and enhancing the property's appeal during the warmer months.
Complementing the living room is a dining area, providing valuable additional reception accommodation. This flexible room is well-suited to a variety of uses depending on individual requirements, whether as a dining area, home office or a children's play area. Its adaptability makes it particularly appealing for growing families, those working from home or buyers seeking versatile living arrangements.
The kitchen forms an important part of the home and has been designed with functionality in mind. Fitted with a range of cabinetry providing useful storage, the kitchen also features an integrated oven, gas hob and sink with drainer unit. Dedicated spaces are available for further appliances, while room for a breakfast table creates an informal dining area ideal for busy mornings and everyday family meals. The practical layout ensures the space works efficiently while offering scope for future enhancement should a purchaser wish to update or personalise the room.
Ascending to the first-floor, the landing provides access to the property's bedroom accommodation and family bathroom. The bright and well-maintained first-floor layout has been designed to maximise comfort and practicality for family living.
The property benefits from three well-proportioned bedrooms, each offering a comfortable and private setting. The principal bedroom provides generous accommodation for bedroom furniture, while the additional bedrooms are equally versatile, serving equally well as children's rooms, guest accommodation or a dedicated home workspace if required. The flexibility of the bedroom arrangement ensures the home can adapt to a range of lifestyles and changing family needs.
Serving the bedrooms is a contemporary family bathroom fitted with a modern three-piece suite. Designed for both convenience and comfort, the bathroom provides all the essential facilities required for modern day living and is presented in a neutral style that will appeal to a broad range of buyers.
Stepping outside, the rear garden has been beautifully landscaped to create an attractive and low-maintenance outdoor environment. A covered decked terrace provides an excellent space for outdoor seating, dining and entertaining throughout much of the year, extending the living accommodation outdoors. Beyond the terrace, an artificial lawn offers year-round practicality and ease of maintenance, while mature palm trees and artificial greenery contribute character and visual interest to the garden setting.
Further enhancing the property's practicality is the brick-weave driveway to the front, providing ample off-road parking, together with a single garage offering useful storage space for household items, tools, bicycles and outdoor equipment.
Agents Note
This property will be sold freehold.
Connected to mains water, electricity, gas and drainage.
Gas central heating system.
Disclaimer
Minors and Brady (M&B), along with their representatives, aren’t authorised to provide assurances about the property, whether on their own behalf or on behalf of their client. We don’t take responsibility for any statements made in these particulars, which don’t constitute part of any offer or contract. To comply with AML regulations, £52 is charged to each buyer which covers the cost of the digital ID check. It’s recommended to verify leasehold charges provided by the seller through legal representation. All mentioned areas, measurements, and distances are approximate, and the information, including text, photographs, and plans, serves as guidance and may not cover all aspects comprehensively. It shouldn’t be assumed that the property has all necessary planning, building regulations, or other consents. Services, equipment, and facilities haven’t been tested by M&B, and prospective purchasers are advised to verify the information to their satisfaction through inspection or other means.
- COUNCIL TAXA payment made to your local authority in order to pay for local services like schools, libraries, and refuse collection. The amount you pay depends on the value of the property.Read more about council Tax in our glossary page.
- Band: B
- PARKINGDetails of how and where vehicles can be parked, and any associated costs.Read more about parking in our glossary page.
- Yes
- GARDENA property has access to an outdoor space, which could be private or shared.
- Yes
- ACCESSIBILITYHow a property has been adapted to meet the needs of vulnerable or disabled individuals.Read more about accessibility in our glossary page.
- Ask agent
Energy performance certificate - ask agent

Add an important place to see how long it'd take to get there from our property listings.
__mins driving to your place
Affordability


Notes
Staying secure when looking for property
Ensure you're up to date with our latest advice on how to avoid fraud or scams when looking for property online.
Visit our security centre to find out moreDisclaimer - Property reference 455bad96-4c6c-40f9-9264-0d5b0b992563. The information displayed about this property comprises a property advertisement. Rightmove.co.uk makes no warranty as to the accuracy or completeness of the advertisement or any linked or associated information, and Rightmove has no control over the content. This property advertisement does not constitute property particulars. The information is provided and maintained by Minors & Brady, Bury St Edmunds. Please contact the selling agent or developer directly to obtain any information which may be available under the terms of The Energy Performance of Buildings (Certificates and Inspections) (England and Wales) Regulations 2007 or the Home Report if in relation to a residential property in Scotland.
*This is the average speed from the provider with the fastest broadband package available at this postcode. The average speed displayed is based on the download speeds of at least 50% of customers at peak time (8pm to 10pm). Fibre/cable services at the postcode are subject to availability and may differ between properties within a postcode. Speeds can be affected by a range of technical and environmental factors. The speed at the property may be lower than that listed above. You can check the estimated speed and confirm availability to a property prior to purchasing on the broadband provider's website. Providers may increase charges. The information is provided and maintained by Decision Technologies Limited. **This is indicative only and based on a 2-person household with multiple devices and simultaneous usage. Broadband performance is affected by multiple factors including number of occupants and devices, simultaneous usage, router range etc. For more information speak to your broadband provider.